330 Elkhorn Ct is a beautifully renovated home located in the highly desired Winter Park Pines community. Freshly updated with a 2025 electric panel, 2025 A/C system, and a 2024 roof, offering modern efficiency, peace of mind, and big-ticket upgrades already taken care of! Inside, you’ll find a bright, open layout with wide-plank flooring, recessed lighting, and a modern neutral color palette that feels clean and inviting. The kitchen has been thoughtfully updated with shaker-style cabinetry, sleek countertops, stainless steel appliances, and designer finishes—including a farmhouse sink and gold hardware/fixtures that add a high-end touch. The bedrooms offer comfortable space with updated finishes throughout, while the oversized backyard provides plenty of room to relax, entertain, garden, or create your ideal outdoor setup. Conveniently located near shopping, dining, parks, and major roadways—and zoned for top-rated schools including Winter Park High School—this home is a standout opportunity in one of the area’s most sought-after neighborhoods. Owner says to bring all offers!
For sale
Price cut: $5K (6/26)
$544,900
330 ELKHORN COURT, WINTER PARK, FL 32792
3beds
1,570sqft
:
Get pre-qualified$3,647/mo
Single Family Residence
Built in 1965
8,629 Square Feet Lot
$-- Zestimate®
$347/sqft
$-- HOA
What's special
Modern neutral color paletteShaker-style cabinetryDesigner finishesOversized backyardSleek countertopsBright open layoutWide-plank flooring
- 190 days |
- 945 |
- 77 |
Zillow last checked:
Listing updated:
Listed by:
Neil Chetram 407-752-1597,
LA ROSA REALTY CW PROPERTIES L 407-910-2168
Source: Stellar MLS,MLS#: O6376757 Originating MLS: Osceola
Originating MLS: Osceola
Facts & features
Interior
Bedrooms & bathrooms
- Bedrooms: 3
- Bathrooms: 2
- Full bathrooms: 2
Primary bedroom
- Features: Walk-In Closet(s)
- Level: First
- Area: 168 Square Feet
- Dimensions: 12x14
Bedroom 1
- Features: Built-in Closet
- Level: First
- Area: 110 Square Feet
- Dimensions: 11x10
Bedroom 2
- Features: Built-in Closet
- Level: First
- Area: 121 Square Feet
- Dimensions: 11x11
Kitchen
- Level: First
- Area: 110 Square Feet
- Dimensions: 11x10
Living room
- Level: First
- Area: 216 Square Feet
- Dimensions: 18x12
Heating
- Electric
Cooling
- Central Air
Appliances
- Included: Dishwasher, Range, Refrigerator
- Laundry: In Garage
Features
- Ceiling Fan(s)
- Flooring: Vinyl
- Has fireplace: No
Interior area
- Total structure area: 2,119
- Total interior livable area: 1,570 sqft
Property
Parking
- Total spaces: 2
- Parking features: Garage - Attached
- Attached garage spaces: 2
Features
- Levels: One
- Stories: 1
- Exterior features: Lighting, Rain Gutters
Lot
- Size: 8,629 Square Feet
Details
- Parcel number: 042230942702020
- Zoning: R-1A
- Special conditions: None
Construction
Type & style
- Home type: SingleFamily
- Property subtype: Single Family Residence
Materials
- Block
- Foundation: Slab
- Roof: Shingle
Condition
- New construction: No
- Year built: 1965
Utilities & green energy
- Sewer: Public Sewer
- Water: Public
- Utilities for property: Cable Available, Electricity Available, Public, Water Connected
Community & HOA
Community
- Pet fee: $0 monthly
- Subdivision: WINTER PARK PINES MERRIE OAKS
HOA
- Has HOA: No
Location
- Region: Winter Park
Financial & listing details
- Price per square foot: $347/sqft
- Tax assessed value: $368,804
- Annual tax amount: $2,086
- Date on market: 1/25/2026
- Cumulative days on market: 173 days
- Listing terms: Cash,Conventional,FHA,VA Loan
- Ownership: Fee Simple
- Total actual rent: 0
- Electric utility on property: Yes
- Road surface type: Paved
Estimated market value
Not available
Estimated sales range
Not available
Not available
Price history
| Date | Event | Price |
|---|---|---|
| 6/26/2026 | Price change | $544,900-0.9%$347/sqft |
Source:  Stellar MLS #O6376757 Report a problem Stellar MLS #O6376757 Report a problem | ||
| 6/4/2026 | Price change | $549,900-0.9%$350/sqft |
Source: Stellar MLS #O6376757 Report a problem | ||
| 5/1/2026 | Price change | $554,900-0.9%$353/sqft |
Source: Stellar MLS #O6376757 Report a problem | ||
| 4/16/2026 | Price change | $559,900-0.9%$357/sqft |
Source: Stellar MLS #O6376757 Report a problem | ||
| 4/10/2026 | Price change | $564,900-0.9%$360/sqft |
Source: Stellar MLS #O6376757 Report a problem | ||
| 4/3/2026 | Price change | $569,900-0.9%$363/sqft |
Source: Stellar MLS #O6376757 Report a problem | ||
| 3/26/2026 | Price change | $574,999-0.9%$366/sqft |
Source: Stellar MLS #O6376757 Report a problem | ||
| 3/16/2026 | Pending sale | $579,999$369/sqft |
Source: Stellar MLS #O6376757 Report a problem | ||
| 3/5/2026 | Listed for sale | $579,999$369/sqft |
Source: Stellar MLS #O6376757 Report a problem | ||
| 2/25/2026 | Pending sale | $579,999$369/sqft |
Source: Stellar MLS #O6376757 Report a problem | ||
| 1/25/2026 | Listed for sale | $579,999+45%$369/sqft |
Source: Stellar MLS #O6376757 Report a problem | ||
| 9/26/2025 | Listing removed | $399,900$255/sqft |
Source: Stellar MLS #S5132184 Report a problem | ||
| 9/12/2025 | Price change | $399,900-4.8%$255/sqft |
Source: Stellar MLS #S5132184 Report a problem | ||
| 8/30/2025 | Listed for sale | $419,900+36.8%$267/sqft |
Source: Stellar MLS #S5132184 Report a problem | ||
| 7/17/2025 | Sold | $307,000$196/sqft |
Source: Public Record Report a problem | ||
Public tax history
| Year | Property taxes | Tax assessment |
|---|---|---|
| 2024 | $1,931 +7.6% | $137,815 +3% |
| 2023 | $1,794 +5.4% | $133,801 +3% |
| 2022 | $1,702 +2.8% | $129,904 +3% |
| 2021 | $1,656 +1.2% | $126,120 +1.4% |
| 2020 | $1,636 +2.1% | $124,379 +2.3% |
| 2019 | $1,601 +1.1% | $121,583 +1.9% |
| 2018 | $1,584 | $119,316 -47.8% |
| 2017 | $1,584 +2.4% | $228,768 +11.9% |
| 2016 | $1,546 +1.9% | $204,462 +11.3% |
| 2015 | $1,517 -4% | $183,771 +17% |
| 2014 | $1,581 +2.2% | $157,057 +22.9% |
| 2013 | $1,547 +1.3% | $127,767 +0.4% |
| 2012 | $1,528 +3.6% | $127,284 -13.5% |
| 2011 | $1,475 +5.4% | $147,140 -7.6% |
| 2010 | $1,399 | $159,242 -3.9% |
| 2009 | -- | $165,784 -10.8% |
| 2008 | $1,281 -8.8% | $185,955 -2.5% |
| 2007 | $1,405 -5.1% | $190,686 -4.4% |
| 2006 | $1,481 +2.3% | $199,538 +18.7% |
| 2005 | $1,448 +5.1% | $168,033 +23.9% |
| 2004 | $1,377 +1% | $135,640 +1.5% |
| 2003 | $1,364 +2.9% | $133,700 +8.3% |
| 2002 | $1,326 -0.4% | $123,507 +6.6% |
| 2001 | $1,331 +2.6% | $115,862 +13% |
| 2000 | $1,297 | $102,532 |
Find assessor info on the county website
Monthly payment
Est. payment
Payment breakdown
Explore the cost of this home by adjusting the details. Changes won't be saved.Climate risks
Neighborhood: 32792
Nearby schools
GreatSchools rating
- 4/10Aloma Elementary SchoolGrades: PK-5Distance: 0.3 mi
- 7/10Glenridge Middle SchoolGrades: 6-8Distance: 2 mi
- 7/10Winter Park High SchoolGrades: 9-12Distance: 1.2 mi
- $3,4003 bd2 ba1.5k sqft330A Elkhorn Ct, Winter Park, FL 32792For Rent

- $483,3003 bd2 ba1.5k sqft336 Elkhorn Ct, Winter Park, FL 32792Off Market

- $541,4004 bd3 ba1.9k sqft304 Elkhorn Ct, Winter Park, FL 32792Off Market

- $510,6003 bd2 ba1.6k sqft301 Beckett Ct, Winter Park, FL 32792Off Market
- $468,2003 bd2 ba1.6k sqft333 Beckett Ct, Winter Park, FL 32792Off Market
- $692,8005 bd3 ba2.1k sqft342 Elkhorn Ct, Winter Park, FL 32792Off Market
- $597,3004 bd3 ba1.8k sqft331 Elkhorn Ct, Winter Park, FL 32792Off Market
- $687,6004 bd3 ba2.4k sqft327 Elkhorn Ct, Winter Park, FL 32792Off Market
A local agent can set up tours, give advice and negotiate with sellers.
A local lender can help you make sure your offer is ready when you are.
Similar homes
- $614,5003 bd2 ba1.7k sqft2708 LION HEART ROAD, WINTER PARK, FL 32792For Sale
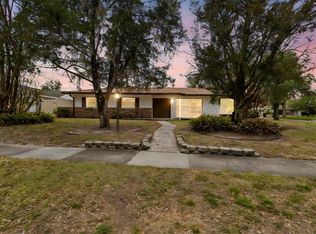
 MLS ID #O6387685, Navid Rokh, EQUITYPRO LLC. Stellar MLS
 - $514,9003 bd2 ba1.6k sqft1438 TIERRA CIRCLE, WINTER PARK, FL 32792For Sale
 MLS ID #O6403855, Tony Nicolas, COLDWELL BANKER REALTY. Stellar MLS
 - $684,0004 bd2 ba1.6k sqft2833 PRINCE JOHN ROAD, WINTER PARK, FL 32792For Sale
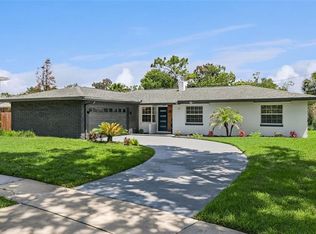 MLS ID #O6427246, Wendy Aldana LLC, NETWORTH REALTY OF ORLANDO, LLC. Stellar MLS
 - $649,9004 bd3 ba1.9k sqft2251 NAIRN DRIVE, WINTER PARK, FL 32792For Sale
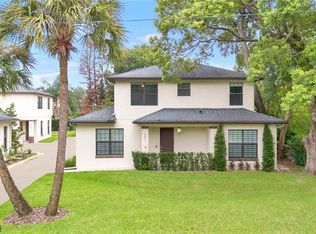 MLS ID #O6429723, Alfredo Karam, COLDWELL BANKER REALTY. Stellar MLS
 - $625,0004 bd2 ba2.1k sqft1946 STRATHAVEN ROAD, WINTER PARK, FL 32792For SaleMLS ID #O6411329, Youbel Montesino, LPT REALTY, LLC. Stellar MLS
- $460,0003 bd2 ba1.7k sqft1052 MANCHESTER CIRCLE, WINTER PARK, FL 32792For SaleMLS ID #O6376260, Yuleisy Marquez, FLORIDA INVESTMENT REALTY GRP. Stellar MLS
- $480,0003 bd2 ba1.3k sqft2800 E ANDERSON STREET, ORLANDO, FL 32803For SaleMLS ID #S5154650, Harelyn Rodriguez, GPS PROPERTY GROUP INC.. Stellar MLS
- $500,0003 bd2 ba1.4k sqft2974 CHANTILLY AVENUE, WINTER PARK, FL 32789For SaleMLS ID #O6412851, Catherine D'Amico, FANNIE HILLMAN & ASSOCIATES. Stellar MLS
- $569,9003 bd2 ba1.4k sqft1741 WESTCHESTER AVENUE, WINTER PARK, FL 32789For SaleMLS ID #O6399014, Mick Night, PREMIER SOTHEBY'S INTL. REALTY. Stellar MLS
- $549,9993 bd2 ba1.9k sqft5132 TELLSON PLACE, ORLANDO, FL 32812For SaleMLS ID #O6422459, Gonzalo Senior, IRM INVEST., REAL EST.& MGMT.. Stellar MLS
- $495,9003 bd3 ba1.7k sqft525 OLOLU DRIVE, WINTER PARK, FL 32789For SaleMLS ID #S5148431, Gisela Rojas, CAISSA REALTY INVESTMENT INC. Stellar MLS
- $525,0002 bd2 ba1.1k sqft3602 ORANOLE ROAD, ORLANDO, FL 32810For SaleMLS ID #O6429141, Logan Coon, KELLER WILLIAMS WINTER PARK. Stellar MLS
- $549,0004 bd2 ba1.7k sqft4234 KENDRICK ROAD, ORLANDO, FL 32804For SaleMLS ID #O6378601, Tami Klein, FANNIE HILLMAN & ASSOCIATES. Stellar MLS
- $475,0003 bd2 ba1.1k sqft761 ROBINHOOD DRIVE, MAITLAND, FL 32751For SaleMLS ID #O6429558, Wendy Aldana LLC, NETWORTH REALTY OF ORLANDO, LLC. Stellar MLS
- $525,0003 bd2 ba1.3k sqft36 E WINTER PARK STREETS, ORLANDO, FL 32804For SaleMLS ID #O6420406, James Evans, CENTURY 21 ALTON CLARK. Stellar MLS
- $539,0004 bd3 ba1.9k sqft2506 DELANEY AVENUE, ORLANDO, FL 32806For SaleMLS ID #O6426699, Chandler Williams, EXIT REALTY PREMIER LEGACY. Stellar MLS
- $574,9003 bd2 ba1.2k sqft1354 INDIANA AVENUE, WINTER PARK, FL 32789For SaleMLS ID #O6387500, Ellen Bessette, CHARLES RUTENBERG REALTY ORLANDO. Stellar MLS
- $510,0004 bd2 ba1.7k sqft5311 JENNIFER PLACE, ORLANDO, FL 32807For SaleMLS ID #S5153281, Carlos Bracamonte, ELIZUNDIA LUXURY REALTY LLC. Stellar MLS
- $409,9004 bd2 ba2.3k sqft218 LAVENDER COURT, ORLANDO, FL 32807For SaleMLS ID #O6428982, Wendy Aldana LLC, NETWORTH REALTY OF ORLANDO, LLC. Stellar MLS
- $475,0003 bd2 ba1.3k sqft5401 OLD CHENEY HIGHWAY, ORLANDO, FL 32807For SaleMLS ID #O6429786, Lindsey Hudson, REAL BROKER, LLC. Stellar MLS
