PRICE REDUCED!! Welcome to your dream home! This beautifully renovated single-story residence features 3 spacious bedrooms and 2 baths, all set on an expansive .42-acre lot in the desirable Howell Estates community. Brand New Roof (2024) Replumbed (2024) New HVAC System, Gourmet Kitchen: Brand new upgraded white cabinets, stunning quartz countertops, and new stainless steel appliances. Luxurious Bathrooms: Both completely renovated, featuring modern finishes Oversized Bedrooms: Including a primary suite with his-and-hers closets and an ensuite bath with a gorgeous walk-in shower. In the Family Room: Spacious layout with a cozy wood-burning fireplace, Oversized Garage: Perfect for larger vehicles, including SUVs. The backyard has a: New Fence, New Pergola and New Extended Porch. This home is move-in ready and waiting for your family to create lasting memories. Don’t miss out on this exceptional opportunity in Winter Park!
For sale
Price cut: $10K (5/29)
$460,000
1052 Manchester Cir, Winter Park, FL 32792
3beds
1,703sqft
:
Get pre-qualified$3,046/mo
Single Family Residence
Built in 1983
0.42 Acres Lot
$452,200 Zestimate®
$270/sqft
$-- HOA
What's special
Modern finishesOversized bedroomsStunning quartz countertopsNew extended porchGourmet kitchenCozy wood-burning fireplaceNew fence
- 182 days |
- 438 |
- 31 |
Zillow last checked:
Listing updated:
Listed by:
Yuleisy Marquez 407-937-8450,
FLORIDA INVESTMENT REALTY GRP 407-937-8450
Source: Stellar MLS,MLS#: O6376260 Originating MLS: Orlando Regional
Originating MLS: Orlando Regional
Facts & features
Interior
Bedrooms & bathrooms
- Bedrooms: 3
- Bathrooms: 2
- Full bathrooms: 2
Primary bedroom
- Features: Walk-In Closet(s)
- Level: First
- Area: 196 Square Feet
- Dimensions: 14x14
Bedroom 2
- Features: Built-in Closet
- Level: First
- Area: 110 Square Feet
- Dimensions: 11x10
Bedroom 3
- Features: Built-in Closet
- Level: First
- Area: 100 Square Feet
- Dimensions: 10x10
Primary bathroom
- Level: First
- Area: 56 Square Feet
- Dimensions: 8x7
Dinette
- Level: First
- Area: 48 Square Feet
- Dimensions: 8x6
Dining room
- Level: First
- Area: 154 Square Feet
- Dimensions: 14x11
Kitchen
- Level: First
- Area: 90 Square Feet
- Dimensions: 10x9
Living room
- Level: First
- Area: 294 Square Feet
- Dimensions: 14x21
Heating
- Central, Electric
Cooling
- Central Air
Appliances
- Included: Dishwasher, Dryer, Electric Water Heater, Microwave, Range, Refrigerator, Washer
- Laundry: Laundry Room
Features
- Ceiling Fan(s), Eating Space In Kitchen, Living Room/Dining Room Combo, Open Floorplan, Solid Surface Counters, Thermostat, Walk-In Closet(s)
- Flooring: Luxury Vinyl, Tile
- Doors: Sliding Doors
- Has fireplace: Yes
- Fireplace features: Family Room, Wood Burning
Interior area
- Total structure area: 2,209
- Total interior livable area: 1,703 sqft
Video & virtual tour
Property
Parking
- Total spaces: 2
- Parking features: Oversized
- Attached garage spaces: 2
Features
- Levels: One
- Stories: 1
- Patio & porch: Patio
- Exterior features: Private Mailbox, Rain Gutters
- Fencing: Fenced
Lot
- Size: 0.42 Acres
- Residential vegetation: Fruit Trees
Details
- Additional structures: Gazebo
- Parcel number: 26213050400000040
- Zoning: R-1A
- Special conditions: None
Construction
Type & style
- Home type: SingleFamily
- Property subtype: Single Family Residence
Materials
- Block, Stucco
- Foundation: Slab
- Roof: Shingle
Condition
- Completed
- New construction: No
- Year built: 1983
Utilities & green energy
- Sewer: Public Sewer
- Water: Public
- Utilities for property: BB/HS Internet Available, Public, Street Lights, Water Connected
Community & HOA
Community
- Security: Smoke Detector(s)
- Pet fee: $0 monthly
- Subdivision: HOWELL ESTATES 1ST ADD
HOA
- Has HOA: No
Location
- Region: Winter Park
Financial & listing details
- Price per square foot: $270/sqft
- Tax assessed value: $369,436
- Annual tax amount: $5,216
- Date on market: 1/24/2026
- Cumulative days on market: 181 days
- Listing terms: Cash,Conventional,FHA
- Ownership: Fee Simple
- Total actual rent: 31800
- Road surface type: Asphalt
Estimated market value
$452,200
$430,000 - $475,000
$2,407/mo
Price history
| Date | Event | Price |
|---|---|---|
| 5/29/2026 | Price change | $460,000-2.1%$270/sqft |
Source:  Stellar MLS #O6376260 Report a problem Stellar MLS #O6376260 Report a problem | ||
| 4/14/2026 | Price change | $470,000-1.1%$276/sqft |
Source: Stellar MLS #O6376260 Report a problem | ||
| 1/24/2026 | Listed for sale | $475,000+1.4%$279/sqft |
Source: Stellar MLS #O6376260 Report a problem | ||
| 10/31/2025 | Listing removed | $468,500+6.5%$275/sqft |
Source: Stellar MLS #O6347382 Report a problem | ||
| 10/24/2025 | Listing removed | $2,650$2/sqft |
Source: Stellar MLS #O6347539 Report a problem | ||
| 10/21/2025 | Listed for rent | $2,650$2/sqft |
Source: Stellar MLS #O6347539 Report a problem | ||
| 10/9/2025 | Listing removed | $2,650$2/sqft |
Source: Stellar MLS #O6347539 Report a problem | ||
| 9/27/2025 | Listed for rent | $2,650$2/sqft |
Source: Stellar MLS #O6347539 Report a problem | ||
| 12/31/2024 | Sold | $440,000-2.2%$258/sqft |
Source: Public Record Report a problem | ||
| 11/21/2024 | Pending sale | $450,000$264/sqft |
Source: Stellar MLS #O6251266 Report a problem | ||
| 11/1/2024 | Price change | $450,000-2.2%$264/sqft |
Source: Stellar MLS #O6251266 Report a problem | ||
| 10/22/2024 | Listed for sale | $459,900-1.1%$270/sqft |
Source: Stellar MLS #O6251266 Report a problem | ||
| 10/20/2024 | Listing removed | -- |
Source: Owner Report a problem | ||
| 9/14/2024 | Price change | $465,000-1.1%$273/sqft |
Source: Stellar MLS #O6241658 Report a problem | ||
| 9/1/2024 | Listed for sale | $470,000+32.4%$276/sqft |
Source: Owner Report a problem | ||
| 7/24/2024 | Sold | $355,000+1.5%$208/sqft |
Source: Stellar MLS #O6211059 Report a problem | ||
| 6/28/2024 | Pending sale | $349,900$205/sqft |
Source: Stellar MLS #O6211059 Report a problem | ||
| 6/28/2024 | Listed for sale | $349,900$205/sqft |
Source: Stellar MLS #O6211059 Report a problem | ||
| 6/14/2024 | Pending sale | $349,900$205/sqft |
Source: Stellar MLS #O6211059 Report a problem | ||
| 6/10/2024 | Listed for sale | $349,900$205/sqft |
Source: Stellar MLS #O6211059 Report a problem | ||
Public tax history
| Year | Property taxes | Tax assessment |
|---|---|---|
| 2025 | $5,434 +463.1% | $369,436 +170.6% |
| 2024 | $965 +4.6% | $136,519 +3% |
| 2023 | $923 -2% | $132,543 +3% |
| 2022 | $941 -21.5% | $128,683 +3% |
| 2021 | $1,199 +1.5% | $124,935 +1.4% |
| 2020 | $1,181 +1.6% | $123,210 +2.3% |
| 2019 | $1,162 | $120,440 +1.9% |
| 2018 | $1,162 +2.1% | $118,194 +2.1% |
| 2017 | $1,138 +1.4% | $115,763 +1.4% |
| 2016 | $1,123 -2.2% | $114,176 +2.7% |
| 2015 | $1,149 | $111,154 +0.8% |
| 2014 | $1,149 +0.1% | $110,272 +1.5% |
| 2013 | $1,148 +8% | $108,642 +1.7% |
| 2012 | $1,062 +3.4% | $106,826 +3% |
| 2011 | $1,028 +1.3% | $103,715 +1.5% |
| 2010 | $1,014 +5% | $102,182 +2.7% |
| 2009 | $966 +3.6% | $99,496 +0.1% |
| 2008 | $932 -11.7% | $99,397 +3% |
| 2007 | $1,056 -5.2% | $96,502 +2.5% |
| 2006 | $1,114 +2.4% | $94,148 +3% |
| 2005 | $1,088 +1% | $91,406 +3% |
| 2004 | $1,077 +1.2% | $88,744 +1.9% |
| 2003 | $1,064 +1.7% | $87,089 +2.4% |
| 2002 | $1,046 +5.2% | $85,048 +4.6% |
| 2000 | $995 | $81,271 |
Find assessor info on the county website
Monthly payment
Est. payment
Payment breakdown
Explore the cost of this home by adjusting the details. Changes won't be saved.Climate risks
Neighborhood: 32792
Nearby schools
GreatSchools rating
- 7/10Eastbrook Elementary SchoolGrades: PK-5Distance: 1.1 mi
- 8/10Tuskawilla Middle SchoolGrades: 6-8Distance: 1.6 mi
- 7/10Lake Howell High SchoolGrades: 9-12Distance: 1 mi
Schools provided by the listing agent
- Elementary: Eastbrook Elementary
- Middle: Tuskawilla Middle
- High: Lake Howell High
Source: Stellar MLS. This data may not be complete. We recommend contacting the local school district to confirm school assignments for this home.
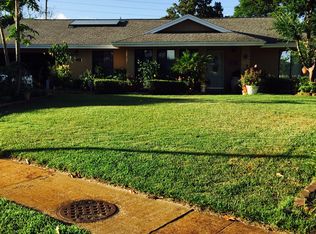
- $465,9003 bd2 ba2.2k sqft1050 Manchester Cir, Winter Park, FL 32792Off Market
- $412,3003 bd2 ba1.7k sqft1054 Manchester Cir, Winter Park, FL 32792Off Market
- $449,5003 bd2 ba1.7k sqft1051 Lundy Ct, Winter Park, FL 32792Off Market
- $445,5003 bd2 ba1.9k sqft1048 Manchester Cir, Winter Park, FL 32792Off Market
- $364,1003 bd2 ba1.3k sqft1049 Lundy Ct, Winter Park, FL 32792Off Market
- $353,7003 bd2 ba1.2k sqft1053 Lundy Ct, Winter Park, FL 32792Off Market
- $442,4003 bd2 ba1.7k sqft1056 Manchester Cir, Winter Park, FL 32792Off Market
- $441,0003 bd2 ba1.7k sqft1051 Manchester Cir, Winter Park, FL 32792Off Market
A local agent can set up tours, give advice and negotiate with sellers.
A local lender can help you make sure your offer is ready when you are.
Similar homes
- $544,9003 bd2 ba1.5k sqft330 Elkhorn Ct, Winter Park, FL 32792For Sale
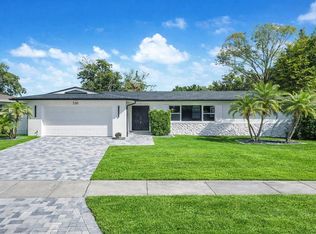
 MLS ID #O6376757, Neil Chetram, LA ROSA REALTY CW PROPERTIES L. Stellar MLS
 - $460,0003 bd2 ba1.6k sqft1591 Kenlyn Dr, Longwood, FL 32779For Sale
 MLS ID #O6420922, Sylvana Minnetto, CREEGAN GROUP. Stellar MLS
 - $575,0003 bd2 ba1.8k sqft2010 Summerfield Rd, Winter Park, FL 32792For Sale
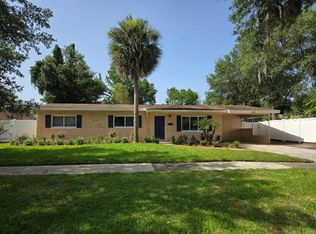 MLS ID #O6420140, Barry Sanford PA, CHARLES RUTENBERG REALTY ORLANDO. Stellar MLS
 - $450,0004 bd2 ba1.7k sqft518 Lavon Dr, Altamonte Springs, FL 32701For Sale
 MLS ID #O6418056, Ali Khaku, MBA, DALTON WADE INC. Stellar MLS
 - $469,0004 bd2 ba1.8k sqft2102 Winnebago Trl, Fern Park, FL 32730For SaleMLS ID #O6402030, Candace Garber, TRUDEALS REALTY CORP. Stellar MLS
- $460,0004 bd2 ba1.8k sqft1660 Cracker Creek Ct, Oviedo, FL 32765For SaleMLS ID #O6385164, Christopher Paul, INFINITY REAL ESTATE GROUP. Stellar MLS
- $525,0004 bd3 ba1.9k sqft440 Buckskin Ct, Winter Springs, FL 32708For SaleMLS ID #O6394274, Thomas Nickley, Jr, KELLER WILLIAMS REALTY AT THE PARKS. Stellar MLS
- $614,5003 bd2 ba1.7k sqft2708 Lion Heart Rd, Winter Park, FL 32792For SaleMLS ID #O6387685, Navid Rokh, EQUITYPRO LLC. Stellar MLS
- $455,0003 bd2 ba1.5k sqft4992 E Wind St, Orlando, FL 32812For SaleMLS ID #O6411883, Dylan Pino, REALTY HUB. Stellar MLS
- $450,0004 bd2 ba2.1k sqft637 Pasadena Ave, Longwood, FL 32750For SaleMLS ID #S5149312, Thay Barrera Troya, RESILIENT MIND REALTY GROUP. Stellar MLS
- $425,0004 bd3 ba2.1k sqft758 N Gretna Ct, Winter Springs, FL 32708For SaleMLS ID #O6422840, Nicholas Kovats, KELLER WILLIAMS ADVANTAGE REALTY. Stellar MLS
- $495,9003 bd3 ba1.7k sqft525 Ololu Dr, Winter Park, FL 32789For SaleMLS ID #S5148431, Gisela Rojas, CAISSA REALTY INVESTMENT INC. Stellar MLS
- $477,0004 bd2 ba1.9k sqft437 Alpine St, Altamonte Springs, FL 32701For SaleMLS ID #O6363357, Newton Hieda, PA, SUMMERHILL REALTY GROUP LLC. Stellar MLS
- $510,0004 bd2 ba1.7k sqft5311 Jennifer Pl, Orlando, FL 32807For SaleMLS ID #S5153281, Carlos Bracamonte, ELIZUNDIA LUXURY REALTY LLC. Stellar MLS
- $424,9004 bd2 ba1.9k sqft808 White Ivey Ct, Apopka, FL 32712For SaleMLS ID #O6390321, Adriana Fasano, BROKER HUB REALTY GROUP LLC. Stellar MLS
- $444,9003 bd2 ba1.4k sqft405 Lake Fair Ln, Winter Park, FL 32789For SaleMLS ID #O6393594, Donnamarie Leiba Gough, EXP REALTY LLC. Stellar MLS
- $380,0004 bd2 ba1.4k sqft142 Bayberry Ct, Winter Springs, FL 32708For SaleMLS ID #O6422888, Roxanne Rose, ROSE PROPERTY MANAGEMENT INC. Stellar MLS
- $429,0003 bd2 ba1.6k sqft8448 Mattituck Cir, Orlando, FL 32829For SaleMLS ID #O6417152, Sabah Rab, APEX INTERNATIONAL BROKERAGE. Stellar MLS
- $450,0003 bd2 ba1.2k sqft116 S Glenwood Ave, Orlando, FL 32803For SaleMLS ID #O6417065, Elena Sanchez, BALDWIN PARK REALTY LLC. Stellar MLS
- $424,9003 bd2 ba1.5k sqft444 Morning Glory Dr, Lake Mary, FL 32746For SaleMLS ID #O6394448, Courtney Davis, ABSOLUTE REALTY GROUP, LLC. Stellar MLS
