Sign by 7/30, receive $5,000 cash back at closing and a one year home warranty. Welcome to 2102 Winnebago Trail, a charming residence located in a desirable neighborhood in Fern Park. This inviting home offers a functional layout, comfortable living spaces, and access to a variety of community amenities designed to enhance your lifestyle. Step inside to discover bright and spacious living areas filled with natural light, creating a warm and welcoming atmosphere. The kitchen provides ample cabinetry and workspace, making meal preparation convenient and enjoyable, while the adjoining dining and living areas offer the perfect setting for everyday living or entertaining guests. Comfortable bedrooms provide privacy and flexibility, making this home ideal for families, or first-time buyers. Enjoy outdoor living with private outdoor space perfect for relaxing or entertaining. Conveniently situated near shopping, dining, and major roadways, this home provides easy access to nearby destinations including Altamonte Mall, Cranes Roost Park, and the retail and dining options along State Road 436. Commuters will appreciate convenient access to Orlando and surrounding areas. Whether you're searching for a primary residence or investment opportunity, this property offers comfort, convenience, and community living in a desirable Fern Park location. Sellers are also adding a home warranty for added piece of mind. Schedule your showing today!
For sale
Price cut: $16K (7/23)
$469,000
2102 Winnebago Trl, Fern Park, FL 32730
4beds
1,807sqft
:
Get pre-qualified$3,041/mo
Single Family Residence
Built in 1971
8,276 Square Feet Lot
$467,900 Zestimate®
$260/sqft
$3/mo HOA
What's special
Warm and welcoming atmosphereNatural light
- 91 days |
- 878 |
- 42 |
Zillow last checked:
Listing updated:
Listed by:
Candace Garber 224-489-4435,
TRUDEALS REALTY CORP 833-878-3325
Source: Stellar MLS,MLS#: O6402030 Originating MLS: Orlando Regional
Originating MLS: Orlando Regional
Facts & features
Interior
Bedrooms & bathrooms
- Bedrooms: 4
- Bathrooms: 2
- Full bathrooms: 2
Primary bedroom
- Features: Walk-In Closet(s)
- Level: First
Kitchen
- Level: First
Living room
- Level: First
Heating
- Central
Cooling
- Central Air
Appliances
- Included: Dishwasher, Disposal, Electric Water Heater, Microwave, Range, Refrigerator
- Laundry: None
Features
- Other
- Flooring: Laminate
- Has fireplace: No
Interior area
- Total structure area: 1,807
- Total interior livable area: 1,807 sqft
Video & virtual tour
Property
Parking
- Total spaces: 2
- Parking features: Garage - Attached
- Attached garage spaces: 2
Features
- Levels: One
- Stories: 1
- Exterior features: Garden
- Has private pool: Yes
- Pool features: In Ground
- Has view: Yes
- View description: Garden
Lot
- Size: 8,276 Square Feet
Details
- Parcel number: 20213050400000050
- Zoning: RES
- Special conditions: None
Construction
Type & style
- Home type: SingleFamily
- Property subtype: Single Family Residence
Materials
- Block
- Foundation: Block
- Roof: Shingle
Condition
- New construction: No
- Year built: 1971
Utilities & green energy
- Sewer: Public Sewer
- Water: Public
- Utilities for property: Cable Available, Electricity Connected, Sewer Connected, Water Connected
Community & HOA
Community
- Pet fee: $0 monthly
- Subdivision: INDIAN HILLS
HOA
- Has HOA: Yes
- HOA fee: $3 monthly
- HOA name: n/a
Location
- Region: Fern Park
Financial & listing details
- Price per square foot: $260/sqft
- Tax assessed value: $340,719
- Annual tax amount: $1,915
- Date on market: 4/24/2026
- Cumulative days on market: 96 days
- Listing terms: Cash,Conventional,FHA,VA Loan
- Ownership: Fee Simple
- Total actual rent: 0
- Electric utility on property: Yes
- Road surface type: Paved
Estimated market value
$467,900
$445,000 - $491,000
$2,702/mo
Price history
| Date | Event | Price |
|---|---|---|
| 7/23/2026 | Price change | $469,000-3.3%$260/sqft |
Source:  Stellar MLS #O6402030 Report a problem Stellar MLS #O6402030 Report a problem | ||
| 7/8/2026 | Price change | $485,000-2%$268/sqft |
Source: Stellar MLS #O6402030 Report a problem | ||
| 6/22/2026 | Listed for sale | $495,000$274/sqft |
Source: Stellar MLS #O6402030 Report a problem | ||
| 6/11/2026 | Pending sale | $495,000$274/sqft |
Source: Stellar MLS #O6402030 Report a problem | ||
| 5/31/2026 | Price change | $495,000-6.4%$274/sqft |
Source: Stellar MLS #O6402030 Report a problem | ||
| 5/12/2026 | Price change | $529,000-2.9%$293/sqft |
Source: Stellar MLS #O6402030 Report a problem | ||
| 4/24/2026 | Listed for sale | $545,000$302/sqft |
Source: Stellar MLS #O6402030 Report a problem | ||
| 4/23/2026 | Listing removed | $545,000$302/sqft |
Source: Stellar MLS #A4689323 Report a problem | ||
| 4/8/2026 | Listed for sale | $545,000+213.2%$302/sqft |
Source: Stellar MLS #A4689323 Report a problem | ||
| 6/18/2012 | Sold | $174,000-3.3%$96/sqft |
Source: Public Record Report a problem | ||
| 4/3/2012 | Price change | $179,900-2.8%$100/sqft |
Source: RE/MAX TOWN & COUNTRY REALTY #O5090204 Report a problem | ||
| 3/13/2012 | Listed for sale | $185,000+71.3%$102/sqft |
Source: RE/MAX 200 realty #O5090204 Report a problem | ||
| 8/11/1997 | Sold | $108,000$60/sqft |
Source: Public Record Report a problem | ||
Public tax history
| Year | Property taxes | Tax assessment |
|---|---|---|
| 2025 | $2,210 +32.1% | $176,575 +2.9% |
| 2024 | $1,672 +3.2% | $171,599 +3% |
| 2023 | $1,620 -0.5% | $166,601 +3% |
| 2022 | $1,628 -13.1% | $161,749 +3% |
| 2021 | $1,873 +1.1% | $157,038 +1.4% |
| 2020 | $1,853 +1.2% | $154,870 +2.3% |
| 2019 | $1,831 | $151,388 +1.9% |
| 2018 | $1,831 +1.2% | $148,565 +2.1% |
| 2017 | $1,810 +0.9% | $145,509 +1.4% |
| 2016 | $1,794 -1.3% | $143,514 +1.4% |
| 2015 | $1,818 | $141,525 +0.8% |
| 2014 | $1,818 +12.6% | $140,402 +1.5% |
| 2013 | $1,615 +9.5% | $138,327 +3.5% |
| 2012 | $1,474 -11.9% | $133,627 -8% |
| 2011 | $1,672 -2.8% | $145,205 -1.3% |
| 2010 | $1,720 +4.2% | $147,131 +2.7% |
| 2009 | $1,650 +3.7% | $143,263 +0.1% |
| 2008 | $1,591 -5.5% | $143,120 +3% |
| 2007 | $1,683 -5.5% | $138,951 +2.5% |
| 2006 | $1,782 +2% | $135,562 +3% |
| 2005 | $1,747 +0.6% | $131,614 +3% |
| 2004 | $1,737 +0.9% | $127,781 +1.9% |
| 2003 | $1,721 +26.6% | $125,398 +21.7% |
| 2002 | $1,359 +4.7% | $102,999 +4.6% |
| 2000 | $1,298 | $98,424 |
Find assessor info on the county website
Monthly payment
Est. payment
Payment breakdown
Explore the cost of this home by adjusting the details. Changes won't be saved.Climate risks
Neighborhood: 32730
Nearby schools
GreatSchools rating
- 4/10English Estates Elementary SchoolGrades: PK-5Distance: 0.3 mi
- NAA Seminole County Virtual SchoolGrades: K-12Distance: 6.3 mi
- 7/10Lake Howell High SchoolGrades: 9-12Distance: 3.8 mi
- $399,4003 bd2 ba1.5k sqft2014 Winnebago Trl, Fern Park, FL 32730Off Market
- $384,6003 bd2 ba1.8k sqft2106 Winnebago Trl, Fern Park, FL 32730Off Market
- $452,1004 bd2 ba2.1k sqft2010 Winnebago Trl, Fern Park, FL 32730Off Market
- $411,3004 bd2 ba1.7k sqft2110 Winnebago Trl, Fern Park, FL 32730Off Market
- $556,6004 bd2 ba1.7k sqft2105 Winnebago Trl, Fern Park, FL 32730Off Market
- $418,6003 bd2 ba1.6k sqft2542 Kiowa Trl, Fern Park, FL 32730Off Market
- $442,2003 bd2 ba1.8k sqft2109 Winnebago Trl, Fern Park, FL 32730Off Market
- $512,8004 bd2 ba2.2k sqft701 Coach Light Dr, Fern Park, FL 32730Off Market
A local agent can set up tours, give advice and negotiate with sellers.
Similar homes
- $525,0003 bd2 ba1.9k sqft773 Coach Light Dr, Fern Park, FL 32730For Sale

 MLS ID #S5153448, Holley Cowan, RE/MAX PRIME PROPERTIES. Stellar MLS
 - $459,0004 bd2 ba1.9k sqft806 Highland Dr, Altamonte Springs, FL 32701For Sale
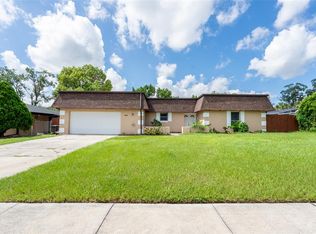 MLS ID #O6330390, Rita Davis, FLORIDA PRIME PROP USA, INC. Stellar MLS
 - $500,0003 bd2 ba1.4k sqft2974 Chantilly Ave, Winter Park, FL 32789For Sale
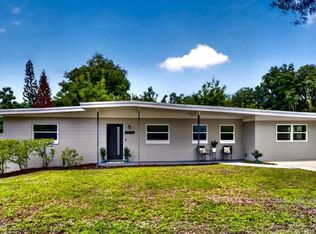 MLS ID #O6412851, Catherine D'Amico, FANNIE HILLMAN & ASSOCIATES. Stellar MLS
 - $365,0003 bd2 ba1.5k sqft2511 Eastbrook Blvd, Winter Park, FL 32792For Sale
 MLS ID #V4950333, Joseph Giardino, PHOENIX REALTY ADVISORS LLC. Stellar MLS
 - $435,0004 bd3 ba1.8k sqft644 Peachwood Dr, Altamonte Springs, FL 32714For SaleMLS ID #O6419216, Brian Smith, SMITH MCINTOSH PROPERTIES, INC. Stellar MLS
- $265,0003 bd2 ba1.2k sqft119 Eastwind Ln, Fern Park, FL 32730For SaleMLS ID #O6420828, Jean Scott, KELLER WILLIAMS ADVANTAGE REALTY. Stellar MLS
- $390,0004 bd2 ba1.6k sqft2512 Eastbrook Blvd, Winter Park, FL 32792For SaleMLS ID #O6409544, Joseph Firmin, LPT REALTY, LLC. Stellar MLS
- $494,9003 bd2 ba1.5k sqft2715 Prince John Rd, Winter Park, FL 32792For SaleMLS ID #O6415084, Donna Peebles, VIA PROPERTIES LLC. Stellar MLS
- $525,0004 bd3 ba1.9k sqft440 Buckskin Ct, Winter Springs, FL 32708For SaleMLS ID #O6394274, Thomas Nickley, Jr, KELLER WILLIAMS REALTY AT THE PARKS. Stellar MLS
- $495,9003 bd3 ba1.7k sqft525 Ololu Dr, Winter Park, FL 32789For SaleMLS ID #S5148431, Gisela Rojas, CAISSA REALTY INVESTMENT INC. Stellar MLS
- $445,0003 bd2 ba1.6k sqft877 Benchwood Dr, Winter Springs, FL 32708For SaleMLS ID #O6410431, Melissa Condrey, COMPASS FLORIDA LLC. Stellar MLS
- $380,0004 bd2 ba1.4k sqft142 Bayberry Ct, Winter Springs, FL 32708For SaleMLS ID #O6422888, Roxanne Rose, ROSE PROPERTY MANAGEMENT INC. Stellar MLS
- $425,0004 bd2 ba1.9k sqft175 Sheridan Ave, Longwood, FL 32750For SaleMLS ID #O6397490, Dejahne Johnson, SET HOMES REALTY LLC. Stellar MLS
- $435,9003 bd3 ba2k sqft1375 Augusta National Blvd, Winter Springs, FL 32708For SaleMLS ID #O6424446, Heather Unger, PA, ACME REAL ESTATE FLORIDA LLC. Stellar MLS
- $417,0003 bd2 ba1.9k sqft405 Oakhurst St, Altamonte Springs, FL 32701For SaleMLS ID #O6419338, Steven Kwong, CHARLES RUTENBERG REALTY ORLANDO. Stellar MLS
- $475,0006 bd3 ba2.5k sqft6313 Wynglow Ln, Orlando, FL 32818For SaleMLS ID #O6422210, Candace Garber, TRUDEALS REALTY CORP. Stellar MLS
- $465,0004 bd3 ba1.7k sqft3707 March Ave, Orlando, FL 32806For SaleMLS ID #O6414312, Adam Skott, REDFIN CORPORATION. Stellar MLS
- $435,0004 bd2 ba1.8k sqft5060 Andrea Blvd, Orlando, FL 32807For SaleMLS ID #O6405712, David Woolford, CHARLES RUTENBERG REALTY ORLANDO. Stellar MLS
- $549,0004 bd2 ba2.2k sqft6231 Albeth Rd, Orlando, FL 32810For SaleMLS ID #O6426023, Tara Haefner, KELLER WILLIAMS HERITAGE REALTY. Stellar MLS
- $425,9934 bd2 ba2k sqft125 Donna Cir, Sanford, FL 32773For SaleMLS ID #O6418909, Tere Alvarez, GLOBAL PROPERTY SERVICES REALTY & PROPERTY MANAGEM. Stellar MLS
