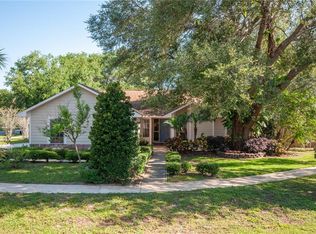
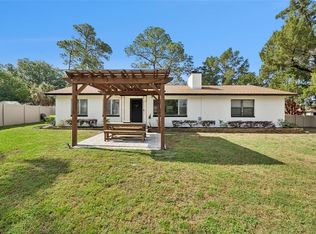
Welcome to 125 Donna Circle, a spacious 4-bedroom, 2-bath home tucked away on an oversized lot in Sanford's established Hazel Glen neighborhood. With over 2,000 square feet of living space, soaring ceilings, abundant natural light, and a private wooded backdrop, this home offers a rare combination of space, flexibility, and privacy. The heart of the home is the open living area, where vaulted ceilings and large windows create a bright, inviting atmosphere. Custom built-in shelving adds character and functionality, while the updated kitchen features modern cabinetry, solid-surface countertops, stainless steel appliances, and a layout that flows seamlessly into the dining and living spaces. The primary suite offers generous proportions, an updated en-suite bath, and ample closet space. Two additional bedrooms provide comfortable accommodations for family or guests, while the fourth bedroom opens the door to countless possibilities. With its private exterior entrance and substantial size, this flexible space is ideal for a home office, media room, game room, fitness studio, guest quarters, multigenerational living, or, subject to local regulations and approvals, a future income-producing opportunity. Beyond the main living areas, you'll find a bright Florida room under air and a large screened porch overlooking the fenced backyard. The expansive yard backs to a wooded area with no rear neighbors, creating a peaceful setting that's increasingly difficult to find. Perfectly positioned near the Sanford and Lake Mary city lines, residents enjoy convenient access to Historic Downtown Sanford, Lake Monroe, shopping, dining, major employers, Orlando Sanford International Airport, SR-417, and I-4. Zoned for sought-after Lake Mary schools, this home offers the space, versatility, and location that today's buyers are looking for. Whether you're searching for room to grow, space to work from home, accommodations for extended family, or simply a property with privacy and flexibility, 125 Donna Circle is ready to welcome you home.
For sale
$425,993
125 DONNA CIRCLE, SANFORD, FL 32773
4beds
2,099sqft
:
Get pre-qualified$2,788/mo
Single Family Residence
Built in 1988
10,412 Square Feet Lot
$416,600 Zestimate®
$203/sqft
$-- HOA
What's special
Abundant natural lightLarge windowsCustom built-in shelvingUpdated en-suite bathPrivate wooded backdropModern cabinetryBright inviting atmosphere
- 39 days |
- 1,457 |
- 133 |
Likely to sell faster than
Zillow last checked:
Listing updated:
Listed by:
Tere Alvarez 407-534-0276,
GLOBAL PROPERTY SERVICES REALTY & PROPERTY MANAGEM 407-715-2652
Source: Stellar MLS,MLS#: O6418909 Originating MLS: Orlando Regional
Originating MLS: Orlando Regional
Facts & features
Interior
Bedrooms & bathrooms
- Bedrooms: 4
- Bathrooms: 2
- Full bathrooms: 2
Primary bedroom
- Features: En Suite Bathroom, Built-in Closet
- Level: First
- Area: 195 Square Feet
- Dimensions: 15x13
Bedroom 2
- Features: Built-in Closet
- Level: First
- Area: 130 Square Feet
- Dimensions: 10x13
Bedroom 3
- Features: Built-in Closet
- Level: First
- Area: 144 Square Feet
- Dimensions: 12x12
Bathroom 1
- Level: First
- Area: 65 Square Feet
- Dimensions: 5x13
Bathroom 4
- Level: First
- Area: 500 Square Feet
- Dimensions: 25x20
Dining room
- Level: First
- Area: 195 Square Feet
- Dimensions: 15x13
Florida room
- Level: First
- Area: 180 Square Feet
- Dimensions: 18x10
Kitchen
- Level: First
- Area: 120 Square Feet
- Dimensions: 10x12
Living room
- Features: Built-In Shelving
- Level: First
- Area: 210 Square Feet
- Dimensions: 14x15
Heating
- Central, Electric, Heat Pump
Cooling
- Central Air
Appliances
- Included: Dishwasher, Dryer, Microwave, Range, Refrigerator, Washer
- Laundry: Inside, Laundry Closet
Features
- Ceiling Fan(s), High Ceilings, L Dining, Solid Surface Counters
- Flooring: Carpet, Tile
- Windows: Window Treatments
- Has fireplace: No
- Common walls with other units/homes: Corner Unit
Interior area
- Total structure area: 2,555
- Total interior livable area: 2,099 sqft
Video & virtual tour
Property
Parking
- Total spaces: 2
- Parking features: Driveway, Garage Door Opener
- Attached garage spaces: 2
- Has uncovered spaces: Yes
- Details: Garage Dimensions: 21x23
Features
- Levels: One
- Stories: 1
- Patio & porch: Enclosed, Rear Porch, Screened
- Exterior features: None, Private Mailbox, Private Yard, Rain Gutters, Sidewalk
- Has view: Yes
- View description: Garden
Lot
- Size: 10,412 Square Feet
- Features: City Lot, In County, Irregular Lot
Details
- Parcel number: 10203050900000440
- Zoning: SR1A
- Special conditions: None
Construction
Type & style
- Home type: SingleFamily
- Property subtype: Single Family Residence
Materials
- Block, Stucco
- Foundation: Slab
- Roof: Shingle
Condition
- Completed
- New construction: No
- Year built: 1988
Utilities & green energy
- Sewer: Public Sewer
- Water: None
- Utilities for property: Cable Available, Electricity Connected, Public, Sewer Connected, Water Connected
Community & HOA
Community
- Pet fee: $0 monthly
- Subdivision: HAZEL GLEN
HOA
- Has HOA: No
Location
- Region: Sanford
Financial & listing details
- Price per square foot: $203/sqft
- Tax assessed value: $339,257
- Annual tax amount: $5,918
- Date on market: 6/22/2026
- Cumulative days on market: 39 days
- Listing terms: Cash,Conventional,FHA
- Ownership: Fee Simple
- Total actual rent: 0
- Electric utility on property: Yes
- Road surface type: Paved
Estimated market value
$416,600
$396,000 - $437,000
$2,399/mo
Price history
| Date | Event | Price |
|---|---|---|
| 6/22/2026 | Listed for sale | $425,993+417%$203/sqft |
Source:  Stellar MLS #O6418909 Report a problem Stellar MLS #O6418909 Report a problem | ||
| 3/1/1988 | Sold | $82,400$39/sqft |
Source: Agent Provided Report a problem | ||
Public tax history
| Year | Property taxes | Tax assessment |
|---|---|---|
| 2025 | $5,919 +10% | $321,292 +10% |
| 2024 | $5,379 +7.5% | $292,084 +10% |
| 2023 | $5,001 +9.9% | $265,531 +10% |
| 2022 | $4,550 +11.6% | $241,392 +10% |
| 2021 | $4,079 +7.4% | $219,447 +10% |
| 2020 | $3,799 +8.2% | $199,497 +10% |
| 2019 | $3,510 | $181,361 -2.6% |
| 2018 | $3,510 +8.7% | $186,291 +24.3% |
| 2017 | $3,230 +10% | $149,885 -11.7% |
| 2016 | $2,936 -0.1% | $169,755 +35.5% |
| 2015 | $2,939 | $125,291 +11.3% |
| 2014 | $2,939 +35.1% | $112,611 +5.6% |
| 2013 | $2,175 +5.3% | $106,680 +2% |
| 2012 | $2,066 -8% | $104,590 -7.2% |
| 2011 | $2,245 -18.5% | $112,678 -17.8% |
| 2010 | $2,754 -9.5% | $137,081 -12.1% |
| 2009 | $3,042 -20.1% | $155,922 -22.4% |
| 2008 | $3,806 -9.5% | $200,911 -10.9% |
| 2007 | $4,206 +15.4% | $225,419 +21.7% |
| 2006 | $3,645 +11.7% | $185,162 +13.2% |
| 2005 | $3,263 +104.2% | $163,537 +58.8% |
| 2004 | $1,598 +0.7% | $102,968 +1.9% |
| 2003 | $1,587 +5% | $101,048 +4.8% |
| 2002 | $1,511 +3.9% | $96,385 +4.6% |
| 2000 | $1,454 | $92,104 |
Find assessor info on the county website
Monthly payment
Est. payment
Payment breakdown
Explore the cost of this home by adjusting the details. Changes won't be saved.Climate risks
Neighborhood: 32773
Nearby schools
GreatSchools rating
- 7/10Lake Mary Elementary SchoolGrades: PK-5Distance: 0.6 mi
- 3/10Millennium Middle SchoolGrades: 6-8Distance: 4.8 mi
- 5/10Lake Mary High SchoolGrades: 9-12Distance: 2 mi
Schools provided by the listing agent
- Elementary: Lake Mary Elementary
- Middle: Millennium Middle
- High: Lake Mary High
Source: Stellar MLS. This data may not be complete. We recommend contacting the local school district to confirm school assignments for this home.
- $370,9003 bd3 ba1.4k sqft123 Donna Cir, Sanford, FL 32773Off Market

- $340,5004 bd2 ba1.3k sqft115 Donna Cir, Sanford, FL 32773Off Market
- $331,8004 bd2 ba1.4k sqft121 Donna Cir, Sanford, FL 32773Off Market
- $326,1004 bd2 ba1.6k sqft124 Donna Cir, Sanford, FL 32773Off Market

- $309,1003 bd2 ba1.4k sqft126 Donna Cir, Sanford, FL 32773Off Market
- $331,1004 bd2 ba1.6k sqft113 Donna Cir, Sanford, FL 32773Off Market
- $427,2004 bd4 ba1.8k sqft102 Hazel Blvd, Sanford, FL 32773Off Market
- $367,6003 bd2 ba1.8k sqft119 Donna Cir, Sanford, FL 32773Off Market
A local agent can set up tours, give advice and negotiate with sellers.
Similar homes
- $539,9904 bd3 ba1.5k sqft219 S CRYSTAL DRIVE, SANFORD, FL 32773For Sale
 MLS ID #O6403516, Sharon O'Malley, MBA REALTY GROUP, INC. Stellar MLS
 - $424,9003 bd2 ba1.5k sqft444 MORNING GLORY DRIVE, LAKE MARY, FL 32746For Sale
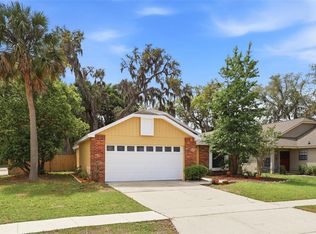 MLS ID #O6394448, Courtney Davis, ABSOLUTE REALTY GROUP, LLC. Stellar MLS
 - $435,9003 bd2 ba2k sqft653 LAKE MOBILE DRIVE, ALTAMONTE SPRINGS, FL 32701For Sale
 MLS ID #O6427398, Missy King, COLDWELL BANKER REALTY. Stellar MLS
 - $484,0004 bd3 ba2.2k sqft975 CROSS CUT WAY, LONGWOOD, FL 32750For Sale
 MLS ID #O6405290, Jan Walker, PREMIER SOTHEBY'S INTL. REALTY. Stellar MLS
 - $435,0004 bd3 ba1.8k sqft644 PEACHWOOD DRIVE, ALTAMONTE SPRINGS, FL 32714For SaleMLS ID #O6419216, Brian Smith, SMITH MCINTOSH PROPERTIES, INC. Stellar MLS
- $410,0004 bd2 ba1.8k sqft1610 GLADIOLAS DRIVE, WINTER PARK, FL 32792For SaleMLS ID #O6420292, Jasmin Cabral, LIFESTYLE INTERNATIONAL REALTY. Stellar MLS
- $499,0004 bd3 ba2.1k sqft78 S WINTER PARK DRIVE, CASSELBERRY, FL 32707For SaleMLS ID #O6405496, Chris Creegan, CREEGAN GROUP. Stellar MLS
- $445,0003 bd3 ba2.3k sqft324 HICKORY COURT, APOPKA, FL 32712For SaleMLS ID #O6427413, David Johnston, CREEGAN GROUP. Stellar MLS
- $429,9002 bd2 ba1.8k sqft717 ADIDAS ROAD, WINTER SPRINGS, FL 32708For SaleMLS ID #V4949727, Tracy Phillips, LLC, COLDWELL BANKER REALTY. Stellar MLS
- $355,0004 bd2 ba1.7k sqft710 BRIARWOOD DRIVE, WINTER SPRINGS, FL 32708For SaleMLS ID #O6396343, Steven Koleno, BEYCOME OF FLORIDA LLC. Stellar MLS
- $450,0003 bd2 ba1.8k sqft5516 BARMA COURT, ORLANDO, FL 32807For SaleMLS ID #O6427662, Brinley Donovan, ACME REAL ESTATE FLORIDA LLC. Stellar MLS
- $445,0003 bd2 ba1.6k sqft877 BENCHWOOD DRIVE, WINTER SPRINGS, FL 32708For SaleMLS ID #O6410431, Melissa Condrey, COMPASS FLORIDA LLC. Stellar MLS
- $415,0004 bd2 ba2k sqft808 LAKE JACKSON CIRCLE, APOPKA, FL 32703For SaleMLS ID #O6414102, Arielle Schaefer, CREEGAN GROUP. Stellar MLS
- $469,0004 bd2 ba1.8k sqft2102 WINNEBEGO TRAIL, FERN PARK, FL 32730For SaleMLS ID #O6402030, Candace Garber, TRUDEALS REALTY CORP. Stellar MLS
- $549,9004 bd2 ba2.2k sqft209 ROYAL OAKS CIRCLE, LONGWOOD, FL 32779For SaleMLS ID #O6427577, Ryan Barnett, MARKET CONNECT REALTY LLC. Stellar MLS
- $525,0004 bd2 ba2k sqft211 HICKORY DRIVE, LONGWOOD, FL 32779For SaleMLS ID #O6424518, Mark Adams, KELLER WILLIAMS REALTY AT THE PARKS. Stellar MLS
- $435,0003 bd2 ba1.4k sqft4072 VANET COURT, ORLANDO, FL 32822For SaleMLS ID #O6426343, Joseph Page, III, LOKATION. Stellar MLS
- $434,9003 bd2 ba1.5k sqft2911 AUTUMNWOOD TRAIL, APOPKA, FL 32703For SaleMLS ID #G5113477, Al Spry, BEACON REAL ESTATE & ASSOC. Stellar MLS
- $469,0004 bd3 ba2.2k sqft1167 WOODLAND TERRACE TRAIL, ALTAMONTE SPRINGS, FL 32714For SaleMLS ID #O6418362, Mr.Geek Meah, GEEK REALTY. Stellar MLS
- $465,0003 bd2 ba1.8k sqft7923 THURMOND COURT, ORLANDO, FL 32817For SaleMLS ID #O6399360, Vonda Fields, CHARLES RUTENBERG REALTY ORLANDO. Stellar MLS
