Under contract-accepting backup offers. PRICE IMPROVEMENT! This 4-bedroom, 2-bath pool home in the heart of Winter Park is priced to sell and offers an incredible opportunity to make it your own. While the property could use some TLC, it features solid major updates and endless potential to add value. Situated on an oversized lot with NO HOA, this home features a spacious enclosed lanai, perfect for enjoying Florida living year-round. The thoughtfully designed split floor plan offers added privacy, with the primary suite separated from the secondary bedrooms. The recently updated kitchen serves as the heart of the home, while major improvements including a 2023 HVAC system, 2019 water heater, and newer roof, to provide peace of mind for years to come. Whether you're an investor or a buyer looking to personalize a home in one of Central Florida's most desirable locations, this property offers exceptional potential and a rare opportunity in Winter Park.
Accepting backups
Price cut: $10.2K (8/8)
$399,800
1610 GLADIOLAS DRIVE, WINTER PARK, FL 32792
4beds
1,808sqft
Single Family Residence
Built in 1979
0.28 Acres Lot
$-- Zestimate®
$221/sqft
$-- HOA
What's special
Beautiful pool homeRecently updated kitchenOversized lotNewer roofPlenty of outdoor space
- 62 days
- 3,728
- 298
Zillow last checked:
Listing updated:
Listed by:
Jasmin Cabral 305-699-8099,
LIFESTYLE INTERNATIONAL REALTY 305-809-8085
Source: Stellar MLS,MLS#: O6420292 Originating MLS: Osceola
Originating MLS: Osceola
Facts & features
Interior
Bedrooms & bathrooms
- Bedrooms: 4
- Bathrooms: 2
- Full bathrooms: 2
Primary bedroom
- Features: Built-in Closet
- Level: First
Kitchen
- Level: First
Living room
- Level: First
Heating
- Electric
Cooling
- Central Air
Appliances
- Included: Other
- Laundry: Other
Features
- Other
- Flooring: Other
- Has fireplace: Yes
- Fireplace features: Living Room, Wood Burning
Interior area
- Total structure area: 2,608
- Total interior livable area: 1,808 sqft
Video & virtual tour
Property
Parking
- Total spaces: 2
- Parking features: Garage - Attached
- Attached garage spaces: 2
Features
- Levels: One
- Stories: 1
- Exterior features: Other
- Has private pool: Yes
- Pool features: Other
Lot
- Size: 0.28 Acres
Details
- Parcel number: 26213050200000150
- Zoning: R-1
- Special conditions: None
Construction
Type & style
- Home type: SingleFamily
- Property subtype: Single Family Residence
Materials
- Stucco
- Foundation: Slab
- Roof: Shingle
Condition
- Completed
- New construction: No
- Year built: 1979
Utilities & green energy
- Sewer: Public Sewer
- Water: Public
- Utilities for property: BB/HS Internet Available, Electricity Available, Public, Sewer Available, Water Available
Community & HOA
Community
- Pet fee: $0 monthly
- Subdivision: GARDEN LAKE ESTATES UNIT 1
HOA
- Has HOA: No
Location
- Region: Winter Park
Financial & listing details
- Price per square foot: $221/sqft
- Tax assessed value: $353,091
- Annual tax amount: $1,442
- Date on market: 6/27/2026
- Cumulative days on market: 57 days
- Listing terms: Cash,Conventional,FHA,VA Loan
- Ownership: Fee Simple
- Total actual rent: 0
- Electric utility on property: Yes
- Road surface type: Paved
Estimated market value
Not available
Estimated sales range
Not available
Not available
Price history
| Date | Event | Price |
|---|---|---|
| 8/8/2026 | Price change | $399,800-2.5%$221/sqft |
Source:  Stellar MLS #O6420292 Report a problem Stellar MLS #O6420292 Report a problem | ||
| 7/21/2026 | Price change | $410,000-4.7%$227/sqft |
Source: Stellar MLS #O6420292 Report a problem | ||
| 7/9/2026 | Listed for sale | $430,000$238/sqft |
Source: Stellar MLS #O6420292 Report a problem | ||
| 7/8/2026 | Contingent | $430,000$238/sqft |
Source: Stellar MLS #O6420292 Report a problem | ||
| 7/6/2026 | Pending sale | $430,000$238/sqft |
Source: Stellar MLS #O6420292 Report a problem | ||
| 6/27/2026 | Listed for sale | $430,000$238/sqft |
Source: Stellar MLS #O6420292 Report a problem | ||
Public tax history
| Year | Property taxes | Tax assessment |
|---|---|---|
| 2025 | $1,817 +34.7% | $146,264 +2.9% |
| 2024 | $1,349 +3.3% | $142,142 +3% |
| 2023 | $1,306 +3.4% | $138,002 +3% |
| 2022 | $1,263 -17% | $133,983 +3% |
| 2021 | $1,520 +1.2% | $130,081 +1.4% |
| 2020 | $1,503 +1.3% | $128,285 +2.3% |
| 2019 | $1,483 | $125,401 +1.9% |
| 2018 | $1,483 +1.7% | $123,063 +2.1% |
| 2017 | $1,459 +1.1% | $120,532 +1.4% |
| 2016 | $1,443 -1.9% | $118,879 +1.4% |
| 2015 | $1,471 | $117,232 +0.8% |
| 2014 | $1,471 +18.3% | $116,302 +1.5% |
| 2013 | $1,243 +7.9% | $114,583 +1.7% |
| 2012 | $1,152 +3.2% | $112,668 +3% |
| 2011 | $1,116 +1.2% | $109,386 +1.5% |
| 2010 | $1,102 +4.8% | $107,769 +2.7% |
| 2009 | $1,051 +3.7% | $104,936 +0.1% |
| 2008 | $1,014 -10.5% | $104,831 +3% |
| 2007 | $1,134 -5.3% | $101,778 +2.5% |
| 2006 | $1,197 +2.3% | $99,296 +3% |
| 2005 | $1,170 +0.9% | $96,404 +3% |
| 2004 | $1,159 +1.2% | $93,596 +1.9% |
| 2003 | $1,146 +1.7% | $91,851 +2.4% |
| 2002 | $1,127 +5% | $89,698 +4.6% |
| 2000 | $1,073 | $85,714 |
Find assessor info on the county website
Monthly payment
Est. payment
Payment breakdown
Explore the cost of this home by adjusting the details. Changes won't be saved.Climate risks
Neighborhood: 32792
Nearby schools
Schools provided by the listing agent
- Elementary: Red Bug Elementary
- Middle: Tuskawilla Middle
- High: Lake Howell High
Source: Stellar MLS. This data may not be complete. We recommend contacting the local school district to confirm school assignments for this home.

Similar homes
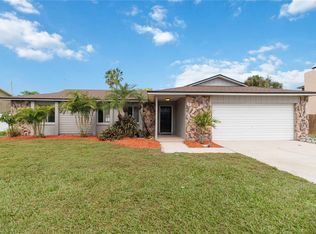
- $350,0003 bd2 ba1.2k sqft7261 ABBEY LANE, WINTER PARK, FL 32792For Sale
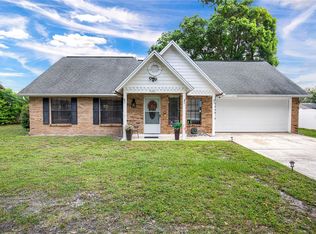
 MLS ID #O6430132, Martha Grasty, EXP REALTY LLC. Stellar MLS
 - $439,9003 bd2 ba1.7k sqft5340 N LAKE BURKETT LANE, WINTER PARK, FL 32792For Sale
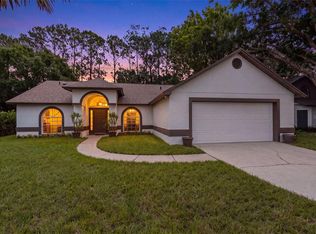 MLS ID #O6413717, Tanya McDonnell, RE/MAX TOWN & COUNTRY REALTY. Stellar MLS
 - $360,0004 bd3 ba1.4k sqft943 LEJAY STREET, ORLANDO, FL 32825For Sale
 MLS ID #O6435925, Luis Rivera Colon, LPT REALTY, LLC. Stellar MLS
 - $384,0003 bd2 ba1.2k sqft9901 ALOMA BEND LANE, OVIEDO, FL 32765For Sale
 MLS ID #O6426913, Tom Marvulli, CORNERSTONE REAL ESTATE LLC. Stellar MLS
 - $525,0004 bd3 ba2.1k sqft5101 GOLDENWOOD DRIVE, ORLANDO, FL 32817For SaleMLS ID #O6436279, Joelle Eisner, MAJESTIC REALTY, LLC. Stellar MLS
- $395,0003 bd2 ba2k sqft653 LAKE MOBILE DRIVE, ALTAMONTE SPRINGS, FL 32701For SaleMLS ID #O6427398, Missy King, COLDWELL BANKER REALTY. Stellar MLS
- $399,9004 bd3 ba2k sqft1144 DUNBRIDGE, APOPKA, FL 32703For SaleMLS ID #G5116545, Britney Herrera, DOWN HOME REALTY, LLLP. Stellar MLS
- $465,0003 bd2 ba1.8k sqft7923 THURMOND COURT, ORLANDO, FL 32817For SaleMLS ID #O6399360, Vonda Fields, CHARLES RUTENBERG REALTY ORLANDO. Stellar MLS
- $499,0004 bd2 ba2.2k sqft8830 ASPEN AVENUE, ORLANDO, FL 32817For SaleMLS ID #O6433722, Meshele Conley, KELLER WILLIAMS REALTY AT THE PARKS. Stellar MLS
- $395,0004 bd2 ba1.7k sqft8509 LYONIA DRIVE, ORLANDO, FL 32829For SaleMLS ID #S5145852, William Lipsey, EXP REALTY LLC. Stellar MLS
- $415,0004 bd2 ba2.1k sqft4902 BRIAR OAKS CIRCLE, ORLANDO, FL 32808For SaleMLS ID #G5114037, Renee Chung, LPT REALTY, LLC. Stellar MLS
- $408,0003 bd2 ba1.8k sqft969 GRAN PASEO DRIVE, ORLANDO, FL 32825For SaleMLS ID #O6311436, Carolina Taborda, MOMENTUM REALTY. Stellar MLS
- $385,0004 bd3 ba2.1k sqft2939 DANFORTH DRIVE, ORLANDO, FL 32818For SaleMLS ID #O6429031, Brittneyann Cover, RE/MAX ASSURED. Stellar MLS
- $419,9004 bd3 ba2.2k sqft1513 OBERLIN TERRACE, LAKE MARY, FL 32746For SaleMLS ID #O6424960, Tamara Martin, INFINITY REAL ESTATE GROUP. Stellar MLS
- $296,5003 bd2 ba1.3k sqft2339 INAGUA WAY, WINTER PARK, FL 32792For SaleMLS ID #O6415345, Eric Swinarski, BAIRD REALTY, LLC. Stellar MLS
- $450,0004 bd2 ba1.9k sqft115 N WEATHERSFIELD AVENUE, ALTAMONTE SPRINGS, FL 32714For SaleMLS ID #O6432137, Steven Alvarez, EXP REALTY LLC. Stellar MLS
- $419,9003 bd2 ba1.6k sqft428 RUTH ST, LONGWOOD, FL 32779For SaleMLS ID #G5116020, Jennifer Garrison, GARRISON REALTY GROUP LLC. Stellar MLS
- $429,9003 bd2 ba1.7k sqft8691 CONTOURA DRIVE, ORLANDO, FL 32810For SaleMLS ID #O6431970, John Joseph, I HONORE REALTY. Stellar MLS
- $474,9004 bd2 ba1.9k sqft1341 S RIDGE LAKE CIRCLE, LONGWOOD, FL 32750For SaleMLS ID #O6422710, Thomas Nickley, Jr, KELLER WILLIAMS REALTY AT THE PARKS. Stellar MLS
- $414,5003 bd2 ba1.3k sqft2109 E GRANT AVENUE, ORLANDO, FL 32806For SaleMLS ID #O6428161, Eric Rollings, MAINFRAME REAL ESTATE. Stellar MLS
