Check out this conveniently located 4 BEDROOM, 3 BATH POOL HOME offering a spacious SPLIT FLOOR PLAN with room for everyone. As you enter, you're welcomed by a FORMAL LIVING ROOM and FORMAL DINING ROOM. The oversized PRIMARY SUITE is located on one side of the home and features views of the SCREENED POOL. The PRIMARY BATHROOM includes a large DOUBLE VANITY, WALK-IN CLOSET, SEPARATE SHOWER, SOAKING TUB, and a private toilet area. The kitchen offers a CENTER ISLAND, abundant cabinet space, a pantry, and opens to a spacious FAMILY ROOM WITH A FIREPLACE. On the opposite side of the home are two generously sized bedrooms with a shared full, bath plus a fourth bedroom with access to a nearby full bath, ideal for MULTIGENERATIONAL LIVING, guest, or a home office. Step outside to enjoy the SCREENED POOL & SPA with a LARGE COVERED LANAI, perfect for relaxing or entertaining. Additional features include a LAUNDRY ROOM with access to the TWO-CAR GARAGE. Conveniently located with easy access to MAJOR HIGHWAYS, SHOPPING, DINING, and DOWNTOWN ORLANDO. With its spacious layout and desirable floor plan, this home is ready for your vision and personal updates. Schedule your private showing today!
For sale
Price cut: $20K (9/3)
$365,000
2939 DANFORTH DRIVE, ORLANDO, FL 32818
4beds
2,149sqft
Single Family Residence
Built in 1989
0.31 Acres Lot
$362,200 Zestimate®
$170/sqft
$16/mo HOA
What's special
Screened pool and spaTwo generously sized bedroomsLarge covered lanaiOversized primary suiteSoaking tubSpacious split floor planFormal dining room
- 64 days
- 2,228
- 193
Likely to sell faster than
Zillow last checked:
Listing updated:
Listed by:
Brittneyann Cover 484-904-3451,
RE/MAX ASSURED 800-393-8600
Source: Stellar MLS,MLS#: O6429031 Originating MLS: Orlando Regional
Originating MLS: Orlando Regional
Facts & features
Interior
Bedrooms & bathrooms
- Bedrooms: 4
- Bathrooms: 3
- Full bathrooms: 3
Primary bedroom
- Features: Walk-In Closet(s)
- Level: First
- Area: 192.96 Square Feet
- Dimensions: 13.4x14.4
Bedroom 1
- Features: Built-in Closet
- Level: First
- Area: 125.24 Square Feet
- Dimensions: 12.4x10.1
Bedroom 2
- Features: Built-in Closet
- Level: First
- Area: 126.49 Square Feet
- Dimensions: 13.9x9.1
Bedroom 3
- Features: Built-in Closet
- Level: First
- Area: 125.4 Square Feet
- Dimensions: 13.2x9.5
Primary bathroom
- Features: Dual Sinks, En Suite Bathroom
- Level: First
- Area: 132.54 Square Feet
- Dimensions: 9.4x14.1
Bathroom 1
- Features: Tub With Shower
- Level: First
- Area: 96.46 Square Feet
- Dimensions: 10.6x9.1
Bathroom 2
- Features: Tub With Shower
- Level: First
- Area: 69.12 Square Feet
- Dimensions: 12.8x5.4
Dining room
- Level: First
- Area: 153.52 Square Feet
- Dimensions: 10.1x15.2
Family room
- Level: First
- Area: 332.1 Square Feet
- Dimensions: 16.2x20.5
Kitchen
- Level: First
- Area: 189.98 Square Feet
- Dimensions: 11.11x17.1
Laundry
- Level: First
- Area: 27.54 Square Feet
- Dimensions: 5.4x5.1
Living room
- Level: First
- Area: 243.6 Square Feet
- Dimensions: 17.4x14
Heating
- Electric
Cooling
- Central Air
Appliances
- Included: Dishwasher, Dryer, Microwave, Range, Refrigerator, Washer
- Laundry: Laundry Room
Features
- Ceiling Fan(s), Kitchen/Family Room Combo, L Dining, Primary Bedroom Main Floor, Split Bedroom, Thermostat, Walk-In Closet(s)
- Flooring: Ceramic Tile, Laminate
- Has fireplace: Yes
- Fireplace features: Electric
Interior area
- Total structure area: 2,846
- Total interior livable area: 2,149 sqft
Video & virtual tour
Property
Parking
- Total spaces: 2
- Parking features: Garage - Attached
- Attached garage spaces: 2
Features
- Levels: One
- Stories: 1
- Exterior features: Private Mailbox
- Has private pool: Yes
- Pool features: In Ground
- Has spa: Yes
Lot
- Size: 0.31 Acres
Details
- Parcel number: 112228806600980
- Zoning: R-1A
- Special conditions: None
Construction
Type & style
- Home type: SingleFamily
- Property subtype: Single Family Residence
Materials
- Block
- Foundation: Slab
- Roof: Shingle
Condition
- New construction: No
- Year built: 1989
Utilities & green energy
- Sewer: Public Sewer
- Water: Public
- Utilities for property: Cable Available, Electricity Available, Phone Available, Water Available
Community & HOA
Community
- Pet fee: $0 monthly
- Subdivision: SILVER RIDGE PH 03
HOA
- Has HOA: Yes
- HOA fee: $16 monthly
- HOA name: Top Notch Management
- HOA phone: 407-644-4406
Location
- Region: Orlando
Financial & listing details
- Price per square foot: $170/sqft
- Tax assessed value: $335,368
- Annual tax amount: $6,099
- Date on market: 8/4/2026
- Cumulative days on market: 65 days
- Listing terms: Cash,Conventional,VA Loan
- Ownership: Fee Simple
- Total actual rent: 0
- Electric utility on property: Yes
- Road surface type: Paved
Estimated market value
$362,200
$344,000 - $380,000
$2,690/mo
Price history
| Date | Event | Price |
|---|---|---|
| 9/3/2026 | Price change | $365,000-5.2%$170/sqft |
Source:  Stellar MLS #O6429031 Report a problem Stellar MLS #O6429031 Report a problem | ||
| 8/4/2026 | Listed for sale | $385,000+196.2%$179/sqft |
Source: Stellar MLS #O6429031 Report a problem | ||
| 3/26/1999 | Sold | $130,000$60/sqft |
Source: Public Record Report a problem | ||
Public tax history
| Year | Property taxes | Tax assessment |
|---|---|---|
| 2024 | $5,729 +12.1% | $329,318 +10% |
| 2023 | $5,113 +12.2% | $299,380 +10% |
| 2022 | $4,557 +160.7% | $272,164 +110.3% |
| 2021 | $1,748 +1.2% | $129,407 +1.4% |
| 2020 | $1,728 +2.5% | $127,620 +2.3% |
| 2019 | $1,687 +1.8% | $124,751 +1.9% |
| 2018 | $1,657 | $122,425 -29.3% |
| 2017 | $1,657 +2.3% | $173,069 +7.2% |
| 2016 | $1,621 +2% | $161,489 +5.9% |
| 2015 | $1,590 -3.8% | $152,500 +22.1% |
| 2014 | $1,653 +2% | $124,893 +9.6% |
| 2013 | $1,621 -9.2% | $113,989 -6.8% |
| 2012 | $1,785 -3.7% | $122,321 -2.9% |
| 2011 | $1,854 -1.9% | $126,025 -4.3% |
| 2010 | $1,889 | $131,654 -19.1% |
| 2009 | -- | $162,783 -28.4% |
| 2008 | $3,368 -11.2% | $227,438 -6.2% |
| 2007 | $3,792 -4% | $242,579 +16.6% |
| 2006 | $3,952 +32.1% | $207,967 +37.8% |
| 2005 | $2,992 +11.7% | $150,893 +11.2% |
| 2004 | $2,678 -0.4% | $135,722 +1.2% |
| 2003 | $2,689 +3.8% | $134,051 +3.7% |
| 2002 | $2,591 +8.8% | $129,225 +13.2% |
| 2001 | $2,380 +6.7% | $114,140 +8.4% |
| 2000 | $2,231 | $105,339 |
Find assessor info on the county website
Monthly payment
Est. payment
Payment breakdown
Explore the cost of this home by adjusting the details. Changes won't be saved.Climate risks
Neighborhood: 32818
Similar homes
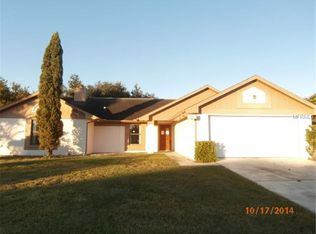
- $324,9504 bd2 ba2.3k sqft4716 SPANIEL STREET, ORLANDO, FL 32818For Sale
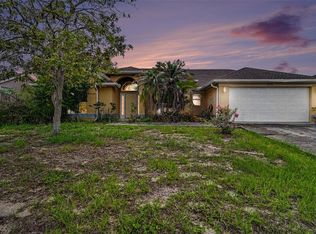
 MLS ID #TB8522037, William Wiard, THE SHOP REAL ESTATE CO.. Stellar MLS
 - $350,0003 bd3 ba1.7k sqft6923 COLONY OAKS LANE, ORLANDO, FL 32818For Sale
 MLS ID #O6426248, Semhar Teka, KELLER WILLIAMS REALTY AT THE PARKS. Stellar MLS
 - $425,0003 bd2 ba1.8k sqft1796 FLORENCE VISTA BOULEVARD, ORLANDO, FL 32818For Sale
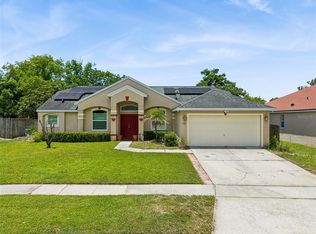 MLS ID #O6428250, Tamara Combs, COMBS PREMIER REALTY GROUP. Stellar MLS
 - $279,0004 bd2 ba1.4k sqft1877 WAYSIDE DRIVE, ORLANDO, FL 32818For Sale
 MLS ID #O6430697, Asif Kassim, LIBERTY HOME SALES INC. Stellar MLS
 - $379,9994 bd3 ba2k sqft1144 DUNBRIDGE, APOPKA, FL 32703For SaleMLS ID #G5116545, Britney Herrera, DOWN HOME REALTY, LLLP. Stellar MLS
- $354,9993 bd2 ba1.4k sqft7853 KENSINGHAM COURT, ORLANDO, FL 32835For SaleMLS ID #O6422289, Marlon Persaud, REAL BROKER, LLC. Stellar MLS
- $495,9904 bd3 ba2k sqft1426 JUBAL DRIVE, ORLANDO, FL 32818For SaleMLS ID #O6414085, Maureen Nguyen, LLC, REAL BROKER, LLC. Stellar MLS
- $409,9004 bd3 ba2.4k sqft2247 MOUNTAIN SPRUCE STREET, OCOEE, FL 34761For SaleMLS ID #O6423488, Autumn Makin, LAKEFIELD REALTY GROUP LLC. Stellar MLS
- $379,9003 bd2 ba1.9k sqft8257 BAYWOOD VISTA DRIVE, ORLANDO, FL 32810For SaleMLS ID #O6432101, Mark Vescio, MARK SPAIN REAL ESTATE. Stellar MLS
- $419,0004 bd2 ba2.2k sqft6019 LONG PEAK DRIVE, ORLANDO, FL 32810For SaleMLS ID #O6355266, Bethanne Baer, BEAR TEAM REAL ESTATE. Stellar MLS
- $407,0003 bd2 ba2k sqft6815 CRESCENT RIDGE ROAD, ORLANDO, FL 32810For SaleMLS ID #O6378050, Chris Creegan, CREEGAN GROUP. Stellar MLS
- $409,0004 bd2 ba1.7k sqft2596 ALCLOBE CIRCLE, OCOEE, FL 34761For SaleMLS ID #O6405340, Jacob Laracuente, REALTY OF AMERICA. Stellar MLS
- $259,0003 bd2 ba1.8k sqft1457 MAGELLAN CIRCLE #1003, ORLANDO, FL 32818For SaleMLS ID #O6376113, Alex Vastardis, COLDWELL BANKER REALTY. Stellar MLS
- $449,0004 bd2 ba1.7k sqft6701 MERLIN COURT, ORLANDO, FL 32810For SaleMLS ID #S5141405, Mohammed Hossain, PROFILES INTERNATIONAL REALTY. Stellar MLS
- $409,0003 bd2 ba1.1k sqft7217 GRACE ROAD, ORLANDO, FL 32819For SaleMLS ID #G5117657, Cheryl Mullen PA, HANSON REAL ESTATE GROUP, INC.. Stellar MLS
- $325,1003 bd2 ba1.3k sqft7720 LAKESIDE WOODS DRIVE, ORLANDO, FL 32810For SaleMLS ID #O6441808, Blake Keathley, EVERYSTATE INC.. Stellar MLS
- $309,9004 bd2 ba1.5k sqft3519 CALUMET DRIVE, ORLANDO, FL 32810For SaleMLS ID #V4950881, Eddie Thipphavong, CHARLES RUTENBERG REALTY ORLANDO. Stellar MLS
- $285,0003 bd2 ba1.2k sqft2715 ELMHURST CIRCLE, ORLANDO, FL 32810For SaleMLS ID #S5147414, Laura Medina Ruiz, RE/MAX HERITAGE PROFESSIONALS. Stellar MLS
- $419,9004 bd2 ba1.7k sqft5310 NADINE STREET, ORLANDO, FL 32807New ConstructionMLS ID #O6443356, Marina Gamundi, KELLER WILLIAMS ADVANTAGE III. Stellar MLS
- $389,9003 bd2 ba1.9k sqft5257 WILDFLOWER ROAD, ORLANDO, FL 32821For SaleMLS ID #S5156504, Antonio Fuentes, Jr, EXP REALTY LLC. Stellar MLS
