Under contract-accepting backup offers. NOT YOUR TYPICAL COOKIE-CUTTER HOME! PRICED TO SELL!!! DISCOVER THE POSSIBILITIES WITH THIS UNIQUE PROPERTY OFFERING SPACE, FLEXIBILITY, AND INCREDIBLE INVESTMENT POTENTIAL! This spacious 3-BEDROOM, 2-BATHROOM HOME offers over 1,700 SQ FT OF LIVING SPACE on an impressive 0.35-ACRE OVERSIZED LOT, tucked away on a quiet dead-end street. Whether you’re a FIRST-TIME HOME BUYER, INVESTOR, OR LARGE/MULTI-GENERATIONAL FAMILY, this property offers endless possibilities! The SPLIT-BEDROOM FLOOR PLAN provides flexibility for extended family, guests, or the potential to create a separate studio-style living arrangement. An ADDITIONAL KITCHENETTE located on the side of the property adds even more versatility and potential for additional living space or rental opportunities, subject to applicable zoning and permitting requirements. Step outside to enjoy an entertainer’s dream featuring a COVERED PERGOLA, SCREENED GAZEBO WITH PRIVATE OUTDOOR KITCHEN, AND EXTENDED BRICK-PAVER PATIO, creating multiple areas for gatherings and relaxation. The expansive backyard offers NO REAR NEIGHBORS, a NEW VINYL PRIVACY FENCE, and plenty of room to add a swimming pool, garden, or additional outdoor living space. Additional highlights include GENEROUS SIDE-YARD ACCESS, an EXTENDED BRICK-PAVER PARKING AREA, and space for RV, MOTORCYCLE, RECREATIONAL VEHICLE, OR ADDITIONAL EQUIPMENT PARKING, with potential for additional uses subject to local requirements. Major improvements include a NEW ROOF (2024), SMART AC SYSTEM (2023), EXTERIOR PAINT (2023), GUTTERS, AND NEW VINYL PRIVACY FENCE. SOLAR PANELS CONVEY WITH THE PROPERTY, offering an additional energy-efficiency feature. Conveniently located near SR 408, major roadways, shopping, dining, entertainment, and everyday conveniences. If you’re looking for a home with room to grow, opportunities to explore additional income potential, and outdoor features rarely found in traditional properties, this one deserves your attention. DON’T MISS THE OPPORTUNITY TO OWN A PROPERTY WITH THIS MUCH SPACE, VERSATILITY, AND POTENTIAL! SCHEDULE YOUR PRIVATE SHOWING TODAY!
Accepting backups
$369,000
8609 SNOWFIRE DRIVE, ORLANDO, FL 32818
3beds
1,719sqft
Single Family Residence
Built in 1994
0.33 Acres Lot
$361,200 Zestimate®
$215/sqft
$15/mo HOA
What's special
New vinyl privacy fenceExtended brick-paver patioSplit-bedroom floor planQuiet dead-end streetCovered pergolaExtended brick-paver parking areaGenerous side-yard access
- 3 days
- 423
- 68
Likely to sell faster than
Zillow last checked:
Listing updated:
Listed by:
Marta Montes LLC 321-805-1212,
REAL BROKER, LLC 855-450-0442
Source: Stellar MLS,MLS#: O6455839 Originating MLS: Orlando Regional
Facts & features
Interior
Bedrooms & bathrooms
- Bedrooms: 3
- Bathrooms: 2
- Full bathrooms: 2
Rooms
- Room types: Family Room, Utility Room
Primary bedroom
- Features: Walk-In Closet(s)
- Level: First
- Area: 228 Square Feet
- Dimensions: 19x12
Bedroom 2
- Features: Built-in Closet
- Level: First
- Area: 110 Square Feet
- Dimensions: 11x10
Bedroom 3
- Features: Built-in Closet
- Level: First
- Area: 100 Square Feet
- Dimensions: 10x10
Primary bathroom
- Features: Garden Bath, Tub with Separate Shower Stall
- Level: First
Family room
- Level: First
- Area: 285 Square Feet
- Dimensions: 19x15
Kitchen
- Features: Breakfast Bar, Pantry
- Level: First
- Area: 190 Square Feet
- Dimensions: 19x10
Living room
- Level: First
- Area: 323 Square Feet
- Dimensions: 19x17
Heating
- Central, Electric
Cooling
- Central Air
Appliances
- Included: Dishwasher, Disposal, Electric Water Heater, Microwave, Range
- Laundry: Inside
Features
- Cathedral Ceiling(s), Ceiling Fan(s), Eating Space In Kitchen, Living Room/Dining Room Combo, Split Bedroom, Walk-In Closet(s)
- Flooring: Carpet, Ceramic Tile
- Doors: Sliding Doors
- Has fireplace: No
Interior area
- Total structure area: 2,184
- Total interior livable area: 1,719 sqft
Video & virtual tour
Property
Parking
- Parking features: Boat, Converted Garage, Garage Door Opener, Parking Pad, RV Access/Parking, Split Garage, Workshop in Garage
- Has attached garage: Yes
- Has uncovered spaces: Yes
Features
- Levels: One
- Stories: 1
- Patio & porch: Deck, Patio, Porch
- Exterior features: Irrigation System, Rain Gutters
- Fencing: Vinyl
Lot
- Size: 0.33 Acres
- Features: In County, Near Public Transit, Sidewalk
- Residential vegetation: Mature Landscaping
Details
- Additional structures: Shed(s)
- Parcel number: 222228767301870
- Zoning: R-1A
- Special conditions: None
Construction
Type & style
- Home type: SingleFamily
- Architectural style: Contemporary
- Property subtype: Single Family Residence
Materials
- Block, Stucco
- Foundation: Slab
- Roof: Shingle
Condition
- New construction: No
- Year built: 1994
Utilities & green energy
- Electric: Photovoltaics Seller Owned
- Sewer: Septic Tank
- Water: Public
- Utilities for property: Cable Available, Cable Connected, Electricity Connected
Green energy
- Energy efficient items: Insulation, Windows
- Energy generation: Solar
Community & HOA
Community
- Features: Deed Restrictions
- Security: Security System Leased, Smoke Detector(s)
- Pet fee: $0 monthly
- Subdivision: ROSE HILL GROVES UNIT 03
HOA
- Has HOA: Yes
- HOA fee: $15 monthly
- HOA name: Maria
Location
- Region: Orlando
Financial & listing details
- Price per square foot: $215/sqft
- Tax assessed value: $311,227
- Annual tax amount: $5,756
- Date on market: 11/7/2026
- Cumulative days on market: 3 days
- Listing terms: Cash,Conventional,FHA,VA Loan
- Ownership: Fee Simple
- Total actual rent: 0
- Electric utility on property: Yes
- Road surface type: Paved, Asphalt
Estimated market value
$361,200
$343,000 - $379,000
$2,406/mo
Price history
| Date | Event | Price |
|---|---|---|
| 11/8/2026 | Listed for sale | $369,000+117.1%$215/sqft |
Source:  Stellar MLS #O6455839 Report a problem | ||
| 1/9/2015 | Sold | $170,000-3.4%$99/sqft |
Source: Stellar MLS #O5311828 Report a problem | ||
| 10/10/2014 | Price change | $176,000-1.7%$102/sqft |
Source: RE/MAX 200 REALTY #O5311828 Report a problem | ||
| 8/10/2014 | Listed for sale | $179,000+43.2%$104/sqft |
Source: RE/MAX 200 REALTY #O5311828 Report a problem | ||
| 7/20/2012 | Sold | $125,000-5.3%$73/sqft |
Source: Stellar MLS #O5106076 Report a problem | ||
| 6/16/2012 | Listed for sale | $132,000+34.7%$77/sqft |
Source: Coldwell Banker Residential Real Estate - Lake Mary/Heathrow #O5106076 Report a problem | ||
| 11/1/1994 | Sold | $98,000$57/sqft |
Source: Public Record Report a problem | ||
Public tax history
| Year | Property taxes | Tax assessment |
|---|---|---|
| 2024 | $5,102 +14.6% | $266,508 +10% |
| 2023 | $4,453 +12.9% | $242,280 +10.1% |
| 2022 | $3,945 +9.9% | $220,015 +10% |
| 2021 | $3,591 +5.1% | $200,014 +7% |
| 2020 | $3,415 +7.7% | $186,926 +10% |
| 2019 | $3,171 +1% | $169,933 +2.2% |
| 2018 | $3,140 | $166,208 +3.3% |
| 2017 | $3,140 +6% | $160,918 +17.1% |
| 2016 | $2,962 +10.2% | $137,362 +6.7% |
| 2015 | $2,687 +66.8% | $128,711 +13.1% |
| 2014 | $1,611 +1.9% | $113,781 +7.4% |
| 2013 | $1,581 -29.5% | $105,917 +1.5% |
| 2012 | $2,242 +40.6% | $104,399 -1.8% |
| 2011 | $1,594 -13.4% | $106,299 -14% |
| 2010 | $1,842 | $123,550 -21.6% |
| 2009 | -- | $157,581 -28.1% |
| 2008 | $1,696 -6.8% | $219,138 -6.4% |
| 2007 | $1,820 -5.2% | $234,175 +27% |
| 2006 | $1,920 +2.2% | $184,419 +34.6% |
| 2005 | $1,878 +5.1% | $137,007 +14% |
| 2004 | $1,787 +1.1% | $120,215 +5.6% |
| 2003 | $1,768 +3.3% | $113,844 +3.8% |
| 2002 | $1,711 -0.2% | $109,633 +7.4% |
| 2001 | $1,715 +2.5% | $102,086 +2.8% |
| 2000 | $1,673 | $99,299 |
Find assessor info on the county website
Monthly payment
Est. payment
Payment breakdown
Explore the cost of this home by adjusting the details. Changes won't be saved.Climate risks
Neighborhood: 32818
Nearby schools
Schools provided by the listing agent
- Elementary: Citrus Elem
- Middle: Robinswood Middle
- High: Ocoee High
Source: Stellar MLS. This data may not be complete. We recommend contacting the local school district to confirm school assignments for this home.

Similar homes
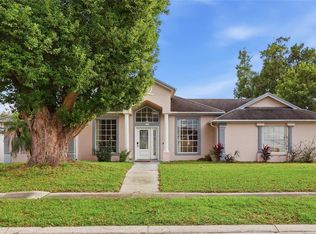
- $410,0004 bd3 ba1.9k sqft8438 SUNSPRITE COURT, ORLANDO, FL 32818For Sale
 MLS ID #O6455529, Valery Dangerville, UNLOCK REALTY GROUP INC. Stellar MLS
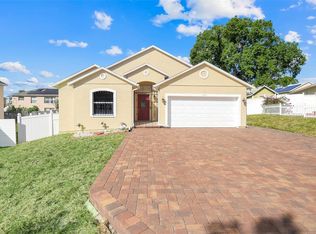
- $359,0003 bd2 ba1.6k sqft1650 LAMPLIGHTER WAY, ORLANDO, FL 32818For Sale
 MLS ID #G5119496, Yvette Teran, CHARLES RUTENBERG REALTY ORLANDO. Stellar MLS
- $365,0003 bd2 ba1.7k sqft2802 DANFORTH Drive, Orlando, FL 32818For Sale
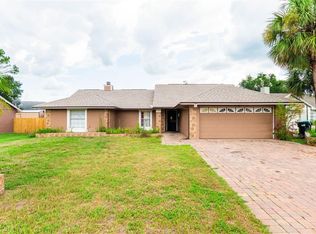
 MLS ID #B26096056, Carl E Christian, The Nice Agent Co. BeachesMLS
- $378,0003 bd2 ba1.1k sqft8115 WINDY HILL WAY, ORLANDO, FL 32818For Sale
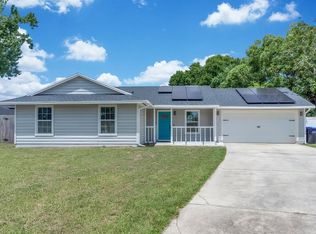 MLS ID #S5154588, Margarita Morales, OLYMPUS EXECUTIVE REALTY INC. Stellar MLS
- $389,2504 bd2 ba2.5k sqft1677 SACKETT CIRCLE, ORLANDO, FL 32818For SaleMLS ID #O6415947, Kavita Uttamchandani, CENTURY 21 CARIOTI. Stellar MLS
- $329,9003 bd2 ba1.4k sqft1845 COLUMBINE DRIVE, ORLANDO, FL 32818For SaleMLS ID #O6454609, Robert Salmons, ENTERA REALTY LLC. Stellar MLS
- $409,0004 bd3 ba1.9k sqft8936 ROSE HILL DRIVE, ORLANDO, FL 32818For SaleMLS ID #S5160298, Charles Maligaya, LA REALTY SERVICES LLC. Stellar MLS
- $360,0003 bd2 ba1.4k sqft7507 COVEDALE DRIVE, ORLANDO, FL 32818For SaleMLS ID #O6449377, Sandra Theodore-Gajraj, ASA FLORIDA PROPERTIES INC. Stellar MLS
- $350,0003 bd3 ba2k sqft(Undisclosed Address), ORLANDO, FL 32818For SaleMLS ID #O6451665, Dominique Johnson, ABUNDANCE REALTY GROUP LLC. Stellar MLS
- $400,0003 bd2 ba1.5k sqft7760 PINEAPPLE DRIVE, ORLANDO, FL 32835For SaleMLS ID #O6454664, Theo Dawe, PREMIER SOTHEBYS INT'L REALTY. Stellar MLS
- $329,9003 bd2 ba1.5k sqft7651 ELDORADO PLACE, ORLANDO, FL 32818For SaleMLS ID #O6452038, Imran Nazer, PREMIUM REALTY ADVISORS LLC. Stellar MLS
- $370,0004 bd2 ba1.7k sqft2665 STALEY COURT, ORLANDO, FL 32818For SaleMLS ID #O6423301, Omil Henry, ISAIAH 53V5 REALTY LLC. Stellar MLS
- $357,0004 bd3 ba1.4k sqft8735 ISLA BELLA DRIVE, ORLANDO, FL 32818For SaleMLS ID #S5157311, Jasmine Parks, MAKTUB REALTY. Stellar MLS
- $377,0004 bd3 ba2.1k sqft3028 DANFORTH DRIVE, ORLANDO, FL 32818For SaleMLS ID #S5157666, Mark Peters, LA ROSA REALTY LLC. Stellar MLS
- $410,0003 bd3 ba1.6k sqft8070 VILLAGE GREEN ROAD, ORLANDO, FL 32818For SaleMLS ID #R4911902, Greg Owen, EASY REALTY. Stellar MLS
- $343,0003 bd2 ba1.1k sqft2204 BRIDGEWOOD TRAIL, ORLANDO, FL 32818For SaleMLS ID #O6445934, Janice Williams, RAYNESHIRE REALTY LLC. Stellar MLS
- $399,9874 bd2 ba2.1k sqft9120 QUEEN ELIZABETH COURT, ORLANDO, FL 32818For SaleMLS ID #S5146608, Corlia MacDonald, WEICHERT REALTORS HALLMARK PRO. Stellar MLS
- $420,0003 bd2 ba1.8k sqft2175 GREYSTONE TRAIL, ORLANDO, FL 32818For SaleMLS ID #O6441445, Katherine Garrido, EMPIRE NETWORK REALTY. Stellar MLS
- $340,0003 bd2 ba1.3k sqft7526 COVEDALE DRIVE, ORLANDO, FL 32818For SaleMLS ID #O6444563, Emma Jones, ORANGE SLICE PROPERTIES. Stellar MLS
- $425,0003 bd2 ba1.8k sqft1796 FLORENCE VISTA BOULEVARD, ORLANDO, FL 32818For SaleMLS ID #O6428250, Tamara Combs, COMBS PREMIER REALTY GROUP. Stellar MLS
