Welcome to this spacious corner-lot home offering a functional layout, generous outdoor space, and valuable recent improvements. This 3-bedroom, 2-bath home features 1,872 sq. ft. of heated living space, a new roof installed in December 2025, and a freshly painted interior, creating a clean and move-in-ready feel.Inside, you’ll find tile flooring throughout many of the main living areas, a spacious kitchen with abundant cabinetry, ample counter space, pantry storage, and comfortable dining and living areas. The home also offers flexible interior space that can be used as a family room, office, playroom, or additional sitting area.A standout feature is the approximately 144 sq. ft. finished utility area, providing excellent additional space for laundry, storage, tools, equipment, or workspace. The property also includes a 2-car garage and sits on a generous 11,831 sq. ft. corner lot — approximately 0.27 acres — offering plenty of yard space and added privacy.With its spacious lot, versatile layout, additional utility space, fresh interior paint, and recently replaced roof, this home offers a great combination of comfort, functionality, and value. Schedule your private showing today and discover everything this property has to offer!
For sale
$420,000
2175 GREYSTONE TRAIL, ORLANDO, FL 32818
3beds
1,872sqft
Single Family Residence
Built in 1991
0.27 Acres Lot
$410,400 Zestimate®
$224/sqft
$52/mo HOA
What's special
Freshly painted interiorSpacious corner-lot homeAmple counter spacePantry storageGenerous outdoor space
- 33 days
- 286
- 14
Zillow last checked:
Listing updated:
Listed by:
Katherine Garrido 407-202-6935,
EMPIRE NETWORK REALTY 407-440-3798
Source: Stellar MLS,MLS#: O6441445 Originating MLS: Orlando Regional
Facts & features
Interior
Bedrooms & bathrooms
- Bedrooms: 3
- Bathrooms: 2
- Full bathrooms: 2
Primary bedroom
- Description: Room5
- Features: Coat Closet
- Level: First
- Area: 120 Square Feet
- Dimensions: 15x8
Bathroom 2
- Description: Room2
- Level: First
- Area: 20 Square Feet
- Dimensions: 5x4
Great room
- Description: Room4
- Level: First
- Area: 120 Square Feet
- Dimensions: 15x8
Kitchen
- Description: Room1
- Level: First
- Area: 120 Square Feet
- Dimensions: 15x8
Living room
- Description: Room3
- Level: First
- Area: 250 Square Feet
- Dimensions: 10x25
Heating
- Electric
Cooling
- Central Air
Appliances
- Included: Dishwasher, Dryer, Microwave, Range, Refrigerator, Washer
- Laundry: In Garage
Features
- Ceiling Fan(s)
- Flooring: Ceramic Tile
- Windows: Skylight(s)
- Has fireplace: No
- Common walls with other units/homes: Corner Unit
Interior area
- Total structure area: 2,464
- Total interior livable area: 1,872 sqft
Video & virtual tour
Property
Parking
- Total spaces: 2
- Parking features: Garage - Attached
- Attached garage spaces: 2
- Details: Garage Dimensions: 20x20
Accessibility
- Accessibility features: Accessible Central Living Area
Features
- Levels: One
- Stories: 1
- Exterior features: Other, Sidewalk
Lot
- Size: 0.27 Acres
Details
- Parcel number: 282214177000940
- Zoning: X
- Special conditions: None
Construction
Type & style
- Home type: SingleFamily
- Property subtype: Single Family Residence
- Attached to another structure: Yes
Materials
- Concrete
- Foundation: Slab
- Roof: Shingle
Condition
- Completed
- New construction: No
- Year built: 1991
Utilities & green energy
- Sewer: Public Sewer
- Water: Public
- Utilities for property: Cable Available, Electricity Connected, Public, Underground Utilities
Community & HOA
Community
- Pet fee: $0 monthly
- Subdivision: COUNTRY CHASE UT 3
HOA
- Has HOA: Yes
- HOA fee: $52 monthly
- HOA name: Country Chase Community Homeowners
- HOA phone: 352-343-0335
- Second HOA name: Country Chase Community Homeowners
Location
- Region: Orlando
Financial & listing details
- Price per square foot: $224/sqft
- Tax assessed value: $298,997
- Annual tax amount: $5,520
- Date on market: 9/15/2026
- Cumulative days on market: 34 days
- Listing terms: Cash,Conventional,FHA
- Ownership: Fee Simple
- Total actual rent: 0
- Electric utility on property: Yes
- Road surface type: Asphalt
Estimated market value
$410,400
$390,000 - $431,000
$2,293/mo
Price history
| Date | Event | Price |
|---|---|---|
| 9/15/2026 | Listed for sale | $420,000+154.5%$224/sqft |
Source:  Stellar MLS #O6441445 Report a problem | ||
| 5/11/2008 | Listing removed | $165,000$88/sqft |
Source: Postlets #04820468 Report a problem | ||
| 5/1/2008 | Listed for sale | $165,000+65%$88/sqft |
Source: Postlets #04820468 Report a problem | ||
| 4/17/2001 | Sold | $100,000$53/sqft |
Source: Public Record Report a problem | ||
Public tax history
| Year | Property taxes | Tax assessment |
|---|---|---|
| 2024 | $5,079 +12.1% | $279,785 +10% |
| 2023 | $4,532 +11.3% | $254,350 +10% |
| 2022 | $4,072 +10% | $231,227 +10% |
| 2021 | $3,703 +1.8% | $210,206 +2.7% |
| 2020 | $3,636 +253.4% | $204,640 +154.6% |
| 2019 | $1,029 +1.3% | $80,380 +1.9% |
| 2018 | $1,015 | $78,881 -46% |
| 2017 | $1,015 +3.4% | $146,095 +13% |
| 2016 | $982 +3% | $129,334 +8.5% |
| 2015 | $953 -3.7% | $119,181 +19.8% |
| 2014 | $990 +1.4% | $99,495 +17.7% |
| 2013 | $977 +0.3% | $84,505 +17% |
| 2012 | $974 -0.3% | $72,218 +1.1% |
| 2011 | $977 -7.3% | $71,413 -10.3% |
| 2010 | $1,054 | $79,590 -34.1% |
| 2009 | -- | $120,823 -36.7% |
| 2008 | $2,137 +46.6% | $190,758 +21.4% |
| 2007 | $1,458 -4.8% | $157,181 +16.2% |
| 2006 | $1,532 +3% | $135,214 +23.6% |
| 2005 | $1,487 +5.2% | $109,386 +17.7% |
| 2004 | $1,414 +1% | $92,927 +1.5% |
| 2003 | $1,400 +3.5% | $91,553 +6.1% |
| 2002 | $1,354 -14.4% | $86,266 +20.6% |
| 2001 | $1,581 | $71,524 |
Find assessor info on the county website
Monthly payment
Est. payment
Payment breakdown
Explore the cost of this home by adjusting the details. Changes won't be saved.Climate risks
Neighborhood: 32818
Nearby schools
Schools provided by the listing agent
- Elementary: Hiawassee Elem
- Middle: Robinswood Middle
- High: Ocoee High
Source: Stellar MLS. This data may not be complete. We recommend contacting the local school district to confirm school assignments for this home.

Similar homes
- $399,9903 bd2 ba1.6k sqft(Undisclosed Address), ORLANDO, FL 32818For Sale
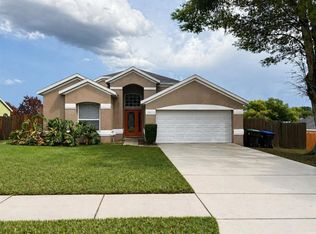
 MLS ID #O6402622, Nadia Anderson, PRESTIGE REALTY CONSULTANTS INC. Stellar MLS
- $368,0004 bd3 ba2k sqft3222 HAMMERSMITH ROAD, ORLANDO, FL 32818For Sale
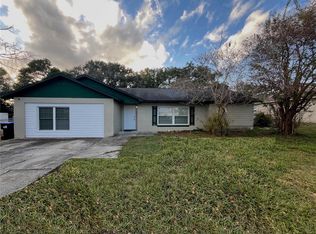 MLS ID #O6396039, Robert Lynch, LJL REAL ESTATE, INC.. Stellar MLS
- $375,0004 bd2 ba1.6k sqft6416 LAKE HORSESHOE DRIVE, ORLANDO, FL 32818For Sale
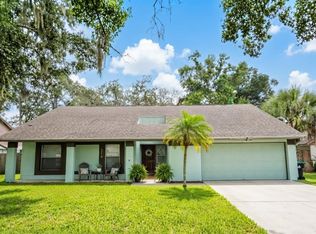 MLS ID #S5156593, Ioan Baciu, PREMIUM PROPERTIES R.E SERVICE. Stellar MLS
- $409,9004 bd2 ba2.1k sqft4504 CRIMSON COURT, ORLANDO, FL 32808For Sale
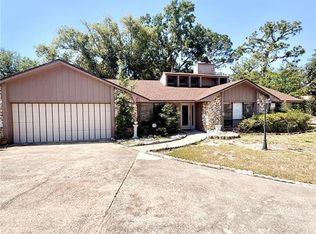 MLS ID #O6394275, Kathryn McGee, CHARLES RUTENBERG REALTY ORLANDO. Stellar MLS
- $340,0003 bd2 ba1.4k sqft3050 GOLDEN ROCK DRIVE, ORLANDO, FL 32818For SaleMLS ID #O6402581, Scott Taylor LLC, RE/MAX PRIME PROPERTIES. Stellar MLS
- $300,0003 bd2 ba1.6k sqft1827 APPLEWOOD COURT, ORLANDO, FL 32818For SaleMLS ID #O6439729, Martineau Dimanche, INTELLIGENCE CHOICE REALTY LLC. Stellar MLS
- $468,9004 bd3 ba2.1k sqft1206 CORNERSTONE COURT, ORLANDO, FL 32835For SaleMLS ID #O6378331, Marilia Neri, REAL ESTATE COMPASS, LLC. Stellar MLS
- $399,9003 bd2 ba1.6k sqft103 BILSDALE COURT, LONGWOOD, FL 32779For SaleMLS ID #O6450525, Diana Ardolina, CARDI REALTY INC. Stellar MLS
- $389,9003 bd2 ba1.6k sqft7925 NAPOLEON STREET, ORLANDO, FL 32825For SaleMLS ID #O6448305, Rafael Casallas, PA, EMPIRE NETWORK REALTY. Stellar MLS
- $409,0003 bd2 ba1.5k sqft7420 BURNWAY DRIVE, ORLANDO, FL 32819For SaleMLS ID #O6432419, Danielle Galloway, CFL REALTY PROS LLC. Stellar MLS
- $345,0003 bd3 ba2.2k sqft3709 WESTGATE ROAD, ORLANDO, FL 32808For SaleMLS ID #O6411528, Belkis Salazar de Medina, CENTURY 21 CARIOTI. Stellar MLS
- $345,0003 bd2 ba1.5k sqft5581 AEOLUS WAY, ORLANDO, FL 32808For SaleMLS ID #O6271546, Neree Augustin, PREMIUM REAL ESTATE SERVICES. Stellar MLS
- $425,0004 bd2 ba1.5k sqft11415 BRITHON DRIVE, ORLANDO, FL 32837For SaleMLS ID #O6444656, Ryan Sparks, LPT REALTY, LLC. Stellar MLS
- $345,0005 bd2 ba1.8k sqft1016 KIRK STREET, ORLANDO, FL 32808For SaleMLS ID #O6420602, Neree Augustin, PREMIUM REAL ESTATE SERVICES. Stellar MLS
- $399,0003 bd2 ba1.4k sqft2658 CERAM AVENUE, ORLANDO, FL 32837For SaleMLS ID #S5151547, Alida Labiosa, LA ROSA REALTY LLC. Stellar MLS
- $245,0002 bd2 ba946 sqft6518 SPRING LAND COURT, ORLANDO, FL 32818For SaleMLS ID #O6418060, Tony Scott, FRE ASSOCIATES LLC. Stellar MLS
- $450,0004 bd3 ba2k sqft1973 RIVER PARK BOULEVARD, ORLANDO, FL 32817For SaleMLS ID #S5156923, Orlando Rodriguez, JOSE ORLANDO RODRIGUEZ. Stellar MLS
- $435,0003 bd2 ba1.5k sqft2930 RIVERS END ROAD, ORLANDO, FL 32817For SaleMLS ID #S5147907, Annette Pabon, ARMAND & ASSOCIATES REALTY INC. Stellar MLS
- $375,0003 bd2 ba1.4k sqft957 SOUTHRIDGE TRAIL, ALTAMONTE SPRINGS, FL 32714For SaleMLS ID #O6436212, Gica Gradinaru, FLORIDA REALTY INVESTMENTS. Stellar MLS
- $399,9004 bd2 ba1.9k sqft410 BROADVIEW AVENUE, ALTAMONTE SPRINGS, FL 32701For SaleMLS ID #O6431810, Rene Thermenos, KELLER WILLIAMS ADVANTAGE REALTY. Stellar MLS
