Welcome Home to a sanctuary where modern luxury meets total comfort. This home is super bright and open, making it the perfect spot to chill out or host friends and family. You’ll love the kitchen, the cozy living space, and that private backyard oasis—it’s seriously the perfect setup for outdoor relaxing. Located in a great neighborhood near the best schools and shops located nearby the Altamonte Mall. This home is totally move-in ready and waiting for you! Loads of updates include: -Water heater replaced 9/2025. -Laminate Floors installed in 2026. -Wood rear fence installed in 2026. -Blown insulation in attic 11/2023. - New Range 7/2023. - New Dishwasher 10/2025. - New Microwave 3/2026. -Guest shower and vanity resurfacing 7/2026 -Master Bath Vanity Resurfacing 7/2026. -Pressure Washing front and back completed 2026. -Mulched front planters 6/2026. -Upgraded, High Profile Baseboards installed in 6/2026. - Painted exterior front and back and entire interior of the home in 6 & 7/2026. -High Speed Fiber Internet connection with Wow Fiber installed 2024. The City of Altamonte Springs is finishing the new, paved walking/bike path path behind the home that is expected to connect to Northlake Blvd. which means you could walk or bike ride to Crane's Roost if you desire.
For sale
Price cut: $10K (9/5)
$409,500
410 BROADVIEW AVENUE, ALTAMONTE SPRINGS, FL 32701
4beds
1,934sqft
Single Family Residence
Built in 1976
0.42 Acres Lot
$-- Zestimate®
$212/sqft
$-- HOA
What's special
- 56 days
- 1,461
- 115
Likely to sell faster than
Zillow last checked:
Listing updated:
Listed by:
Rene Thermenos 407-977-7600,
KELLER WILLIAMS ADVANTAGE REALTY 407-977-7600
Source: Stellar MLS,MLS#: O6431810 Originating MLS: Orlando Regional
Originating MLS: Orlando Regional
Facts & features
Interior
Bedrooms & bathrooms
- Bedrooms: 4
- Bathrooms: 2
- Full bathrooms: 2
Primary bedroom
- Features: Walk-In Closet(s)
- Level: First
- Area: 180 Square Feet
- Dimensions: 15x12
Primary bathroom
- Features: Shower No Tub
- Level: First
Bathroom 2
- Level: First
- Area: 121 Square Feet
- Dimensions: 11x11
Bathroom 3
- Level: First
- Area: 143 Square Feet
- Dimensions: 11x13
Bathroom 4
- Level: First
- Area: 120 Square Feet
- Dimensions: 10x12
Balcony porch lanai
- Level: First
- Area: 645 Square Feet
- Dimensions: 15x43
Dining room
- Level: First
- Area: 276 Square Feet
- Dimensions: 23x12
Foyer
- Level: First
- Area: 48 Square Feet
- Dimensions: 8x6
Kitchen
- Level: First
- Area: 160 Square Feet
- Dimensions: 10x16
Living room
- Level: First
- Area: 391 Square Feet
- Dimensions: 17x23
Heating
- Central
Cooling
- Central Air
Appliances
- Included: Dishwasher, Electric Water Heater, Range Hood, Refrigerator
- Laundry: Inside
Features
- Ceiling Fan(s), Living Room/Dining Room Combo, Open Floorplan
- Flooring: Carpet, Ceramic Tile, Laminate
- Has fireplace: No
Interior area
- Total structure area: 2,506
- Total interior livable area: 1,934 sqft
Video & virtual tour
Property
Parking
- Total spaces: 2
- Parking features: Garage Door Opener
- Attached garage spaces: 2
Features
- Levels: One
- Stories: 1
- Patio & porch: Deck, Rear Porch, Screened
- Exterior features: Irrigation System, Rain Gutters
- Fencing: Fenced,Wood
- Has view: Yes
- View description: Water
- Water view: Water
Lot
- Size: 0.42 Acres
- Features: Cul-De-Sac
- Residential vegetation: Mature Landscaping, Oak Trees, Trees/Landscaped
Details
- Additional structures: Shed(s)
- Parcel number: 23212951000000870
- Zoning: R-1AA
- Special conditions: None
Construction
Type & style
- Home type: SingleFamily
- Architectural style: Traditional
- Property subtype: Single Family Residence
Materials
- Block
- Foundation: Slab
- Roof: Shingle
Condition
- Completed
- New construction: No
- Year built: 1976
Utilities & green energy
- Sewer: Public Sewer
- Water: Public
- Utilities for property: Cable Available, Electricity Connected, Public, Sprinkler Recycled
Community & HOA
Community
- Pet fee: $0 monthly
- Subdivision: BARCLAY WOODS 1ST ADD
HOA
- Has HOA: No
Location
- Region: Altamonte Springs
Financial & listing details
- Price per square foot: $212/sqft
- Tax assessed value: $382,489
- Annual tax amount: $4,749
- Date on market: 8/10/2026
- Cumulative days on market: 55 days
- Listing terms: Cash,Conventional,FHA,VA Loan
- Ownership: Fee Simple
- Total actual rent: 0
- Electric utility on property: Yes
- Road surface type: Paved, Asphalt
Estimated market value
Not available
Estimated sales range
Not available
Not available
Price history
| Date | Event | Price |
|---|---|---|
| 9/5/2026 | Price change | $409,500-2.4%$212/sqft |
Source:  Stellar MLS #O6431810 Report a problem Stellar MLS #O6431810 Report a problem | ||
| 8/10/2026 | Listed for sale | $419,500+9.2%$217/sqft |
Source: Stellar MLS #O6431810 Report a problem | ||
| 7/5/2023 | Sold | $384,100-6.3%$199/sqft |
Source: Public Record Report a problem | ||
| 5/11/2023 | Pending sale | $410,000$212/sqft |
Source: Stellar MLS #O6067917 Report a problem | ||
| 4/17/2023 | Price change | $410,000-2.4%$212/sqft |
Source: Stellar MLS #O6067917 Report a problem | ||
| 4/10/2023 | Listed for sale | $419,990$217/sqft |
Source: Stellar MLS #O6067917 Report a problem | ||
| 4/1/2023 | Pending sale | $419,990$217/sqft |
Source: Stellar MLS #O6067917 Report a problem | ||
| 3/22/2023 | Listed for sale | $419,990$217/sqft |
Source: Stellar MLS #O6067917 Report a problem | ||
| 3/17/2023 | Pending sale | $419,990$217/sqft |
Source: Stellar MLS #O6067917 Report a problem | ||
| 1/11/2023 | Price change | $419,990-6.5%$217/sqft |
Source: Stellar MLS #O6067917 Report a problem | ||
| 11/9/2022 | Listed for sale | $449,000+72%$232/sqft |
Source: Stellar MLS #O6067917 Report a problem | ||
| 2/1/2018 | Sold | $261,000-4%$135/sqft |
Source: Public Record Report a problem | ||
| 10/28/2017 | Listing removed | $272,000$141/sqft |
Source: PARK PLACE REAL ESTATE #O5541902 Report a problem | ||
| 10/17/2017 | Listed for sale | $272,000+20.9%$141/sqft |
Source: PARK PLACE REAL ESTATE #O5541902 Report a problem | ||
| 6/30/2015 | Sold | $224,900$116/sqft |
Source: Stellar MLS #O5354256 Report a problem | ||
| 5/25/2015 | Pending sale | $224,900$116/sqft |
Source: REALTY EXECUTIVES SEMINOLE #O5354256 Report a problem | ||
| 5/12/2015 | Listed for sale | $224,900$116/sqft |
Source: REALTY EXECUTIVES SEMINOLE #O5354256 Report a problem | ||
| 3/26/2015 | Pending sale | $224,900$116/sqft |
Source: REALTY EXECUTIVES SEMINOLE #O5354256 Report a problem | ||
| 3/20/2015 | Listed for sale | $224,900+79.9%$116/sqft |
Source: Eastshore Realty Associates, Inc d/b/a Realty Executives Seminole #O5354256 Report a problem | ||
| 7/23/1999 | Sold | $125,000$65/sqft |
Source: Public Record Report a problem | ||
Public tax history
| Year | Property taxes | Tax assessment |
|---|---|---|
| 2025 | $4,594 +5.9% | $304,543 +2.9% |
| 2024 | $4,337 +22.8% | $295,960 +14.5% |
| 2023 | $3,531 +2.9% | $258,398 +3% |
| 2022 | $3,430 +1.1% | $250,872 +3% |
| 2021 | $3,394 +0.9% | $243,565 +1.4% |
| 2020 | $3,363 +1.4% | $240,202 +2.3% |
| 2019 | $3,316 | $234,802 -0.4% |
| 2018 | $3,316 -18.7% | $235,765 +22.9% |
| 2017 | $4,081 +53.5% | $191,905 +1.4% |
| 2016 | $2,659 -1.3% | $189,274 +3.1% |
| 2015 | $2,693 | $183,616 +30.8% |
| 2014 | $2,693 +44.1% | $140,405 +1.5% |
| 2013 | $1,868 +6.8% | $138,330 +1.7% |
| 2012 | $1,750 +3.2% | $136,018 +3% |
| 2011 | $1,696 +1.2% | $132,056 +1.5% |
| 2010 | $1,676 +5.7% | $130,104 +2.7% |
| 2009 | $1,585 +3.3% | $126,684 +0.1% |
| 2008 | $1,535 -8.3% | $126,557 +3% |
| 2007 | $1,673 -5.4% | $122,871 +2.5% |
| 2006 | $1,769 +1% | $119,874 +3% |
| 2005 | $1,751 +1.1% | $116,383 +3% |
| 2004 | $1,732 +2.4% | $112,993 +1.9% |
| 2003 | $1,691 +3.5% | $110,886 +2.4% |
| 2002 | $1,634 +6.4% | $108,287 +4.6% |
| 2000 | $1,535 | $103,478 |
Find assessor info on the county website
Monthly payment
Est. payment
Payment breakdown
Explore the cost of this home by adjusting the details. Changes won't be saved.Climate risks
Neighborhood: 32701
Nearby schools
Schools provided by the listing agent
- Elementary: Lake Mary Elementary
- Middle: Milwee Middle
- High: Lyman High
Source: Stellar MLS. This data may not be complete. We recommend contacting the local school district to confirm school assignments for this home.
- $451,5003 bd2 ba1.7k sqft412 Broadview Ave, Altamonte Springs, FL 32701Off Market
- $432,2003 bd2 ba1.6k sqft408 Broadview Ave, Altamonte Springs, FL 32701Off Market
- $680,0005 bd3 ba2.5k sqft409 Oak Hill Dr, Altamonte Springs, FL 32701Off Market
- $512,0004 bd2 ba2.2k sqft407 Oak Hill Dr, Altamonte Springs, FL 32701Off Market
Similar homes
- $409,9004 bd2 ba2.1k sqft4504 CRIMSON COURT, ORLANDO, FL 32808For Sale
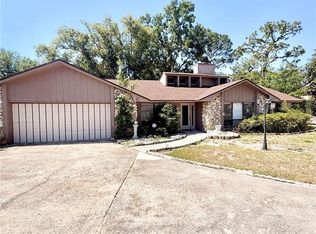
 MLS ID #O6394275, Kathryn McGee, CHARLES RUTENBERG REALTY ORLANDO. Stellar MLS
 - $365,0004 bd2 ba1.7k sqft827 RILL DRIVE, ALTAMONTE SPRINGS, FL 32714For Sale
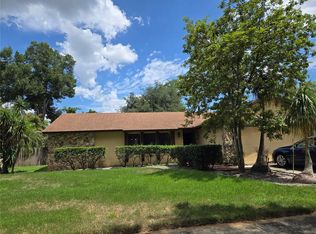 MLS ID #O6435680, Steve Kim, MARVIEW INTERNATIONAL REALTY LLC. Stellar MLS
 - $460,0003 bd2 ba1.7k sqft315 LAKE SEMINARY CIRCLE, MAITLAND, FL 32751For Sale
 MLS ID #S5156417, Lisa Thelemaque, FLORIDA REALTY INVESTMENTS. Stellar MLS
 - $385,0003 bd2 ba1.4k sqft957 SOUTHRIDGE TRAIL, ALTAMONTE SPRINGS, FL 32714For Sale
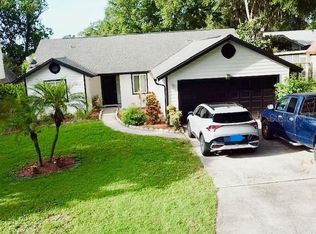 MLS ID #O6436212, Gica Gradinaru, FLORIDA REALTY INVESTMENTS. Stellar MLS
 - $429,9004 bd2 ba2.1k sqft1111 W WEKIVA TRAIL, LONGWOOD, FL 32779For SaleMLS ID #O6439319, Jennifer Vilayvong, VYLLA HOME. Stellar MLS
- $330,0003 bd2 ba1k sqft500 BIRCH COURT, ALTAMONTE SPRINGS, FL 32714For SaleMLS ID #O6441495, Michelle Richardson, KELLER WILLIAMS CLASSIC. Stellar MLS
- $375,0004 bd2 ba1.6k sqft6416 LAKE HORSESHOE DRIVE, ORLANDO, FL 32818For SaleMLS ID #S5156593, Ioan Baciu, PREMIUM PROPERTIES R.E SERVICE. Stellar MLS
- $599,9503 bd2 ba1.7k sqft305 WHITE OAK DRIVE, ALTAMONTE SPRINGS, FL 32701For SaleMLS ID #G5113103, Jeremy Stevens, COLDWELL BANKER STEVENS RE. Stellar MLS
- $420,0003 bd2 ba1.8k sqft963 SEQUOIA DRIVE, WINTER SPRINGS, FL 32708For SaleMLS ID #O6424067, Karen Albright, OPENDOOR BROKERAGE LLC. Stellar MLS
- $369,9004 bd3 ba1.3k sqft212 S CORTEZ AVENUE, WINTER SPRINGS, FL 32708For SaleMLS ID #TB8534863, Colleen Nolan, OFFERPAD BROKERAGE FL, LLC. Stellar MLS
- $430,0003 bd2 ba1.6k sqft3740 HAWTHORNE LANE, WINTER PARK, FL 32792For SaleMLS ID #O6428202, John Crea, FLORIDA REALTY INVESTMENTS. Stellar MLS
- $450,0004 bd3 ba2.1k sqft921 BERESFORD WAY, LAKE MARY, FL 32746For SaleMLS ID #O6441058, Sharon Snow, COLLADO REAL ESTATE. Stellar MLS
- $439,9003 bd3 ba1.7k sqft625 PEARL ROAD, WINTER SPRINGS, FL 32708For SaleMLS ID #O6439719, Jack Luiz, LANDSHARK REALTY. Stellar MLS
- $470,0004 bd3 ba2.4k sqft626 ORCHID LANE, ALTAMONTE SPRINGS, FL 32714For SaleMLS ID #G5104399, Deborah Elliott, CHARLES RUTENBERG REALTY ORLANDO. Stellar MLS
- $425,0004 bd2 ba1.5k sqft11415 BRITHON DRIVE, ORLANDO, FL 32837For SaleMLS ID #O6444656, Ryan Sparks, LPT REALTY, LLC. Stellar MLS
- $345,0003 bd3 ba2.2k sqft3709 WESTGATE ROAD, ORLANDO, FL 32808For SaleMLS ID #O6411528, Belkis Salazar de Medina, CENTURY 21 CARIOTI. Stellar MLS
- $399,9003 bd2 ba1.3k sqft5503 ALBERT DRIVE, WINTER PARK, FL 32792For SaleMLS ID #S5151098, Fernando Perez de Armas, AXEN REALTY LLC. Stellar MLS
- $355,0004 bd2 ba1.4k sqft142 BAYBERRY COURT, WINTER SPRINGS, FL 32708For SaleMLS ID #O6422888, Roxanne Rose, ROSE PROPERTY MANAGEMENT INC. Stellar MLS
- $415,0003 bd2 ba1.3k sqft878 E CHARING CROSS CIRCLE, LAKE MARY, FL 32746For SaleMLS ID #O6441479, Derrick Thomas, PORZIG REALTY. Stellar MLS
- $368,0004 bd3 ba2k sqft3222 HAMMERSMITH ROAD, ORLANDO, FL 32818For SaleMLS ID #O6396039, Robert Lynch, LJL REAL ESTATE, INC.. Stellar MLS
