Virtually Staged. Move-in ready and beautifully maintained, this recently updated home offers a bright, open floorplan on an oversized homesite with views toward Lake Orienta. Thoughtful improvements throughout include new impact windows, updated finishes, and a clean, modern presentation that allows the next owner to move right in and enjoy. The home features abundant storage, a spacious kitchen and living areas filled with natural light, and all appliances are included. The oversized garage adds exceptional utility with new drywall and a new acrylic floor, creating a clean and finished space well suited for vehicles, storage, hobbies, or a workshop. Outside, the oversized lot is beautifully landscaped and provides plenty of room to relax and entertain. The expansive brick-paver patio creates an inviting outdoor living area overlooking the large backyard and mature landscaping. Located in highly desirable Seminole County with access to Seminole County schools, this well-kept property combines location, updates, outdoor space, storage, and true move-in-ready condition in one very appealing package.
For sale
$475,000
414 BROADVIEW AVENUE, ALTAMONTE SPRINGS, FL 32701
3beds
1,561sqft
Single Family Residence
Built in 1973
0.34 Acres Lot
$459,000 Zestimate®
$304/sqft
$-- HOA
What's special
Clean modern presentationUpdated finishesBright open floorplanAbundant storageSpacious kitchenNew impact windows
- 11 days
- 700
- 96
Zillow last checked:
Listing updated:
Listed by:
Bill Traback 407-821-5036,
MBI REALTY LLC 407-821-5036
Source: Stellar MLS,MLS#: O6444109 Originating MLS: Orlando Regional
Originating MLS: Orlando Regional
Facts & features
Interior
Bedrooms & bathrooms
- Bedrooms: 3
- Bathrooms: 2
- Full bathrooms: 2
Primary bedroom
- Features: Walk-In Closet(s)
- Level: First
- Area: 154 Square Feet
- Dimensions: 14x11
Bedroom 2
- Features: Built-in Closet
- Level: First
- Area: 100 Square Feet
- Dimensions: 10x10
Bedroom 3
- Features: Built-in Closet
- Level: First
- Area: 135 Square Feet
- Dimensions: 13.5x10
Primary bathroom
- Level: First
- Area: 46.75 Square Feet
- Dimensions: 8.5x5.5
Bathroom 2
- Level: First
- Area: 40 Square Feet
- Dimensions: 8x5
Family room
- Level: First
- Area: 204 Square Feet
- Dimensions: 17x12
Foyer
- Level: First
- Area: 44 Square Feet
- Dimensions: 11x4
Great room
- Level: First
- Area: 372 Square Feet
- Dimensions: 24x15.5
Kitchen
- Level: First
- Area: 125 Square Feet
- Dimensions: 12.5x10
Heating
- Central, Electric
Cooling
- Central Air
Appliances
- Included: Dishwasher, Disposal, Dryer, Electric Water Heater, Microwave, Range, Refrigerator, Washer
- Laundry: In Garage
Features
- Cathedral Ceiling(s), Ceiling Fan(s), Living Room/Dining Room Combo, Solid Surface Counters, Solid Wood Cabinets, Walk-In Closet(s)
- Flooring: Tile
- Doors: Sliding Doors
- Windows: Window Treatments
- Has fireplace: Yes
- Fireplace features: Electric, Family Room
Interior area
- Total structure area: 2,089
- Total interior livable area: 1,561 sqft
Video & virtual tour
Property
Parking
- Total spaces: 2
- Parking features: Garage - Attached
- Attached garage spaces: 2
- Details: Garage Dimensions: 23x21
Features
- Levels: One
- Stories: 1
- Exterior features: Irrigation System, Lighting, Private Mailbox, Sidewalk
- Has view: Yes
- View description: Lake
- Has water view: Yes
- Water view: Lake
- Body of water: LAKE ORIENTA
Lot
- Size: 0.34 Acres
Details
- Parcel number: 2321295CY00002080
- Zoning: R-1AA
- Special conditions: None
Construction
Type & style
- Home type: SingleFamily
- Architectural style: Florida
- Property subtype: Single Family Residence
Materials
- Block
- Foundation: Slab
- Roof: Shingle
Condition
- New construction: No
- Year built: 1973
Utilities & green energy
- Sewer: Public Sewer
- Water: Public
- Utilities for property: BB/HS Internet Available, Cable Connected, Electricity Connected, Public, Sewer Connected, Street Lights, Underground Utilities, Water Connected
Community & HOA
Community
- Pet fee: $0 monthly
- Subdivision: BARCLAY WOODS 2ND ADD
HOA
- Has HOA: No
Location
- Region: Altamonte Springs
Financial & listing details
- Price per square foot: $304/sqft
- Tax assessed value: $326,218
- Annual tax amount: $2,864
- Date on market: 9/23/2026
- Cumulative days on market: 11 days
- Listing terms: Cash,Conventional,FHA
- Ownership: Fee Simple
- Total actual rent: 0
- Electric utility on property: Yes
- Road surface type: Asphalt
Estimated market value
$459,000
$436,000 - $482,000
$2,329/mo
Price history
| Date | Event | Price |
|---|---|---|
| 9/23/2026 | Listed for sale | $475,000+129.5%$304/sqft |
Source:  Stellar MLS #O6444109 Report a problem Stellar MLS #O6444109 Report a problem | ||
| 11/29/2016 | Sold | $207,000+3.6%$133/sqft |
Source: Stellar MLS #O5442127 Report a problem | ||
| 11/17/2016 | Pending sale | $199,900$128/sqft |
Source: ANIVID REALTY #O5442127 Report a problem | ||
| 8/27/2016 | Price change | $199,900-11.5%$128/sqft |
Source: ANIVID REALTY #O5442127 Report a problem | ||
| 5/23/2016 | Listed for sale | $225,900+91.4%$145/sqft |
Source: ANIVID REALTY #O5442127 Report a problem | ||
| 6/23/1998 | Sold | $118,000+15.1%$76/sqft |
Source: Public Record Report a problem | ||
| 9/18/1996 | Sold | $102,500$66/sqft |
Source: Public Record Report a problem | ||
Public tax history
| Year | Property taxes | Tax assessment |
|---|---|---|
| 2025 | $2,864 +6% | $206,081 +2.9% |
| 2024 | $2,701 +8.6% | $200,273 +3% |
| 2023 | $2,488 -48.6% | $194,440 -34.1% |
| 2022 | $4,839 +103.1% | $295,113 +61% |
| 2021 | $2,383 +1% | $183,279 +1.4% |
| 2020 | $2,358 +1.6% | $180,749 +2.3% |
| 2019 | $2,321 | $176,685 +1.9% |
| 2018 | $2,321 +1.2% | $173,391 +2.1% |
| 2017 | $2,294 +1% | $169,825 +6.9% |
| 2016 | $2,271 -19.2% | $158,825 +4.6% |
| 2015 | $2,811 | $151,833 +5.7% |
| 2014 | $2,811 +12.8% | $143,601 +8.2% |
| 2013 | $2,492 +1.9% | $132,665 -1.5% |
| 2012 | $2,446 -4.6% | $134,744 -3.7% |
| 2011 | $2,564 -7.3% | $139,971 -6.5% |
| 2010 | $2,766 +1.6% | $149,672 -0.3% |
| 2009 | $2,724 -12.4% | $150,084 -15.1% |
| 2008 | $3,108 -14.9% | $176,743 -17.3% |
| 2007 | $3,652 +0.3% | $213,610 +9.4% |
| 2006 | $3,641 +35% | $195,293 +38.8% |
| 2005 | $2,696 +7.3% | $140,686 +10.2% |
| 2004 | $2,513 +14% | $127,716 +14% |
| 2003 | $2,205 +20.7% | $112,024 +20.3% |
| 2002 | $1,827 +9.3% | $93,122 +9% |
| 2000 | $1,671 | $85,435 |
Find assessor info on the county website
Monthly payment
Est. payment
Payment breakdown
Explore the cost of this home by adjusting the details. Changes won't be saved.Climate risks
Neighborhood: 32701
Nearby schools
Schools provided by the listing agent
- Elementary: Lake Orienta Elementary
- Middle: Milwee Middle
- High: Lyman High
Source: Stellar MLS. This data may not be complete. We recommend contacting the local school district to confirm school assignments for this home.
- $451,5003 bd2 ba1.7k sqft412 Broadview Ave, Altamonte Springs, FL 32701Off Market
- $535,3004 bd2 ba2.6k sqft422 Barclay Ave, Altamonte Springs, FL 32701Off Market
- $488,4004 bd2 ba1.5k sqft413 Broadview Ave, Altamonte Springs, FL 32701Off Market
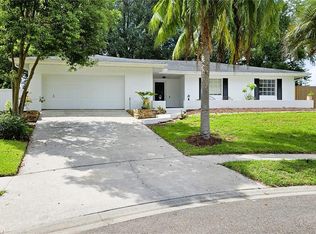
- $409,5004 bd2 ba1.9k sqft410 Broadview Ave, Altamonte Springs, FL 32701For Sale
Similar homes
- $484,0003 bd2 ba1.8k sqft620 ARVERN DRIVE, ALTAMONTE SPRINGS, FL 32701For Sale
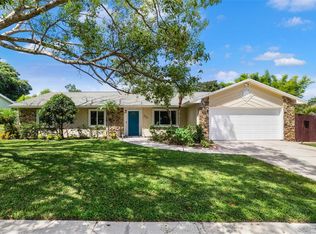
 MLS ID #O6438536, Jenny Wemert, WEMERT GROUP REALTY LLC. Stellar MLS
 - $489,0003 bd2 ba1.8k sqft503 Astria Ct, Altamonte Springs, FL 32701For Sale By Owner
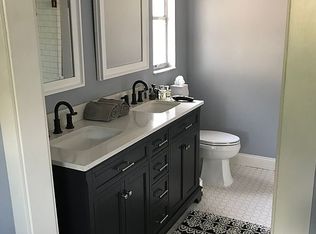
- $409,5004 bd2 ba1.9k sqft410 BROADVIEW AVENUE, ALTAMONTE SPRINGS, FL 32701For SaleMLS ID #O6431810, Rene Thermenos, KELLER WILLIAMS ADVANTAGE REALTY. Stellar MLS
- $489,9004 bd3 ba1.6k sqft405 CHESTNUT AVENUE, ALTAMONTE SPRINGS, FL 32701For Sale
 MLS ID #O6443059, Julian Jackson, LOKATION. Stellar MLS
 - $525,0004 bd2 ba1.9k sqft612 RODNEY DRIVE, ALTAMONTE SPRINGS, FL 32701For SaleMLS ID #O6433688, Jenny Wemert, WEMERT GROUP REALTY LLC. Stellar MLS
- $430,3004 bd2 ba2k sqft302 FOREST AVENUE, ALTAMONTE SPRINGS, FL 32701For SaleMLS ID #A4707980, Troy Funk, REALTY ONE GROUP MVP. Stellar MLS
- $416,0004 bd2 ba2.1k sqft208 ROBIN ROAD, ALTAMONTE SPRINGS, FL 32701For SaleMLS ID #O6446522, Karen Albright, OPENDOOR BROKERAGE LLC. Stellar MLS
- $529,0003 bd2 ba1.7k sqft1060 GREGORY DRIVE, MAITLAND, FL 32751For SaleMLS ID #O6445281, Jill Healey, KELLER WILLIAMS WINTER PARK. Stellar MLS
- $440,0004 bd2 ba1.8k sqft124 HOLLYHOCK DRIVE, ALTAMONTE SPRINGS, FL 32701For SaleMLS ID #O6411430, Paul Sadusky, PREMIUM PROPERTIES R.E. SERVICE. Stellar MLS
- $549,5004 bd2 ba2k sqft507 FERNWOOD DRIVE, ALTAMONTE SPRINGS, FL 32701For SaleMLS ID #TB8529068, Stephen Hachey, FLAT FEE MLS REALTY. Stellar MLS
- $380,0003 bd2 ba1.1k sqft620 BURKE STREET, ALTAMONTE SPRINGS, FL 32701For SaleMLS ID #O6432525, Milli Collins, MILLI REAL ESTATE SERVICES LLC. Stellar MLS
- $459,0004 bd2 ba1.9k sqft806 HIGHLAND DRIVE, ALTAMONTE SPRINGS, FL 32701For SaleMLS ID #O6330390, Rita Davis, FLORIDA PRIME PROP USA, INC. Stellar MLS
- $350,0003 bd2 ba1.3k sqft622 MARTIN AVENUE, ALTAMONTE SPRINGS, FL 32701For SaleMLS ID #O6434849, Jan Fergerson, PREMIER SOTHEBYS INT'L REALTY. Stellar MLS
- $460,0003 bd2 ba1.7k sqft315 LAKE SEMINARY CIRCLE, MAITLAND, FL 32751For SaleMLS ID #S5156417, Lisa Thelemaque, FLORIDA REALTY INVESTMENTS. Stellar MLS
- $400,0004 bd2 ba1.7k sqft518 LAVON DRIVE, ALTAMONTE SPRINGS, FL 32701For SaleMLS ID #O6431049, Jenny Wemert, WEMERT GROUP REALTY LLC. Stellar MLS
- $485,0002 bd2 ba1.6k sqft180 E FAITH TERRACE, MAITLAND, FL 32751For SaleMLS ID #O6442967, Ashley Swindell, DIBS REALTY, LLC. Stellar MLS
- $477,0004 bd2 ba1.9k sqft437 ALPINE STREET, ALTAMONTE SPRINGS, FL 32701For SaleMLS ID #O6363357, Newton Hieda, PA, SUMMERHILL REALTY GROUP LLC. Stellar MLS
- $378,0004 bd3 ba2k sqft120 KAY LANE, ALTAMONTE SPRINGS, FL 32701For SaleMLS ID #O6435745, Brenden Rendo, NEXTHOME NEIGHBORHOOD REALTY. Stellar MLS
- $429,0003 bd2 ba2.1k sqft504 RIDGEWOOD STREET, ALTAMONTE SPRINGS, FL 32701For SaleMLS ID #V4948056, Sara Kruger, LPT REALTY, LLC. Stellar MLS
- $525,0004 bd2 ba1.9k sqft1519 GLASTONBERRY ROAD, MAITLAND, FL 32751For SaleMLS ID #O6446901, Jennifer Christ, THE AGENCY FL. Stellar MLS
