Experience the perfect blend of modern luxury and suburban charm in this beautifully renovated home in the heart of Altamonte Springs. Situated on a generous quarter-acre lot, this residence offers a rare combination of space, style, and an unbeatable location. Just steps away from Lake Orienta Park, the home features a thoughtfully designed split floor plan that has been lovingly updated with upscale finishes throughout. The interior flows seamlessly into a versatile bonus room, creating an ideal environment for both intimate family gatherings and large-scale entertaining. Brand new Stainless Steel Appliances Located minutes from the Altamonte Mall, you’ll enjoy world-class shopping, dining, and entertainment right at your doorstep. Plus, with easy access to I-4 and SR 436, your commute across Central Florida is a breeze.
For sale
Price cut: $2K (9/3)
$440,000
124 HOLLYHOCK DRIVE, ALTAMONTE SPRINGS, FL 32701
4beds
1,882sqft
Single Family Residence
Built in 1971
0.27 Acres Lot
$435,400 Zestimate®
$234/sqft
$-- HOA
What's special
Beautifully renovated homeUpscale finishes throughoutGenerous quarter-acre lot
- 108 days
- 459
- 16
Zillow last checked:
Listing updated:
Listed by:
Paul Sadusky 407-340-1422,
PREMIUM PROPERTIES R.E. SERVICE 407-380-2800
Source: Stellar MLS,MLS#: O6411430 Originating MLS: Orlando Regional
Originating MLS: Orlando Regional
Facts & features
Interior
Bedrooms & bathrooms
- Bedrooms: 4
- Bathrooms: 2
- Full bathrooms: 2
Primary bedroom
- Features: Walk-In Closet(s)
- Level: First
- Area: 143 Square Feet
- Dimensions: 13x11
Bedroom 2
- Features: Built-in Closet
- Level: First
- Area: 100 Square Feet
- Dimensions: 10x10
Bedroom 3
- Features: Built-in Closet
- Level: First
- Area: 100 Square Feet
- Dimensions: 10x10
Bedroom 4
- Features: Built-in Closet
- Level: First
- Area: 100 Square Feet
- Dimensions: 10x10
Bathroom 1
- Level: First
- Area: 64 Square Feet
- Dimensions: 8x8
Bonus room
- Features: No Closet
- Level: First
- Area: 242 Square Feet
- Dimensions: 22x11
Dining room
- Level: First
- Area: 72 Square Feet
- Dimensions: 8x9
Family room
- Level: First
- Area: 150 Square Feet
- Dimensions: 15x10
Kitchen
- Level: First
- Area: 121 Square Feet
- Dimensions: 11x11
Living room
- Level: First
- Area: 176 Square Feet
- Dimensions: 16x11
Heating
- Central
Cooling
- Central Air
Appliances
- Included: Other
- Laundry: In Garage
Features
- Ceiling Fan(s), Solid Surface Counters
- Flooring: Carpet, Ceramic Tile
- Has fireplace: No
Interior area
- Total structure area: 2,356
- Total interior livable area: 1,882 sqft
Video & virtual tour
Property
Parking
- Total spaces: 2
- Parking features: Garage - Attached
- Attached garage spaces: 2
Features
- Levels: One
- Stories: 1
- Exterior features: Awning(s)
Lot
- Size: 0.27 Acres
Details
- Parcel number: 14212950600000130
- Zoning: R-1A
- Special conditions: None
Construction
Type & style
- Home type: SingleFamily
- Property subtype: Single Family Residence
Materials
- Block
- Foundation: Slab
- Roof: Shingle
Condition
- New construction: No
- Year built: 1971
Utilities & green energy
- Sewer: Public Sewer
- Water: None
- Utilities for property: BB/HS Internet Available, Cable Available, Electricity Connected, Sewer Connected, Water Connected
Community & HOA
Community
- Pet fee: $0 monthly
- Subdivision: ALDEAN GARDENS
HOA
- Has HOA: No
Location
- Region: Altamonte Springs
Financial & listing details
- Price per square foot: $234/sqft
- Tax assessed value: $291,381
- Annual tax amount: $3,821
- Date on market: 5/28/2026
- Cumulative days on market: 108 days
- Listing terms: Cash,Conventional,FHA,VA Loan
- Ownership: Fee Simple
- Total actual rent: 0
- Electric utility on property: Yes
- Road surface type: Asphalt
Estimated market value
$435,400
$414,000 - $457,000
$2,401/mo
Price history
| Date | Event | Price |
|---|---|---|
| 9/3/2026 | Price change | $440,000-0.5%$234/sqft |
Source:  Stellar MLS #O6411430 Report a problem Stellar MLS #O6411430 Report a problem | ||
| 8/21/2026 | Price change | $442,000-0.7%$235/sqft |
Source: Stellar MLS #O6411430 Report a problem | ||
| 7/30/2026 | Price change | $445,000-0.7%$236/sqft |
Source: Stellar MLS #O6411430 Report a problem | ||
| 7/17/2026 | Price change | $448,000-0.1%$238/sqft |
Source: Stellar MLS #O6411430 Report a problem | ||
| 6/26/2026 | Price change | $448,500-0.3%$238/sqft |
Source: Stellar MLS #O6411430 Report a problem | ||
| 5/28/2026 | Listed for sale | $450,000+62.2%$239/sqft |
Source: Stellar MLS #O6411430 Report a problem | ||
| 1/15/2026 | Sold | $277,500$147/sqft |
Source: Public Record Report a problem | ||
Public tax history
| Year | Property taxes | Tax assessment |
|---|---|---|
| 2025 | $4,211 +21.3% | $271,857 +10% |
| 2024 | $3,471 +5.8% | $247,143 +10% |
| 2023 | $3,281 +7.7% | $224,675 +10% |
| 2022 | $3,046 +7.4% | $204,250 +10% |
| 2021 | $2,836 +2.1% | $185,682 +4.6% |
| 2020 | $2,779 +3.7% | $177,577 +10% |
| 2019 | $2,679 | $161,434 -6.2% |
| 2018 | $2,679 +6.2% | $172,115 +29% |
| 2017 | $2,522 +11.8% | $133,416 +6.3% |
| 2016 | $2,255 +7.3% | $125,472 +13.8% |
| 2015 | $2,102 | $110,261 +2.8% |
| 2014 | $2,102 +27.8% | $107,246 +4.4% |
| 2013 | $1,645 +5.3% | $102,750 +1.1% |
| 2012 | $1,562 -5.2% | $101,594 -4.2% |
| 2011 | $1,648 -7.8% | $106,025 -6.9% |
| 2010 | $1,788 -14.2% | $113,854 -14.7% |
| 2009 | $2,084 -13.2% | $133,409 -16.3% |
| 2008 | $2,400 -23.8% | $159,396 -25.2% |
| 2007 | $3,149 -4.2% | $213,202 +4.6% |
| 2006 | $3,286 +30.5% | $203,878 +32.7% |
| 2005 | $2,518 +27% | $153,665 +31% |
| 2004 | $1,983 +4.2% | $117,299 +5.7% |
| 2003 | $1,902 +30.7% | $110,926 +32.8% |
| 2002 | $1,455 +6.3% | $83,512 +7.9% |
| 2000 | $1,369 | $77,415 |
Find assessor info on the county website
Monthly payment
Est. payment
Payment breakdown
Explore the cost of this home by adjusting the details. Changes won't be saved.Climate risks
Neighborhood: 32701
Nearby schools
Schools provided by the listing agent
- Elementary: Lake Orienta Elementary
- Middle: Milwee Middle
- High: Lyman High
Source: Stellar MLS. This data may not be complete. We recommend contacting the local school district to confirm school assignments for this home.
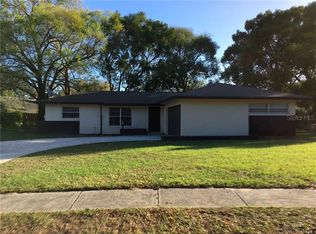
- $332,1003 bd2 ba1.3k sqft122 Hollyhock Dr, Altamonte Springs, FL 32701Off Market
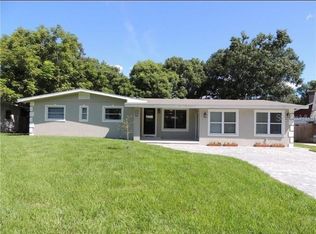
- $402,5003 bd2 ba1.9k sqft103 Orienta Dr, Altamonte Springs, FL 32701Off Market
- $366,4003 bd2 ba1.6k sqft107 Lilac Ln, Altamonte Springs, FL 32701Off Market
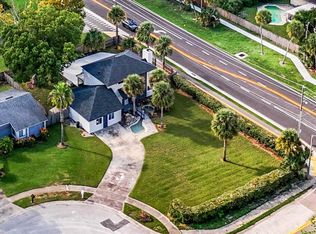
- $434,9005 bd2 ba1.9k sqft105 Orienta Dr, Altamonte Springs, FL 32701Off Market
Similar homes
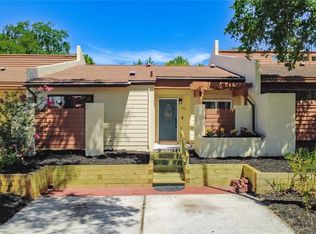
- $469,9004 bd3 ba2.1k sqft1040 WAVERLY DRIVE, LONGWOOD, FL 32750For Sale
 MLS ID #O6430747, Rosa Hernandez, LA ROSA REALTY CW PROPERTIES L. Stellar MLS
 - $424,9004 bd2 ba1.4k sqft3045 N ORLEANS WAY, APOPKA, FL 32703For Sale
 MLS ID #O6436525, Lori Gilmore, LORI GILMORE REAL ESTATE LLC. Stellar MLS
 - $327,9903 bd2 ba1.5k sqft712 TEAL LANE, ALTAMONTE SPRINGS, FL 32701For Sale
 MLS ID #S5153533, Jose Diaz Negron, LPT REALTY, LLC. Stellar MLS
 - $434,0003 bd2 ba1.5k sqft1523 CANTERBURY CIRCLE, CASSELBERRY, FL 32707For Sale
 MLS ID #O6423372, Kevin Buckley, JASON MITCHELL REAL ESTATE FLO. Stellar MLS
 - $469,9003 bd2 ba1.6k sqft8676 HILLSIDE DRIVE, ORLANDO, FL 32810For SaleMLS ID #O6420306, Ozan Cifci, PREMIUM PROPERTIES R.E. SERVICE. Stellar MLS
- $380,0002 bd2 ba1.3k sqft635 BONIVIEW LANE, ALTAMONTE SPRINGS, FL 32714For SaleMLS ID #O6437233, Lisa McNeilly, TAYLOR REAL ESTATE SVC OF C FL. Stellar MLS
- $400,0003 bd2 ba1.5k sqft831 HAULOVER DRIVE, ALTAMONTE SPRINGS, FL 32714For SaleMLS ID #O6364244, Karen Albright, OPENDOOR BROKERAGE LLC. Stellar MLS
- $449,9993 bd2 ba1.7k sqft7717 CLARCONA OCOEE ROAD, ORLANDO, FL 32818For SaleMLS ID #O6396878, Shelly Johnson, EPIQUE REALTY INC.. Stellar MLS
- $469,0004 bd2 ba1.9k sqft436 BISON CIRCLE, APOPKA, FL 32712For SaleMLS ID #O6428546, Carolina Millan Astray, MILLAN ASTRAY REALTY LLC. Stellar MLS
- $450,0005 bd3 ba1.1k sqft2181 LINDEN ROAD, WINTER PARK, FL 32792For SaleMLS ID #O6435527, Paula Chavez, KELLER WILLIAMS ADVANTAGE III. Stellar MLS
- $499,9994 bd3 ba1.8k sqft1440 DANN STREET, ORLANDO, FL 32804For SaleMLS ID #O6439253, Lilly Vazquez, SPECIALIZED PROPERTY MANAGEMENT. Stellar MLS
- $500,0003 bd2 ba2.2k sqft901 CUTLER ROAD, LONGWOOD, FL 32779For SaleMLS ID #O6414587, Eric Soto, TC ORLANDO HOMES LLC. Stellar MLS
- $439,9003 bd2 ba1.5k sqft998 WHITE SPRINGS LANE, WINTER SPRINGS, FL 32708For SaleMLS ID #O6431993, Jennifer Draper, REAL BROKER, LLC. Stellar MLS
- $419,9003 bd2 ba1.8k sqft790 SILHOUETTE COURT, LONGWOOD, FL 32750For SaleMLS ID #O6430760, Rosa Hernandez, LA ROSA REALTY CW PROPERTIES L. Stellar MLS
- $520,0004 bd2 ba1.9k sqft324 RINGWOOD CIRCLE, WINTER SPRINGS, FL 32708For SaleMLS ID #O6425839, Tyler Allen, VELOCITY. Stellar MLS
- $459,9004 bd2 ba1.7k sqft644 VISCAYA AVENUE, ORLANDO, FL 32839For SaleMLS ID #P4939011, Christopher Piasczyk, EXP REALTY LLC. Stellar MLS
- $415,0005 bd3 ba2.1k sqft2002 ROCKWELL ROAD, ORLANDO, FL 32808For SaleMLS ID #O6430820, Lesly Dautruche, AMERILEAD REALTY LLC. Stellar MLS
- $389,9004 bd3 ba2.2k sqft4001 TIMBER TRL, ORLANDO, FL 32808For SaleMLS ID #O6437063, Anna Carolli Vasconcelos Ferreira Campos, ORCHARD BROKERAGE, LLC. Stellar MLS
- $333,9983 bd3 ba1.1k sqft6108 BEAR LAKE TERRACE, APOPKA, FL 32703For SaleMLS ID #O6438347, Anyelina Domingos Cohen, PROSERVE REALTY GROUP LLC. Stellar MLS
- $559,0004 bd2 ba2k sqft1241 MANCHESTER ROAD, MAITLAND, FL 32751For SaleMLS ID #S5154880, Ricardo Araque, EG ORLANDO LLC. Stellar MLS
