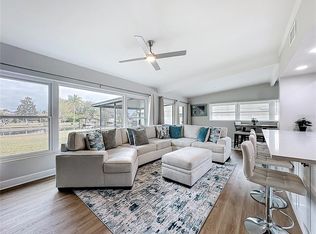
Seller concessions up to $10,000 are available to help cover the buyer’s closing costs and prepaid items. This rare opportunity presents the chance to own a stunning lakefront property situated right on the skiable 264-acre Lake Mann. Imagine living in an exceptional three-bedroom, two-bathroom home with breathtaking views of the lake. This home is surrounded by mature landscaping and has a new roof, new gutter system, new AC in 2020, recently painted inside and out, and a newly renovated dock for your boat, plus the energy-efficient windows all have custom-made plantation shutters. Plumbing, electrical, and sewage were upgraded in 2008. Upon entering the property, you are met with a large office space that is perfect for working from home or could be used as a den or playroom for the smaller members of your family. A doorway leads into the huge eat-in kitchen with solid wood cabinets and granite countertops. With an open-plan concept, the kitchen leads into the large living space, with patio doors offering a gorgeous view of the lake and featuring a fireplace with built-ins and exposed brick. The split floor plan features a huge master suite with views of the lake, a large walk-in closet, and an en-suite. The other two bedrooms are served by a second bathroom. Outside is a large patio area perfect for grilling or just sitting and enjoying the Florida sunshine, along with a huge backyard leading to your very own boat dock. This is a great opportunity to purchase a home in such a unique location with no HOA. With its proximity to local amenities, schools, and shopping centers, you can enjoy the best of both worlds. Located 10 minutes from the Amway Center, 30 minutes from Orlando International Airport, 5 minutes from Camping World Stadium, and 25 minutes from Disney and Orlando's other famous theme parks, don't miss the opportunity to make this lakefront retreat your own. Call today! Equal Opportunity Housing.
For sale
$459,000
33 S ORTMAN DRIVE, ORLANDO, FL 32805
3beds
1,818sqft
:
Get pre-qualified$3,038/mo
Single Family Residence
Built in 1957
0.8 Acres Lot
$444,200 Zestimate®
$252/sqft
$-- HOA
What's special
Stunning lakefront propertyNew roofNew gutter systemSurrounded by mature landscapingLarge walk-in closet
- 59 days |
- 376 |
- 28 |
Zillow last checked:
Listing updated:
Listed by:
Shettle Huynh 407-334-5575,
FLORIDA REALTY INVESTMENTS 407-207-2220
Source: Stellar MLS,MLS#: O6414574 Originating MLS: Orlando Regional
Originating MLS: Orlando Regional
Facts & features
Interior
Bedrooms & bathrooms
- Bedrooms: 3
- Bathrooms: 2
- Full bathrooms: 2
Rooms
- Room types: Den/Library/Office, Family Room, Utility Room
Primary bedroom
- Features: Built-in Closet
- Level: First
- Area: 210 Square Feet
- Dimensions: 14x15
Primary bathroom
- Features: Walk-In Closet(s)
- Level: First
- Area: 100 Square Feet
- Dimensions: 10x10
Bathroom 2
- Features: Built-in Closet
- Level: First
- Area: 110 Square Feet
- Dimensions: 10x11
Bathroom 3
- Features: Linen Closet
- Level: First
- Area: 110 Square Feet
- Dimensions: 10x11
Family room
- Level: First
- Area: 196 Square Feet
- Dimensions: 14x14
Kitchen
- Level: First
- Area: 108 Square Feet
- Dimensions: 9x12
Laundry
- Level: First
- Area: 72 Square Feet
- Dimensions: 9x8
Living room
- Features: Other
- Level: First
- Area: 459 Square Feet
- Dimensions: 17x27
Office
- Level: First
- Area: 190 Square Feet
- Dimensions: 10x19
Heating
- Central, Electric
Cooling
- Central Air
Appliances
- Included: Dishwasher, Microwave, Refrigerator, Tankless Water Heater
- Laundry: Inside, Laundry Room
Features
- Built-in Features, Eating Space In Kitchen, Solid Surface Counters, Solid Wood Cabinets
- Flooring: Carpet, Ceramic Tile
- Doors: Sliding Doors
- Windows: Window Treatments
- Has fireplace: Yes
- Fireplace features: Electric, Wood Burning
Interior area
- Total structure area: 2,318
- Total interior livable area: 1,818 sqft
Video & virtual tour
Property
Parking
- Parking features: Boat, Driveway, Guest
- Has uncovered spaces: Yes
Features
- Levels: One
- Stories: 1
- Patio & porch: Deck, Patio
- Exterior features: Rain Gutters
- Fencing: Board,Chain Link,Fenced
- Has view: Yes
- View description: City, Water, Lake
- Has water view: Yes
- Water view: Water,Lake
- Waterfront features: Lake Front, Lake Privileges, Skiing Allowed
- Body of water: LAKE MANN
Lot
- Size: 0.8 Acres
- Features: City Lot, Level, Near Public Transit, Oversized Lot
- Residential vegetation: Bamboo, Mature Landscaping, Oak Trees
Details
- Additional structures: Shed(s), Storage
- Parcel number: 292229618800112
- Zoning: R-1
- Special conditions: None
Construction
Type & style
- Home type: SingleFamily
- Architectural style: Ranch
- Property subtype: Single Family Residence
Materials
- Stucco
- Foundation: Slab
- Roof: Shingle
Condition
- New construction: No
- Year built: 1957
Utilities & green energy
- Sewer: Public Sewer
- Water: Public
- Utilities for property: BB/HS Internet Available, Cable Connected, Electricity Connected, Public, Sewer Connected, Street Lights, Water Connected
Green energy
- Energy efficient items: HVAC, Insulation, Lighting, Thermostat, Water Heater, Windows
- Indoor air quality: HVAC Filter MERV 8+, No Smoking-Interior Buildg
- Water conservation: Low-Flow Fixtures, Fl. Friendly/Native Landscape
Community & HOA
Community
- Pet fee: $0 monthly
- Subdivision: OPAL GARDENS
HOA
- Has HOA: No
Location
- Region: Orlando
Financial & listing details
- Price per square foot: $252/sqft
- Tax assessed value: $331,543
- Annual tax amount: $5,967
- Date on market: 6/6/2026
- Cumulative days on market: 687 days
- Listing terms: Cash,Conventional,FHA,VA Loan
- Ownership: Fee Simple
- Total actual rent: 0
- Electric utility on property: Yes
- Road surface type: Paved
Estimated market value
$444,200
$422,000 - $466,000
$2,403/mo
Price history
| Date | Event | Price |
|---|---|---|
| 6/6/2026 | Listed for sale | $459,000-2.1%$252/sqft |
Source:  Stellar MLS #O6414574 Report a problem Stellar MLS #O6414574 Report a problem | ||
| 5/27/2026 | Listing removed | $469,000$258/sqft |
Source: Stellar MLS #O6359425 Report a problem | ||
| 5/1/2026 | Listed for sale | $469,000+4.2%$258/sqft |
Source: Stellar MLS #O6359425 Report a problem | ||
| 4/22/2026 | Listing removed | $449,990$248/sqft |
Source: Stellar MLS #O6359425 Report a problem | ||
| 2/27/2026 | Price change | $449,990-5.3%$248/sqft |
Source: Stellar MLS #O6359425 Report a problem | ||
| 11/12/2025 | Listed for sale | $474,990-5%$261/sqft |
Source: Stellar MLS #O6359425 Report a problem | ||
| 10/18/2025 | Listing removed | $499,900$275/sqft |
Source: Stellar MLS #O6225796 Report a problem | ||
| 7/17/2025 | Listed for sale | $499,900$275/sqft |
Source: Stellar MLS #O6225796 Report a problem | ||
| 7/7/2025 | Listing removed | $499,900$275/sqft |
Source: Stellar MLS #O6225796 Report a problem | ||
| 6/23/2025 | Price change | $499,900-5.5%$275/sqft |
Source: Stellar MLS #O6225796 Report a problem | ||
| 1/23/2025 | Price change | $529,000-1.1%$291/sqft |
Source: Stellar MLS #O6225796 Report a problem | ||
| 7/23/2024 | Listed for sale | $535,000+51.1%$294/sqft |
Source: Stellar MLS #O6225796 Report a problem | ||
| 9/7/2022 | Sold | $354,000-11.5%$195/sqft |
Source: Public Record Report a problem | ||
| 7/21/2022 | Pending sale | $399,900$220/sqft |
Source: Stellar MLS #S5065258 Report a problem | ||
| 7/9/2022 | Listed for sale | $399,900$220/sqft |
Source: Stellar MLS #S5065258 Report a problem | ||
| 7/8/2022 | Pending sale | $399,900$220/sqft |
Source: Stellar MLS #S5065258 Report a problem | ||
| 7/1/2022 | Price change | $399,900-5.9%$220/sqft |
Source: Stellar MLS #S5065258 Report a problem | ||
| 6/17/2022 | Price change | $425,000-10.5%$234/sqft |
Source: Stellar MLS #S5065258 Report a problem | ||
| 6/1/2022 | Listed for sale | $475,000$261/sqft |
Source: Stellar MLS #S5065258 Report a problem | ||
| 5/25/2022 | Pending sale | $475,000$261/sqft |
Source: Stellar MLS #S5065258 Report a problem | ||
| 5/13/2022 | Price change | $475,000-4.5%$261/sqft |
Source: Stellar MLS #S5065258 Report a problem | ||
| 5/8/2022 | Price change | $497,500-0.4%$274/sqft |
Source: Stellar MLS #S5065258 Report a problem | ||
| 4/23/2022 | Listed for sale | $499,500+116.2%$275/sqft |
Source: Stellar MLS #S5065258 Report a problem | ||
| 4/13/2018 | Sold | $231,000-38.4%$127/sqft |
Source: Public Record Report a problem | ||
| 5/9/2008 | Listing removed | $375,000$206/sqft |
Source: Lakehouse.com Report a problem | ||
| 4/18/2008 | Listed for sale | $375,000+114.3%$206/sqft |
Source: Lakehouse.com Report a problem | ||
| 5/15/2007 | Sold | $175,000$96/sqft |
Source: Public Record Report a problem | ||
Public tax history
| Year | Property taxes | Tax assessment |
|---|---|---|
| 2024 | $5,694 +9.3% | $331,543 +5.2% |
| 2023 | $5,209 +107% | $315,056 +72.2% |
| 2022 | $2,516 +1.6% | $182,960 +3% |
| 2021 | $2,476 -21.3% | $177,631 -1.1% |
| 2020 | $3,146 -2% | $179,613 -1.1% |
| 2019 | $3,211 +152.3% | $181,596 +248.6% |
| 2018 | $1,273 | $52,087 -18.5% |
| 2017 | $1,273 +9.9% | $63,942 +25.7% |
| 2016 | $1,158 +13.4% | $50,871 -0.6% |
| 2015 | $1,022 +7.8% | $51,155 +21.9% |
| 2014 | $947 +13.8% | $41,960 +29.7% |
| 2013 | $832 -5.2% | $32,342 -6.3% |
| 2012 | $878 +2.3% | $34,516 +3% |
| 2011 | $858 -11% | $33,496 -17.3% |
| 2010 | $964 | $40,485 -58.7% |
| 2009 | -- | $98,101 -28.2% |
| 2008 | $2,527 +1.6% | $136,651 -1.1% |
| 2007 | $2,487 +25.3% | $138,108 +5.6% |
| 2006 | $1,985 +1.2% | $130,779 +9.1% |
| 2005 | $1,961 +8% | $119,896 +35.3% |
| 2004 | $1,815 +0.5% | $88,596 +2% |
| 2003 | $1,807 +4.4% | $86,885 +5.1% |
| 2002 | $1,731 +6.1% | $82,684 +9.1% |
| 2001 | $1,632 +6.2% | $75,753 +8.3% |
| 2000 | $1,536 | $69,953 |
Find assessor info on the county website
Monthly payment
Est. payment
Payment breakdown
Explore the cost of this home by adjusting the details. Changes won't be saved.Climate risks
Neighborhood: 32805
Nearby schools
GreatSchools rating
- 5/10Ivey Lane Elementary SchoolGrades: PK-5Distance: 0.5 mi
- 4/10Carver Middle SchoolGrades: 6-8Distance: 1.2 mi
- 4/10Jones High SchoolGrades: 9-12Distance: 1.9 mi
Schools provided by the listing agent
- Elementary: Ivey Lane Elem
- Middle: Carver Middle
- High: Jones High
Source: Stellar MLS. This data may not be complete. We recommend contacting the local school district to confirm school assignments for this home.
- $557,8744 bd3 ba3.4k sqft25 S Ortman Dr, Orlando, FL 32805Off Market
- $302,9003 bd1 ba1.1k sqft101 S Ortman Dr, Orlando, FL 32805Off Market
- $1,274,0004 bd3 ba4.7k sqft5 S Ortman Dr, Orlando, FL 32805Off Market
- $666,6004 bd2 ba3.1k sqft201 S Ortman Dr, Orlando, FL 32811Off Market
- $--2 bd2 ba-- sqft38 S Ortman Dr FLOOR 38, Orlando, FL 32805Off Market
- $--2 bd1 ba-- sqft38 S Ortman Dr #14, Orlando, FL 32805Off Market
- $--2 bd1 ba-- sqft38 S Ortman Dr #14-C, Orlando, FL 32805Off Market
- $--2 bd1 ba-- sqft38 S Ortman Dr #28-A, Orlando, FL 32805Off Market
A local agent can set up tours, give advice and negotiate with sellers.
Similar homes
- $475,0003 bd2 ba1.6k sqft2705 GULFSTREAM ROAD, ORLANDO, FL 32805For Sale
 MLS ID #O6381972, Afrika Hendley, KELLER WILLIAMS REALTY AT THE PARKS. Stellar MLS
 - $449,9993 bd2 ba1.7k sqft7717 CLARCONA OCOEE ROAD Lot 1, ORLANDO, FL 32818For Sale
 MLS ID #O6396878, Shelly Johnson, EPIQUE REALTY INC.. Stellar MLS
 - $499,0003 bd2 ba1.8k sqft3223 N ORANGE AVE, ORLANDO, FL 32803For Sale
 MLS ID #V4948871, Ricardo Adames, LA ROSA REALTY CW PROPERTIES L. Stellar MLS
 - $460,0004 bd2 ba1.8k sqft343 LYTTON CIRCLE, ORLANDO, FL 32824For Sale
 MLS ID #O6429673, Oz Zafer, DALTON WADE INC. Stellar MLS
 - $394,9003 bd2 ba1.3k sqft1006 BEATRICE DRIVE, ORLANDO, FL 32810For SaleMLS ID #O6424245, Tal Busidan, TAL BUSIDAN PA. Stellar MLS
- $469,9004 bd2 ba1.7k sqft644 VISCAYA AVENUE, ORLANDO, FL 32839For SaleMLS ID #P4939011, Christopher Piasczyk, EXP REALTY LLC. Stellar MLS
- $484,4504 bd3 ba2.1k sqft8307 LAINIE LANE, ORLANDO, FL 32818For SaleMLS ID #O6418438, Steven Koleno, BEYCOME OF FLORIDA LLC. Stellar MLS
- $440,0004 bd2 ba1.8k sqft4830 DUNBARTON DRIVE, ORLANDO, FL 32817For SaleMLS ID #O6430317, Karen Albright, OPENDOOR BROKERAGE LLC. Stellar MLS
- $539,4003 bd2 ba1.4k sqft2806 VINE STREET, ORLANDO, FL 32806For SaleMLS ID #O6413605, Kristy McKay, KELLER WILLIAMS REALTY AT THE PARKS. Stellar MLS
- $489,0003 bd2 ba1.6k sqft8676 HILLSIDE DRIVE, ORLANDO, FL 32810For SaleMLS ID #O6420306, Ozan Cifci, PREMIUM PROPERTIES R.E. SERVICE. Stellar MLS
- $426,9003 bd2 ba1.8k sqft790 SILHOUETTE COURT, LONGWOOD, FL 32750For SaleMLS ID #O6430760, Rosa Hernandez, LA ROSA REALTY CW PROPERTIES L. Stellar MLS
- $385,0004 bd2 ba1.4k sqft7511 BROCKBANK DRIVE, ORLANDO, FL 32809For SaleMLS ID #S5152458, Manuel Girona, AMY INTERNATIONAL CORP. Stellar MLS
- $524,9003 bd2 ba1.8k sqft5020 THE OAKS CIRCLE, ORLANDO, FL 32809For SaleMLS ID #O6415849, Sherell Joseph Wolford, LPT REALTY, LLC. Stellar MLS
- $369,9003 bd2 ba1.4k sqft1534 LEEWAY AVENUE, ORLANDO, FL 32810For SaleMLS ID #O6416035, Nohora Gomez, COLDWELL BANKER REALTY. Stellar MLS
- $499,5503 bd3 ba1.8k sqft814 LAUREL AVENUE #2, ORLANDO, FL 32803For SaleMLS ID #O6416685, Sasha Venovski, CHARLES RUTENBERG REALTY ORLANDO. Stellar MLS
- $379,0004 bd2 ba1.6k sqft3312 S FOREST STREET, ORLANDO, FL 32806For SaleMLS ID #O6411972, Beverly Dodds, KELLER WILLIAMS REALTY AT THE PARKS. Stellar MLS
- $499,0003 bd3 ba2k sqft1824 ARDEN OAKS DRIVE, OCOEE, FL 34761For SaleMLS ID #O6427342, Nina Nguyen, LA ROSA REALTY ORLANDO LLC. Stellar MLS
- $469,0004 bd2 ba1.8k sqft1681 E SPRING RIDGE CIRCLE, WINTER GARDEN, FL 34787For SaleMLS ID #B4902258, Craig Burke, CRAIG BURKE REAL ESTATE GROUP, LLC. Stellar MLS
- $319,0003 bd2 ba1.5k sqft6582 MERITMOOR CIRCLE, ORLANDO, FL 32818For SaleMLS ID #O6390894, Karlene Grimes, KELLER WILLIAMS ADVANTAGE III. Stellar MLS
- $299,0004 bd2 ba1.1k sqft3828 WHITE HERON DRIVE, ORLANDO, FL 32808For SaleMLS ID #V4949644, Ricardo Adames, LA ROSA REALTY CW PROPERTIES L. Stellar MLS
