Seller is offering up to $10,000 toward the Buyer’s closing costs. Opportunity in Orlando's desirable 32809 area! This versatile property features a 3-bedroom, 1-bath main home plus two attached living spaces, each with its own private entrance, kitchen, and full bathroom, offering flexible options for extended family, guests, or additional living space. Situated on a fully fenced lot with no HOA, this property offers added privacy and flexibility with fewer restrictions. The backyard is a true highlight, featuring a recently resurfaced private pool and no rear neighbors, as the property backs up to a canal, creating a more peaceful and private setting for relaxing or entertaining. Major updates include a complete roof replacement in 2020 and a new A/C system installed in 2024, providing added peace of mind. Ideally located in Orlando's 32809 area, just minutes from Orlando International Airport, The Florida Mall, Downtown Orlando, and major roadways including SR 528, Florida's Turnpike, I-4, and Orange Blossom Trail, you'll enjoy convenient access to shopping, dining, employment centers, and Central Florida's renowned attractions. This unique property offers the perfect combination of privacy, versatility, and location, making it an exceptional opportunity for homeowners seeking flexible living space or buyers looking for a property with outstanding potential.
For sale
Price cut: $16K (8/28)
$369,000
7511 BROCKBANK DRIVE, ORLANDO, FL 32809
4beds
1,425sqft
Single Family Residence
Built in 1960
8,252 Square Feet Lot
$360,000 Zestimate®
$259/sqft
$-- HOA
What's special
Private poolRecently resurfaced private poolFully fenced lot
- 35 days
- 1,131
- 51
Zillow last checked:
Listing updated:
Listed by:
Manuel Girona 321-695-7040,
AMY INTERNATIONAL CORP 321-695-7040
Source: Stellar MLS,MLS#: S5152458 Originating MLS: Osceola
Originating MLS: Osceola
Facts & features
Interior
Bedrooms & bathrooms
- Bedrooms: 4
- Bathrooms: 2
- Full bathrooms: 2
Primary bedroom
- Features: Built-in Closet
- Level: First
- Area: 132 Square Feet
- Dimensions: 12x11
Bedroom 2
- Features: Built-in Closet
- Level: First
- Area: 132 Square Feet
- Dimensions: 12x11
Bedroom 3
- Features: Built-in Closet
- Level: First
- Area: 180 Square Feet
- Dimensions: 15x12
Bedroom 4
- Features: Built-in Closet
- Level: First
- Area: 132 Square Feet
- Dimensions: 11x12
Bathroom 1
- Features: No Closet
- Level: First
- Area: 25 Square Feet
- Dimensions: 5x5
Bathroom 2
- Features: No Closet
- Level: First
- Area: 36 Square Feet
- Dimensions: 6x6
Dining room
- Features: No Closet
- Level: First
- Area: 156 Square Feet
- Dimensions: 13x12
Great room
- Features: No Closet
- Level: First
- Area: 180 Square Feet
- Dimensions: 15x12
Kitchen
- Features: No Closet
- Level: First
- Area: 132 Square Feet
- Dimensions: 12x11
Heating
- Central
Cooling
- Central Air
Appliances
- Included: Cooktop, Microwave, Range Hood, Refrigerator
- Laundry: Outside
Features
- Living Room/Dining Room Combo
- Flooring: Ceramic Tile, Laminate
- Has fireplace: No
Interior area
- Total structure area: 1,749
- Total interior livable area: 1,425 sqft
Video & virtual tour
Property
Features
- Levels: One
- Stories: 1
- Exterior features: Private Entrance, Private Yard
- Has private pool: Yes
- Pool features: Gunite, In Ground
- Has view: Yes
- View description: Water, Canal
- Has water view: Yes
- Water view: Water,Canal
- Waterfront features: Canal Front
- Frontage length: Canal: 20
Lot
- Size: 8,252 Square Feet
- Features: Landscaped, Private
Details
- Additional structures: Shed(s)
- Parcel number: 272329808501620
- Zoning: R-1
- Special conditions: None
Construction
Type & style
- Home type: SingleFamily
- Property subtype: Single Family Residence
Materials
- Block
- Foundation: Block
- Roof: Shingle
Condition
- New construction: No
- Year built: 1960
Utilities & green energy
- Sewer: Public Sewer
- Water: Public
- Utilities for property: Cable Available, Electricity Available, Sewer Available
Community & HOA
Community
- Pet fee: $0 monthly
- Subdivision: SKY LAKE REP
HOA
- Has HOA: No
Location
- Region: Orlando
Financial & listing details
- Price per square foot: $259/sqft
- Tax assessed value: $250,113
- Annual tax amount: $4,624
- Date on market: 7/3/2026
- Cumulative days on market: 41 days
- Listing terms: Cash,Conventional,FHA,VA Loan
- Ownership: Fee Simple
- Total actual rent: 0
- Electric utility on property: Yes
- Road surface type: Asphalt
Estimated market value
$360,000
$342,000 - $378,000
$2,454/mo
Price history
| Date | Event | Price |
|---|---|---|
| 8/28/2026 | Price change | $369,000-4.2%$259/sqft |
Source:  Stellar MLS #S5152458 Report a problem Stellar MLS #S5152458 Report a problem | ||
| 7/23/2026 | Listed for sale | $385,000$270/sqft |
Source: Stellar MLS #S5152458 Report a problem | ||
| 7/8/2026 | Listing removed | $385,000$270/sqft |
Source: Stellar MLS #S5152458 Report a problem | ||
| 7/3/2026 | Listed for sale | $385,000+22.6%$270/sqft |
Source: Stellar MLS #S5152458 Report a problem | ||
| 12/1/2023 | Sold | $314,000+3%$220/sqft |
Source: Stellar MLS #L4939063 Report a problem | ||
| 10/16/2023 | Pending sale | $305,000$214/sqft |
Source: Stellar MLS #L4939063 Report a problem | ||
| 10/13/2023 | Listing removed | -- |
Source: Stellar MLS #L4939063 Report a problem | ||
| 10/11/2023 | Price change | $305,000-0.3%$214/sqft |
Source: Stellar MLS #L4939063 Report a problem | ||
| 10/3/2023 | Price change | $305,900-8.9%$215/sqft |
Source: Stellar MLS #L4939063 Report a problem | ||
| 9/29/2023 | Price change | $335,900-4%$236/sqft |
Source: Stellar MLS #L4939063 Report a problem | ||
| 9/26/2023 | Listed for sale | $349,900$246/sqft |
Source: Stellar MLS #L4939063 Report a problem | ||
| 8/28/2023 | Pending sale | $349,900$246/sqft |
Source: Stellar MLS #L4939063 Report a problem | ||
| 8/26/2023 | Listing removed | -- |
Source: Stellar MLS #L4939063 Report a problem | ||
| 8/22/2023 | Listed for sale | $349,900+337.9%$246/sqft |
Source: Stellar MLS #L4939063 Report a problem | ||
| 10/10/1995 | Sold | $79,900$56/sqft |
Source: Public Record Report a problem | ||
Public tax history
| Year | Property taxes | Tax assessment |
|---|---|---|
| 2024 | $4,395 +396.2% | $250,113 +239.1% |
| 2023 | $886 +6.1% | $73,748 +3% |
| 2022 | $835 +1.3% | $71,600 +3% |
| 2021 | $824 +0.4% | $69,515 +1.4% |
| 2020 | $821 +2.4% | $68,555 +2.3% |
| 2019 | $801 +0.6% | $67,014 +1.9% |
| 2018 | $797 | $65,764 -40.1% |
| 2017 | $797 +1.7% | $109,807 +8.1% |
| 2016 | $783 +2.5% | $101,609 +10.7% |
| 2015 | $764 -6.2% | $91,804 +0.1% |
| 2014 | $814 +0.9% | $91,703 +13.7% |
| 2013 | $807 0% | $80,667 +34% |
| 2012 | $807 +2.2% | $60,208 +3.5% |
| 2011 | $790 -10.8% | $58,180 -20.2% |
| 2010 | $886 | $72,864 -19.4% |
| 2009 | -- | $90,348 -35.2% |
| 2008 | $1,042 -11.5% | $139,390 -7.1% |
| 2007 | $1,178 -4.2% | $150,117 +7.2% |
| 2006 | $1,229 +2.3% | $140,071 +26.8% |
| 2005 | $1,201 +5.6% | $110,504 +17.6% |
| 2004 | $1,138 +1.1% | $93,945 +6% |
| 2003 | $1,125 +3.6% | $88,664 +11.4% |
| 2002 | $1,086 -1% | $79,604 +8.2% |
| 2001 | $1,097 +2.6% | $73,591 +3.4% |
| 2000 | $1,069 | $71,149 |
Find assessor info on the county website
Monthly payment
Est. payment
Payment breakdown
Explore the cost of this home by adjusting the details. Changes won't be saved.Climate risks
Neighborhood: 32809

Similar homes
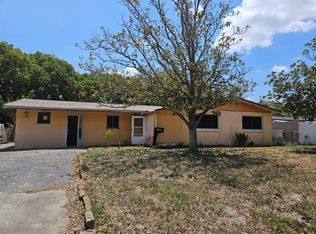
- $369,0003 bd2 ba1.6k sqft3312 S FOREST STREET, ORLANDO, FL 32806For Sale

 MLS ID #O6411972, Beverly Dodds, KELLER WILLIAMS REALTY AT THE PARKS. Stellar MLS
 - $350,0004 bd2 ba1.5k sqft7211 PINION DRIVE, ORLANDO, FL 32818For Sale
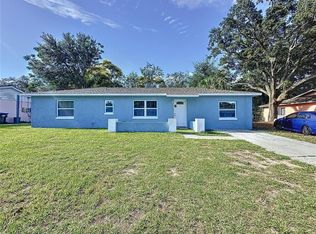 MLS ID #O6436379, Derrice Pankeyefre, CHARLES RUTENBERG REALTY ORLANDO. Stellar MLS
 - $349,9003 bd2 ba1.2k sqft5828 HARCOURT AVENUE, ORLANDO, FL 32839For Sale
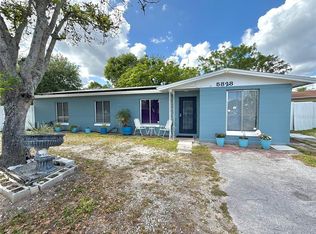 MLS ID #S5147571, Oscar Moreno, AGENT TRUST REALTY CORPORATION. Stellar MLS
 - $360,0004 bd3 ba1.4k sqft943 LEJAY STREET, ORLANDO, FL 32825For Sale
 MLS ID #O6435925, Luis Rivera Colon, LPT REALTY, LLC. Stellar MLS
 - $369,9003 bd2 ba1.5k sqft14208 AVONLEA COURT, ORLANDO, FL 32824For SaleMLS ID #O6415666, Gilbert Rivera, GR REALTY EXPERTS. Stellar MLS
- $379,9003 bd2 ba1.2k sqft266 CARRIAGE HILL DRIVE, CASSELBERRY, FL 32707For SaleMLS ID #O6435387, Charlene Magalski, MARVIEW INTERNATIONAL REALTY LLC. Stellar MLS
- $389,9003 bd2 ba1.3k sqft1006 BEATRICE DRIVE, ORLANDO, FL 32810For SaleMLS ID #O6424245, Tal Busidan, TAL BUSIDAN PA. Stellar MLS
- $375,0003 bd2 ba1.6k sqft8431 PAMLICO STREET, ORLANDO, FL 32817For SaleMLS ID #O6433318, Jennifer Van Loon, PREMIUM PROPERTIES R.E SERVICE. Stellar MLS
- $296,0004 bd2 ba1.6k sqft976 E MICHIGAN STREET #A, ORLANDO, FL 32806For SaleMLS ID #O6431224, Joan Thompson, JR REALTY GROUP LLC. Stellar MLS
- $356,2503 bd2 ba2k sqft5518 SANDY HILL DRIVE, ORLANDO, FL 32821For SaleMLS ID #A4699114, Sara Ochs, REALLOOK.COM. Stellar MLS
- $330,0004 bd2 ba1.3k sqft7544 PINE FORK DRIVE, ORLANDO, FL 32822For SaleMLS ID #O6431911, Katherine Navarro, LPT REALTY, LLC. Stellar MLS
- $359,5003 bd2 ba1.2k sqft2908 BRIDGEGATE COURT, ORLANDO, FL 32822For SaleMLS ID #O6414846, Zonny Villazon Hernandez, LPT REALTY, LLC. Stellar MLS
- $329,9003 bd2 ba1.3k sqft5937 UONA AVENUE, ORLANDO, FL 32835For SaleMLS ID #O6417037, Suzanne Docobo, EXP REALTY LLC. Stellar MLS
- $325,0003 bd2 ba1.1k sqft5003 AVENTURA BOULEVARD, ORLANDO, FL 32839For SaleMLS ID #O6387582, Lisena Piquant, CENTURY 21 CARIOTI. Stellar MLS
- $409,9004 bd2 ba1.7k sqft2405 SETTLERS TRAIL, ORLANDO, FL 32837For SaleMLS ID #O6432077, Michael Joynt, HOMESTEAD REALTY INC. Stellar MLS
- $514,9003 bd2 ba1.8k sqft5020 THE OAKS CIRCLE, ORLANDO, FL 32809For SaleMLS ID #O6415849, Sherell Joseph Wolford, LPT REALTY, LLC. Stellar MLS
- $469,9004 bd2 ba1.7k sqft644 VISCAYA AVENUE, ORLANDO, FL 32839For SaleMLS ID #P4939011, Christopher Piasczyk, EXP REALTY LLC. Stellar MLS
- $375,0003 bd2 ba1.5k sqft8818 RESERVATION DRIVE, ORLANDO, FL 32829For SaleMLS ID #O6380339, Shettle Huynh, FLORIDA REALTY INVESTMENTS. Stellar MLS
- $390,0003 bd2 ba1.4k sqft8830 SCIOTO CT, ORLANDO, FL 32829For SaleMLS ID #L4960327, Danielle Waters, WATERS REAL ESTATE GROUP. Stellar MLS
- $340,0003 bd2 ba1.3k sqft5626 STULL AVENUE, ORLANDO, FL 32810For SaleMLS ID #O6416692, James Rouadi, CARLISLE REALTY, LLC. Stellar MLS
