Nestled on a spacious oversized lot on serene Lake Sumerset and no HOA, this beautifully maintained 3-bedroom, 2-bath home offers the perfect combination of privacy, comfort, and convenience. Ideally located just minutes from everything Orlando and Winter Park have to offer, you’ll enjoy easy access to shopping, dining, parks, entertainment, and major roadways. Inside, the bright and inviting floor plan is filled with natural light and features consistent tile flooring throughout for easy maintenance. The updated kitchen includes newer stainless steel appliances, ample cabinetry, and great storage. Both bathrooms have been tastefully renovated, adding a fresh, modern touch. Step outside to the expansive screened-in patio, perfect for entertaining, relaxing, or enjoying the peaceful backyard with exceptional privacy. Additional highlights include brand-new windows, a newer roof, an oversized two-car carport, and plenty of storage space. Don’t miss this rare opportunity to own a private lakeside retreat in one of Orlando’s most convenient locations!
For sale
Price cut: $5K (7/29)
$394,900
1006 BEATRICE DRIVE, ORLANDO, FL 32810
3beds
1,354sqft
:
Get pre-qualified$2,643/mo
Single Family Residence
Built in 1961
0.29 Acres Lot
$386,700 Zestimate®
$292/sqft
$-- HOA
What's special
Oversized two-car carportGreat storageSpacious oversized lotFilled with natural lightNewer roofBrand-new windowsConsistent tile flooring throughout
- 25 days |
- 728 |
- 41 |
Zillow last checked:
Listing updated:
Listed by:
Tal Busidan 407-227-3001,
TAL BUSIDAN PA 407-227-3001
Source: Stellar MLS,MLS#: O6424245 Originating MLS: Orlando Regional
Originating MLS: Orlando Regional
Facts & features
Interior
Bedrooms & bathrooms
- Bedrooms: 3
- Bathrooms: 2
- Full bathrooms: 2
Primary bedroom
- Features: Walk-In Closet(s)
- Level: First
Bedroom 2
- Features: Built-in Closet
- Level: First
Bedroom 3
- Features: Built-in Closet
- Level: Basement
Dining room
- Level: First
Kitchen
- Level: First
Living room
- Level: First
Heating
- Electric, Heat Pump
Cooling
- Central Air
Appliances
- Included: Dishwasher, Dryer, Microwave, Range, Refrigerator, Washer
- Laundry: Inside
Features
- Ceiling Fan(s), Living Room/Dining Room Combo, Walk-In Closet(s)
- Flooring: Tile
- Doors: French Doors
- Has fireplace: No
Interior area
- Total structure area: 1,996
- Total interior livable area: 1,354 sqft
Video & virtual tour
Property
Parking
- Total spaces: 2
- Parking features: Carport
- Carport spaces: 2
Features
- Levels: One
- Stories: 1
- Exterior features: Lighting
- Has view: Yes
- View description: Lake
- Has water view: Yes
- Water view: Lake
- Waterfront features: Lake Front, Lake Privileges
- Body of water: LAKE SUMERSET
Lot
- Size: 0.29 Acres
Details
- Parcel number: 032229006714120
- Zoning: R-1A
- Special conditions: None
Construction
Type & style
- Home type: SingleFamily
- Property subtype: Single Family Residence
Materials
- Block
- Foundation: Slab
- Roof: Membrane
Condition
- New construction: No
- Year built: 1961
Utilities & green energy
- Sewer: Public Sewer
- Water: Public
- Utilities for property: Public
Community & HOA
Community
- Pet fee: $0 monthly
- Subdivision: ALBERT LEE RIDGE ADD 04
HOA
- Has HOA: No
Location
- Region: Orlando
Financial & listing details
- Price per square foot: $292/sqft
- Tax assessed value: $307,049
- Annual tax amount: $4,877
- Date on market: 7/11/2026
- Cumulative days on market: 25 days
- Listing terms: Cash,Conventional,FHA,VA Loan
- Ownership: Fee Simple
- Total actual rent: 0
- Road surface type: Paved
Estimated market value
$386,700
$367,000 - $406,000
$2,034/mo
Price history
| Date | Event | Price |
|---|---|---|
| 7/29/2026 | Price change | $394,900-1.3%$292/sqft |
Source:  Stellar MLS #O6424245 Report a problem Stellar MLS #O6424245 Report a problem | ||
| 7/11/2026 | Price change | $399,900+8.1%$295/sqft |
Source: Stellar MLS #O6424245 Report a problem | ||
| 6/1/2023 | Pending sale | $370,000$273/sqft |
Source: Stellar MLS #O6114430 Report a problem | ||
| 5/28/2023 | Listed for sale | $370,000+64.4%$273/sqft |
Source: Stellar MLS #O6114430 Report a problem | ||
| 1/26/2018 | Sold | $225,000-4.3%$166/sqft |
Source: Public Record Report a problem | ||
| 11/5/2017 | Listed for sale | $235,000+84.3%$174/sqft |
Source: CHARLES RUTENBERG RLTY ORLANDO #O5545491 Report a problem | ||
| 6/26/2017 | Sold | $127,500-15.6%$94/sqft |
Source: Public Record Report a problem | ||
| 6/2/2017 | Pending sale | $151,000$112/sqft |
Source: Oviedo #O5514250 Report a problem | ||
| 5/31/2017 | Listed for sale | $151,000$112/sqft |
Source: KELLER WILLIAMS ADVANTAGE RLTY #O5514250 Report a problem | ||
Public tax history
| Year | Property taxes | Tax assessment |
|---|---|---|
| 2024 | $4,645 +2.6% | $307,049 -1.2% |
| 2023 | $4,526 +9.3% | $310,761 +30.2% |
| 2022 | $4,139 +11.5% | $238,711 +10% |
| 2021 | $3,713 +5.6% | $217,010 +6.7% |
| 2020 | $3,516 +5.3% | $203,396 +7% |
| 2019 | $3,340 +58.8% | $190,144 +68.6% |
| 2018 | $2,104 | $112,745 +17.3% |
| 2017 | $2,104 +14.4% | $96,113 +4% |
| 2016 | $1,839 +2.8% | $92,387 -1% |
| 2015 | $1,789 +123.4% | $93,325 +18.8% |
| 2014 | $801 +1% | $78,582 +15.8% |
| 2013 | $793 +0.2% | $67,880 +10.7% |
| 2012 | $791 -1.2% | $61,301 -1.6% |
| 2011 | $801 -16% | $62,324 -21% |
| 2010 | $954 | $78,892 -3.7% |
| 2009 | -- | $81,914 -30.1% |
| 2008 | $877 -13.5% | $117,145 -17.2% |
| 2007 | $1,013 -4.6% | $141,456 +13.8% |
| 2006 | $1,062 +3.1% | $124,290 +18.3% |
| 2005 | $1,029 +5.6% | $105,083 +14.9% |
| 2004 | $975 +1.4% | $91,488 +10% |
| 2003 | $961 +2.9% | $83,148 +11.4% |
| 2002 | $933 -0.2% | $74,661 +8.8% |
| 2001 | $935 +2.7% | $68,642 +8.5% |
| 2000 | $911 | $63,253 |
Find assessor info on the county website
Monthly payment
Est. payment
Payment breakdown
Explore the cost of this home by adjusting the details. Changes won't be saved.Climate risks
Neighborhood: Fairview Shores
Nearby schools
GreatSchools rating
- 7/10Lake Weston Elementary SchoolGrades: PK-5Distance: 1 mi
- 4/10Lockhart Middle SchoolGrades: 6-8Distance: 1.9 mi
- 6/10Edgewater High SchoolGrades: 9-12Distance: 1.9 mi
- $329,4002 bd2 ba1.2k sqft1002 Beatrice Dr, Orlando, FL 32810Off Market
- $293,0003 bd1 ba1.2k sqft5308 Sumerset St, Orlando, FL 32810Off Market
- $335,5003 bd2 ba1.6k sqft1010 Beatrice Dr, Orlando, FL 32810Off Market
- $447,2003 bd3 ba2.2k sqft5304 Sumerset St, Orlando, FL 32810Off Market
- $348,9003 bd2 ba1.4k sqft1014 Beatrice Dr, Orlando, FL 32810Off Market
- $335,5004 bd2 ba1.4k sqft1007 Beatrice Dr, Orlando, FL 32810Off Market
- $330,0003 bd2 ba1.5k sqft1011 Beatrice Dr, Orlando, FL 32810Off Market
- $288,4003 bd2 ba1.2k sqft1015 Beatrice Dr, Orlando, FL 32810Off Market
A local agent can set up tours, give advice and negotiate with sellers.
Similar homes
- $365,0003 bd2 ba1.2k sqft712 MALONE DRIVE, ORLANDO, FL 32810For Sale
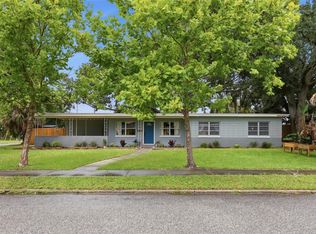
 MLS ID #O6428615, Kelsey Payton, ALL REAL ESTATE & INVESTMENTS. Stellar MLS
 - $424,9994 bd2 ba1.9k sqft1148 PEARL VIEW DRIVE, ALTAMONTE SPRINGS, FL 32714For Sale
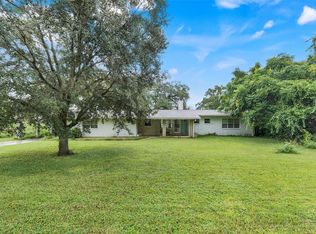 MLS ID #TB8534594, Enoel Moret, Jr., LPT REALTY, LLC. Stellar MLS
 - $285,0003 bd2 ba1.2k sqft2514 DRAKE DRIVE, ORLANDO, FL 32810For Sale
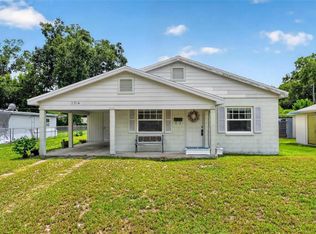 MLS ID #O6428891, Troy Hensley, BHHS FLORIDA REALTY. Stellar MLS
 - $260,0003 bd2 ba1.6k sqft1098 HENRY BALCH DRIVE, ORLANDO, FL 32810For Sale
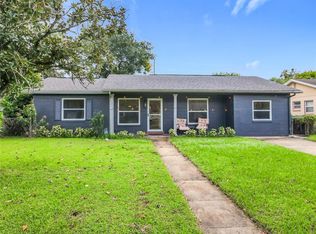 MLS ID #O6350790, Jason Gilkey, GILKEY REAL ESTATE. Stellar MLS
 - $305,0003 bd2 ba1.1k sqft7514 RIVERSIDE PLACE, ORLANDO, FL 32810For SaleMLS ID #O6407263, Eric Mock, LOU HAUBNER REALTY, INC.. Stellar MLS
- $429,0003 bd2 ba1.3k sqft2109 E GRANT AVENUE, ORLANDO, FL 32806For SaleMLS ID #O6428161, Eric Rollings, MAINFRAME REAL ESTATE. Stellar MLS
- $399,0003 bd2 ba1.7k sqft2340 DERBYSHIRE ROAD, MAITLAND, FL 32751For SaleMLS ID #O6427560, Kristine McKinley, RE/MAX TOWN & COUNTRY REALTY. Stellar MLS
- $281,0003 bd2 ba1k sqft3402 NEEDLES DRIVE, ORLANDO, FL 32810For SaleMLS ID #O6414114, Abdias Alexandre, CENTRIC REALTY SERVICES LLC. Stellar MLS
- $405,0003 bd2 ba1.6k sqft818 WIL O WIK DRIVE, CASSELBERRY, FL 32707For SaleMLS ID #O6429757, Kristan Hayden, ATRIUM REALTY, LLC. Stellar MLS
- $295,0003 bd2 ba1.1k sqft5450 ROSE AVENUE, ORLANDO, FL 32810For SaleMLS ID #O6385474, Shawn Layton, SERHANT. Stellar MLS
- $375,0004 bd3 ba1.3k sqft212 S CORTEZ AVENUE, WINTER SPRINGS, FL 32708For SaleMLS ID #TB8534863, Colleen Nolan, OFFERPAD BROKERAGE FL, LLC. Stellar MLS
- $394,9003 bd2 ba1.7k sqft440 E CITRUS STREET, ALTAMONTE SPRINGS, FL 32701For SaleMLS ID #O6417363, Betsy Breton-Garcia, PA, KELLER WILLIAMS WINTER PARK. Stellar MLS
- $299,9003 bd2 ba1.1k sqft4325 CASSIUS STREET, ORLANDO, FL 32811For SaleMLS ID #O6430573, Rosa Rodriguez, STIRLING INTERNATIONAL REAL ES. Stellar MLS
- $449,9993 bd2 ba1.3k sqft1502 MONTCALM STREET, ORLANDO, FL 32806For SaleMLS ID #O6425673, Peter Luu, REAL BROKER, LLC. Stellar MLS
- $385,0004 bd2 ba1.4k sqft7511 BROCKBANK DRIVE, ORLANDO, FL 32809For SaleMLS ID #S5152458, Manuel Girona, AMY INTERNATIONAL CORP. Stellar MLS
- $415,0003 bd2 ba1.2k sqft17522 HILLSIDE DRIVE, MONTVERDE, FL 34756For SaleMLS ID #G5114938, Michelle Holcomb, BONJORN REAL ESTATE. Stellar MLS
- $399,9903 bd2 ba1.3k sqft5503 ALBERT DRIVE, WINTER PARK, FL 32792For SaleMLS ID #S5151098, Fernando Perez de Armas, AXEN REALTY, LLC. Stellar MLS
- $435,0003 bd2 ba1.8k sqft1796 FLORENCE VISTA BOULEVARD, ORLANDO, FL 32818For SaleMLS ID #O6428250, Tamara Combs, COMBS PREMIER REALTY GROUP. Stellar MLS
- $425,0004 bd2 ba1.3k sqft1700 EDMUNDSHIRE ROAD, ORLANDO, FL 32812For SaleMLS ID #G5110468, Jason Short, EXIT REALTY TRI-COUNTY. Stellar MLS
- $380,0003 bd2 ba1.6k sqft45 CASWELL DRIVE, ORLANDO, FL 32825For SaleMLS ID #O6424450, Yolanda Aviles, LPT REALTY, LLC. Stellar MLS
