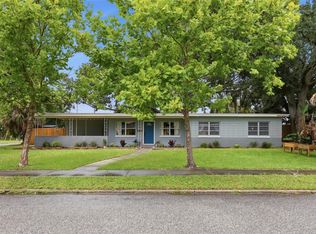
Short Sale. Price Reduced! Charming 3 bedroom, 2 bathroom home in the conveniently located Kingswood Manor subdivision. This home offers a great split plan layout, large owners suite, and a huge family room overlooking the covered patio and spacious back yard. There is a separate entrance on the side of the house, opening into a bonus room that has easy access to a bedroom and bathroom, which could be perfect for a separate, private guest suite. Mostly all of the major components of this home have been updated recently: Roof - 2020, Electrical Panel - 2020, Alumiconn Connectors – 2022, Pex Repipe – 2013, HW Heater – 2022, Energy Efficient Windows – 2024. Community Amenities include: Swimming Pool and kiddie pool, Picnic and BBQ area and Kiddie Park, Tennis & Basketball courts, Baseball/Football/Soccer Field, Lake Access to community Boat Ramp, fishing and more! Conveniently located near Downtown Orlando, Winter Park, College Park, shopping, entertainment, restaurants, schools, I-4. Schedule your private showing today for this turn-key home!
Pending
Price cut: $5K (7/28)
$260,000
1098 HENRY BALCH DRIVE, ORLANDO, FL 32810
3beds
1,658sqft
:
Get pre-qualified$1,741/mo
Single Family Residence
Built in 1971
7,127 Square Feet Lot
$258,200 Zestimate®
$157/sqft
$-- HOA
What's special
Bonus roomHuge family roomCovered patio
- 300 days |
- 2,599 |
- 224 |
Zillow last checked:
Listing updated:
Listed by:
Jason Gilkey 407-712-3111,
GILKEY REAL ESTATE 407-712-3111
Source: Stellar MLS,MLS#: O6350790 Originating MLS: Orlando Regional
Originating MLS: Orlando Regional
Facts & features
Interior
Bedrooms & bathrooms
- Bedrooms: 3
- Bathrooms: 2
- Full bathrooms: 2
Primary bedroom
- Features: Walk-In Closet(s)
- Level: First
- Area: 180 Square Feet
- Dimensions: 15x12
Bedroom 2
- Features: Storage Closet
- Level: First
- Area: 120 Square Feet
- Dimensions: 12x10
Bedroom 3
- Features: Storage Closet
- Level: First
- Area: 110 Square Feet
- Dimensions: 11x10
Family room
- Level: First
- Area: 336 Square Feet
- Dimensions: 24x14
Kitchen
- Level: First
- Area: 96 Square Feet
- Dimensions: 12x8
Living room
- Level: First
- Area: 156 Square Feet
- Dimensions: 13x12
Heating
- Central, Electric
Cooling
- Central Air
Appliances
- Included: Dishwasher, Disposal, Dryer, Microwave, Range, Refrigerator, Washer
- Laundry: Inside, Laundry Room
Features
- Split Bedroom, Walk-In Closet(s)
- Flooring: Tile
- Has fireplace: No
Interior area
- Total structure area: 1,754
- Total interior livable area: 1,658 sqft
Video & virtual tour
Property
Features
- Levels: One
- Stories: 1
- Exterior features: Rain Gutters
Lot
- Size: 7,127 Square Feet
Details
- Parcel number: 342129420601150
- Zoning: R-1
- Special conditions: Short Sale
Construction
Type & style
- Home type: SingleFamily
- Property subtype: Single Family Residence
Materials
- Block
- Foundation: Slab
- Roof: Shingle
Condition
- New construction: No
- Year built: 1971
Utilities & green energy
- Sewer: Public Sewer
- Water: Public
- Utilities for property: BB/HS Internet Available, Cable Available, Electricity Connected, Sewer Connected, Water Connected
Community & HOA
Community
- Pet fee: $0 monthly
- Subdivision: KINGSWOOD MANOR 7TH ADD
HOA
- Has HOA: No
Location
- Region: Orlando
Financial & listing details
- Price per square foot: $157/sqft
- Tax assessed value: $235,237
- Annual tax amount: $3,921
- Date on market: 10/9/2025
- Cumulative days on market: 334 days
- Ownership: Fee Simple
- Total actual rent: 0
- Electric utility on property: Yes
- Road surface type: Asphalt, Paved
Estimated market value
$258,200
$245,000 - $271,000
$2,327/mo
Price history
| Date | Event | Price |
|---|---|---|
| 8/6/2026 | Pending sale | $260,000$157/sqft |
Source:  Stellar MLS #O6350790 Report a problem Stellar MLS #O6350790 Report a problem | ||
| 7/28/2026 | Price change | $260,000-1.9%$157/sqft |
Source: Stellar MLS #O6350790 Report a problem | ||
| 7/21/2026 | Price change | $265,000-1.8%$160/sqft |
Source: Stellar MLS #O6350790 Report a problem | ||
| 7/20/2026 | Listed for sale | $269,900$163/sqft |
Source: Stellar MLS #O6350790 Report a problem | ||
| 7/8/2026 | Contingent | $269,900$163/sqft |
Source: Stellar MLS #O6350790 Report a problem | ||
| 3/16/2026 | Pending sale | $269,900$163/sqft |
Source: Stellar MLS #O6350790 Report a problem | ||
| 3/12/2026 | Price change | $269,900-3.6%$163/sqft |
Source: Stellar MLS #O6350790 Report a problem | ||
| 2/27/2026 | Price change | $279,900-3.4%$169/sqft |
Source: Stellar MLS #O6350790 Report a problem | ||
| 2/20/2026 | Price change | $289,900-3.3%$175/sqft |
Source: Stellar MLS #O6350790 Report a problem | ||
| 12/15/2025 | Price change | $299,900-1.6%$181/sqft |
Source: Stellar MLS #O6350790 Report a problem | ||
| 12/8/2025 | Price change | $304,900-1%$184/sqft |
Source: Stellar MLS #O6350790 Report a problem | ||
| 12/1/2025 | Price change | $307,900-0.6%$186/sqft |
Source: Stellar MLS #O6350790 Report a problem | ||
| 11/14/2025 | Price change | $309,900-1.6%$187/sqft |
Source: Stellar MLS #O6350790 Report a problem | ||
| 11/6/2025 | Price change | $314,900-1.6%$190/sqft |
Source: Stellar MLS #O6350790 Report a problem | ||
| 11/3/2025 | Listed for sale | $319,900$193/sqft |
Source: Stellar MLS #O6350790 Report a problem | ||
| 10/22/2025 | Pending sale | $319,900$193/sqft |
Source: Stellar MLS #O6350790 Report a problem | ||
| 10/9/2025 | Listed for sale | $319,900-3.1%$193/sqft |
Source: Stellar MLS #O6350790 Report a problem | ||
| 9/18/2025 | Listing removed | $330,000$199/sqft |
Source: Stellar MLS #O6294259 Report a problem | ||
| 8/4/2025 | Price change | $330,000-5.7%$199/sqft |
Source: Stellar MLS #O6294259 Report a problem | ||
| 5/22/2025 | Price change | $350,000-4.6%$211/sqft |
Source: Stellar MLS #O6294259 Report a problem | ||
| 4/29/2025 | Price change | $366,900-0.6%$221/sqft |
Source: Stellar MLS #O6294259 Report a problem | ||
| 3/28/2025 | Listed for sale | $369,000+25.9%$223/sqft |
Source: Stellar MLS #O6294259 Report a problem | ||
| 3/24/2022 | Sold | $293,000-1.8%$177/sqft |
Source: Public Record Report a problem | ||
| 2/19/2022 | Pending sale | $298,500$180/sqft |
Source: Stellar MLS #O6000305 Report a problem | ||
| 1/29/2022 | Listed for sale | $298,500+61.4%$180/sqft |
Source: Stellar MLS #O6000305 Report a problem | ||
| 4/6/2020 | Sold | $185,000+6.9%$112/sqft |
Source: Public Record Report a problem | ||
| 4/20/2005 | Sold | $173,000+116.3%$104/sqft |
Source: Public Record Report a problem | ||
| 8/5/1999 | Sold | $80,000$48/sqft |
Source: Public Record Report a problem | ||
Public tax history
| Year | Property taxes | Tax assessment |
|---|---|---|
| 2024 | $3,921 +0.2% | $235,237 -3.2% |
| 2023 | $3,913 +38.5% | $243,122 +39.1% |
| 2022 | $2,826 -16.7% | $174,798 +3% |
| 2021 | $3,394 +7.6% | $169,707 +17.6% |
| 2020 | $3,153 +7.4% | $144,255 +10% |
| 2019 | $2,936 +7.5% | $131,141 +10% |
| 2018 | $2,731 | $119,219 +10% |
| 2017 | $2,731 +15.3% | $108,381 +6.3% |
| 2016 | $2,369 +4% | $101,926 -4.6% |
| 2015 | $2,277 +99.9% | $106,849 +9% |
| 2014 | $1,139 +5.8% | $98,013 +7.3% |
| 2013 | $1,077 +1.2% | $91,340 +21.4% |
| 2012 | $1,064 -2.4% | $75,214 -1.9% |
| 2011 | $1,090 -23.4% | $76,654 -21.5% |
| 2010 | $1,422 | $97,689 -7.4% |
| 2009 | -- | $105,552 -23.8% |
| 2008 | $2,029 -10.2% | $138,599 -11.6% |
| 2007 | $2,260 -5% | $156,756 +11.9% |
| 2006 | $2,378 -10.8% | $140,100 +16% |
| 2005 | $2,667 +94.1% | $120,824 +22.4% |
| 2004 | $1,374 +3% | $98,684 +9.5% |
| 2003 | $1,334 +4.8% | $90,157 +11.7% |
| 2002 | $1,272 -0.9% | $80,720 +4.6% |
| 2001 | $1,283 +28.6% | $77,168 +4% |
| 2000 | $997 | $74,220 |
Find assessor info on the county website
Monthly payment
Est. payment
Payment breakdown
Explore the cost of this home by adjusting the details. Changes won't be saved.Climate risks
Neighborhood: Fairview Shores
Nearby schools
GreatSchools rating
- 7/10Lake Weston Elementary SchoolGrades: PK-5Distance: 0.9 mi
- 4/10Lockhart Middle SchoolGrades: 6-8Distance: 1.7 mi
- 6/10Edgewater High SchoolGrades: 9-12Distance: 2.2 mi
Schools provided by the listing agent
- Elementary: Lake Weston Elem
- Middle: Lockhart Middle
- High: Edgewater High
Source: Stellar MLS. This data may not be complete. We recommend contacting the local school district to confirm school assignments for this home.
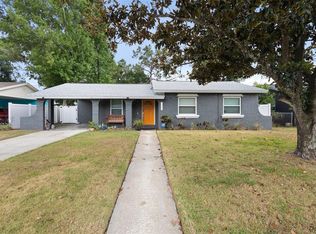
- $304,0003 bd2 ba1.3k sqft1094 Henry Balch Dr, Orlando, FL 32810Sold
- $283,0003 bd2 ba1.1k sqft1100 Henry Balch Dr, Orlando, FL 32810Off Market

- $316,4003 bd2 ba1.4k sqft1013 Alfred Dr, Orlando, FL 32810Off Market
- $292,0002 bd2 ba945 sqft1090 Henry Balch Dr, Orlando, FL 32810Sold
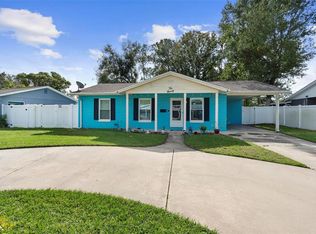
- $326,2004 bd1 ba1.6k sqft1104 Henry Balch Dr, Orlando, FL 32810Off Market
- $340,3003 bd2 ba1.4k sqft1017 Alfred Dr, Orlando, FL 32810Off Market
- $446,5004 bd3 ba2.4k sqft1009 Alfred Dr, Orlando, FL 32810Off Market
- $342,5003 bd2 ba2k sqft1021 Alfred Dr, Orlando, FL 32810Off Market
A local agent can set up tours, give advice and negotiate with sellers.
Similar homes
- $285,0003 bd2 ba1.2k sqft2514 DRAKE DRIVE, ORLANDO, FL 32810For Sale
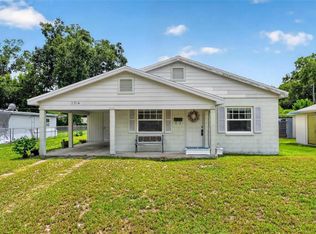
 MLS ID #O6428891, Troy Hensley, BHHS FLORIDA REALTY. Stellar MLS
 - $281,0003 bd2 ba1k sqft3402 NEEDLES DRIVE, ORLANDO, FL 32810For Sale
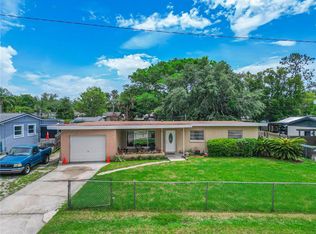 MLS ID #O6414114, Abdias Alexandre, CENTRIC REALTY SERVICES LLC. Stellar MLS
 - $365,0003 bd2 ba1.2k sqft712 MALONE DRIVE, ORLANDO, FL 32810For Sale
 MLS ID #O6428615, Kelsey Payton, ALL REAL ESTATE & INVESTMENTS. Stellar MLS
 - $345,0003 bd2 ba1.3k sqft5626 STULL AVENUE, ORLANDO, FL 32810For Sale
 MLS ID #O6416692, James Rouadi, CARLISLE REALTY, LLC. Stellar MLS
 - $305,0003 bd2 ba1.1k sqft7514 RIVERSIDE PLACE, ORLANDO, FL 32810For SaleMLS ID #O6407263, Eric Mock, LOU HAUBNER REALTY, INC.. Stellar MLS
- $257,5003 bd2 ba1.3k sqft5907 UONA AVENUE, ORLANDO, FL 32835For SaleMLS ID #O6430127, Denise San Miguel, REALTY LYNK INC. Stellar MLS
- $334,0003 bd2 ba1.4k sqft3226 KELVINGTON DRIVE, ORLANDO, FL 32810For SaleMLS ID #O6399994, Art Wilson Jr, PERFECT CHOICE REALTY INC. Stellar MLS
- $349,9993 bd2 ba1.2k sqft7924 PLUNKETT AVENUE, ORLANDO, FL 32810For SaleMLS ID #O6423722, Greg Staker, WATSON REALTY CORP.. Stellar MLS
- $280,0004 bd2 ba1.2k sqft5602 ASTORIA PLACE, ORLANDO, FL 32808For SaleMLS ID #O6431218, Olga Ray, A2Z REALTY GROUP. Stellar MLS
- $259,0003 bd3 ba1.3k sqft603 WAVERLY LANE #405B, MAITLAND, FL 32751For SaleMLS ID #O6425900, Dante Sandroni, SANDRONI HOLDINGS REAL ESTATE LLC. Stellar MLS
- $265,5003 bd2 ba892 sqft741 HILLVIEW DRIVE, ALTAMONTE SPRINGS, FL 32714For SaleMLS ID #O6386615, Paul Sadusky, PREMIUM PROPERTIES R.E. SERVICE. Stellar MLS
- $279,0003 bd2 ba1.2k sqft7122 HARBOR HEIGHTS CIRCLE, ORLANDO, FL 32835For SaleMLS ID #O6428132, Steven Koleno, BEYCOME OF FLORIDA LLC. Stellar MLS
- $249,9953 bd2 ba1.1k sqft4671 VERGARA COURT, ORLANDO, FL 32811For SaleMLS ID #O6414856, Abdias Alexandre, CENTRIC REALTY SERVICES LLC. Stellar MLS
- $280,0003 bd2 ba1.1k sqft1520 OVERDALE STREET, ORLANDO, FL 32825For SaleMLS ID #O6427833, Emily Valderrama, COLDWELL BANKER REALTY. Stellar MLS
- $299,0004 bd2 ba1.1k sqft3828 WHITE HERON DRIVE, ORLANDO, FL 32808For SaleMLS ID #V4949644, Ricardo Adames, LA ROSA REALTY CW PROPERTIES L. Stellar MLS
- $175,0003 bd2 ba1.3k sqft4166 PLANTATION COVE DRIVE #505, ORLANDO, FL 32810For SaleMLS ID #O6400023, Simi Lakhani, KELLER WILLIAMS CLASSIC. Stellar MLS
- $240,0003 bd1 ba1.4k sqft313 S OBSERVATORY DRIVE, ORLANDO, FL 32835For SaleMLS ID #O6413628, Kelly Popchock, KELLER WILLIAMS REALTY AT THE PARKS. Stellar MLS
- $249,9003 bd1 ba892 sqft1609 MAUREEN AVENUE, OCOEE, FL 34761For SaleMLS ID #O6407115, Mark Vescio, MARK SPAIN REAL ESTATE. Stellar MLS
- $315,0003 bd2 ba1.2k sqft506 HARVARD PLACE, APOPKA, FL 32703For SaleMLS ID #S5154149, Pablo Fernandez, LA ROSA REALTY KISSIMMEE. Stellar MLS
- $389,9004 bd3 ba1.5k sqft730 E 9TH STREET, APOPKA, FL 32703For SaleMLS ID #TB8535066, Homi Kamalimoghaddam, LPT REALTY, LLC. Stellar MLS
