Just Reduced-Charming 3BR home with large fenced yard with NO HOA! Major 2025 Updates – Great Investment Opportunity! Welcome home to this charming 3-bedroom, 1-bath residence full of character and functionality! Relax and unwind on the wonderful covered and screened front porch—perfect for enjoying your morning coffee or evening breeze. Inside, you’ll find a spacious kitchen with abundant cabinet storage and plenty of room to cook and gather. The primary bedroom features convenient built-in closet organizers for added functionality and organization. A covered rear porch offers washer/dryer hookups plus additional storage space. Step outside to enjoy the large, fenced backyard—ideal for entertaining, pets, gardening, or simply relaxing outdoors. Major updates include NEW windows and a NEW water heater installed in 2025, providing added comfort and peace of mind. NO HOA! Whether you are searching for a primary residence or a potential income-producing property, this home offers excellent potential as a great investment opportunity. Conveniently located near shopping, restaurants, and The Mall at Millenia, with easy access to Valencia College, SR 408, SR 50/W. Colonial Drive, I-4, and Florida’s Turnpike for an easy commute.
For sale
$240,000
313 S OBSERVATORY DRIVE, ORLANDO, FL 32835
3beds
1,474sqft
Single Family Residence
Built in 1940
6,831 Square Feet Lot
$233,500 Zestimate®
$163/sqft
$-- HOA
What's special
- 138 days
- 297
- 15
Zillow last checked:
Listing updated:
Listed by:
Kelly Popchock 863-207-7552,
KELLER WILLIAMS REALTY AT THE PARKS 407-629-4420
Source: Stellar MLS,MLS#: O6413628 Originating MLS: Orlando Regional
Originating MLS: Orlando Regional
Facts & features
Interior
Bedrooms & bathrooms
- Bedrooms: 3
- Bathrooms: 1
- Full bathrooms: 1
Primary bedroom
- Features: Built-in Closet
- Level: First
- Area: 176 Square Feet
- Dimensions: 11x16
Bedroom 2
- Features: Built-in Closet
- Level: First
- Area: 140 Square Feet
- Dimensions: 10x14
Primary bathroom
- Level: First
- Area: 44 Square Feet
- Dimensions: 11x4
Kitchen
- Level: First
- Area: 121 Square Feet
- Dimensions: 11x11
Living room
- Level: First
- Area: 225 Square Feet
- Dimensions: 15x15
Heating
- Central, Electric
Cooling
- Central Air
Appliances
- Included: Range, Range Hood, Refrigerator
- Laundry: Inside
Features
- Ceiling Fan(s), Primary Bedroom Main Floor
- Flooring: Carpet, Ceramic Tile, Laminate
- Windows: Window Treatments
- Has fireplace: No
Interior area
- Total structure area: 1,474
- Total interior livable area: 1,474 sqft
Video & virtual tour
Property
Parking
- Parking features: Driveway, Parking Pad
- Has uncovered spaces: Yes
Features
- Levels: One
- Stories: 1
- Patio & porch: Covered, Front Porch, Rear Porch, Screened
- Exterior features: None
- Fencing: Fenced
Lot
- Size: 6,831 Square Feet
Details
- Parcel number: 362228641601040
- Zoning: R-1
- Special conditions: None
Construction
Type & style
- Home type: SingleFamily
- Property subtype: Single Family Residence
Materials
- Vinyl Siding
- Foundation: Slab
- Roof: Shingle
Condition
- New construction: No
- Year built: 1940
Utilities & green energy
- Sewer: Septic Tank
- Water: Public
- Utilities for property: Cable Available, Public
Community & HOA
Community
- Security: Smoke Detector(s)
- Pet fee: $0 monthly
- Subdivision: ORLA VISTA HEIGHTS
HOA
- Has HOA: No
Location
- Region: Orlando
Financial & listing details
- Price per square foot: $163/sqft
- Tax assessed value: $155,183
- Annual tax amount: $3,139
- Date on market: 6/3/2026
- Cumulative days on market: 135 days
- Listing terms: Cash,Conventional,FHA,VA Loan
- Ownership: Fee Simple
- Total actual rent: 0
- Road surface type: Asphalt
Estimated market value
$233,500
$222,000 - $245,000
$2,077/mo
Price history
| Date | Event | Price |
|---|---|---|
| 10/7/2026 | Listing removed | $1,695$1/sqft |
Source: Zillow Rentals Report a problem | ||
| 10/1/2026 | Listed for rent | $1,695$1/sqft |
Source: Zillow Rentals Report a problem | ||
| 10/1/2026 | Listing removed | $1,695$1/sqft |
Source: Zillow Rentals Report a problem | ||
| 9/3/2026 | Listed for rent | $1,695$1/sqft |
Source: Zillow Rentals Report a problem | ||
| 9/3/2026 | Listing removed | $1,695$1/sqft |
Source: Zillow Rentals Report a problem | ||
| 7/28/2026 | Listed for rent | $1,695$1/sqft |
Source: Zillow Rentals Report a problem | ||
| 7/15/2026 | Price change | $240,000-5.9%$163/sqft |
Source:  Stellar MLS #O6413628 Report a problem Stellar MLS #O6413628 Report a problem | ||
| 7/13/2026 | Listed for sale | $255,000$173/sqft |
Source: Stellar MLS #O6413628 Report a problem | ||
| 7/9/2026 | Contingent | $255,000$173/sqft |
Source: Stellar MLS #O6413628 Report a problem | ||
| 6/26/2026 | Price change | $255,000-3.8%$173/sqft |
Source: Stellar MLS #O6413628 Report a problem | ||
| 6/4/2026 | Listed for sale | $265,000$180/sqft |
Source: Stellar MLS #O6413628 Report a problem | ||
| 5/15/2025 | Listing removed | $1,695$1/sqft |
Source: Zillow Rentals Report a problem | ||
| 4/29/2025 | Listed for rent | $1,695$1/sqft |
Source: Zillow Rentals Report a problem | ||
| 4/28/2025 | Listing removed | $1,695$1/sqft |
Source: Zillow Rentals Report a problem | ||
| 3/18/2025 | Listed for rent | $1,695$1/sqft |
Source: Zillow Rentals Report a problem | ||
| 3/25/2023 | Listing removed | -- |
Source: Zillow Rentals Report a problem | ||
| 3/21/2023 | Listed for rent | $1,695$1/sqft |
Source: Zillow Rentals Report a problem | ||
| 3/20/2023 | Listing removed | -- |
Source: Zillow Rentals Report a problem | ||
| 3/10/2023 | Listed for rent | $1,695$1/sqft |
Source: Zillow Rentals Report a problem | ||
Public tax history
| Year | Property taxes | Tax assessment |
|---|---|---|
| 2024 | $2,843 +480.7% | $155,183 +338.3% |
| 2023 | $490 +10.9% | $35,407 +3% |
| 2022 | $441 +5.5% | $34,376 +3% |
| 2021 | $418 +4.3% | $33,375 +1.4% |
| 2020 | $401 +6.6% | $32,914 +2.3% |
| 2019 | $376 +3.7% | $32,174 +1.9% |
| 2018 | $363 | $31,574 -25.8% |
| 2017 | $363 +6.6% | $42,578 +33% |
| 2016 | $340 +10.4% | $32,009 +4.9% |
| 2015 | $308 -10.9% | $30,518 -18.3% |
| 2014 | $346 +2.4% | $37,367 -2.9% |
| 2013 | $338 +1.6% | $38,496 +33.2% |
| 2012 | $332 -1.3% | $28,907 -1.1% |
| 2011 | $337 -25.7% | $29,223 -19.1% |
| 2010 | $453 | $36,121 -51.2% |
| 2009 | -- | $74,018 -28.9% |
| 2008 | $771 -7.1% | $104,171 -18.1% |
| 2007 | $831 -3.9% | $127,170 +45.1% |
| 2006 | $864 +3.8% | $87,629 +12.1% |
| 2005 | $833 +6% | $78,155 +19.7% |
| 2004 | $785 +1.8% | $65,272 +1.7% |
| 2003 | $771 +3.6% | $64,165 +3.5% |
| 2002 | $745 -0.4% | $61,998 +8.7% |
| 2001 | $748 +2.2% | $57,062 +4.8% |
| 2000 | $732 | $54,464 |
Find assessor info on the county website
Monthly payment
Est. payment
Payment breakdown
Explore the cost of this home by adjusting the details. Changes won't be saved.Climate risks
Neighborhood: Orlovista
Nearby schools
Schools provided by the listing agent
- Elementary: Oak Hill Elem
- Middle: Gotha Middle
- High: Olympia High
Source: Stellar MLS. This data may not be complete. We recommend contacting the local school district to confirm school assignments for this home.
Similar homes
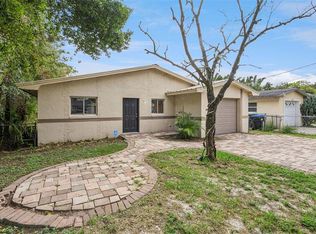
- $270,0003 bd2 ba1.2k sqft416 CRABTREE AVENUE, ORLANDO, FL 32835For Sale

 MLS ID #O6421381, Lubeiva Arias, NONA LEGACY POWERED BY LA ROSA. Stellar MLS
 - $315,0003 bd2 ba1.3k sqft5937 UONA AVENUE, ORLANDO, FL 32835For Sale
 MLS ID #O6417037, Suzanne Docobo, EXP REALTY LLC. Stellar MLS
 - $255,0003 bd2 ba1.3k sqft6233 BALBOA DRIVE, ORLANDO, FL 32808For Sale
 MLS ID #O6370057, Efrain Reyes, COLDWELL BANKER REALTY. Stellar MLS
 - $350,0003 bd4 ba1.4k sqft141 S HIAWASSEE ROAD, ORLANDO, FL 32835For Sale
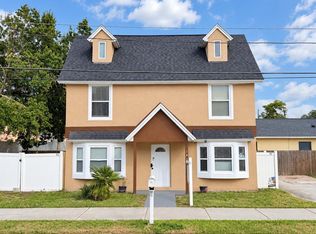 MLS ID #O6389478, Ane Rodrigues, WRA BUSINESS & REAL ESTATE. Stellar MLS
 - $250,0003 bd2 ba1k sqft5601 BRYSON DRIVE, ORLANDO, FL 32818For SaleMLS ID #O6434186, Claudia Montes, LPT REALTY, LLC. Stellar MLS
- $258,9003 bd1 ba1.1k sqft7224 VALIANT COURT, ORLANDO, FL 32818For SaleMLS ID #O6360580, Serghei Lungu, REALTY HUB. Stellar MLS
- $274,9993 bd2 ba1.3k sqft3032 PINDER COURT, ORLANDO, FL 32811For SaleMLS ID #O6441017, Karina Rodriguez, EVOLV REALTY GROUP INC. Stellar MLS
- $225,0002 bd1 ba912 sqft1517 RILEY AVENUE, ORLANDO, FL 32805For SaleMLS ID #S5155247, Clarissa Estevez, WATSON REALTY CORP.. Stellar MLS
- $275,0004 bd2 ba1.5k sqft810 SWISS LANE, ORLANDO, FL 32808For SaleMLS ID #O6413330, Alvin Lusby, II, SPECTRUM PROPERTY GROUP LLC. Stellar MLS
- $189,9953 bd2 ba1.3k sqft4897 CYPRESS WOODS DRIVE #6210, ORLANDO, FL 32811For SaleMLS ID #O6439657, Jennie Ho, MAY HO REALTY. Stellar MLS
- $300,0003 bd2 ba1.3k sqft5906 JUDY DEE DRIVE, ORLANDO, FL 32808For SaleMLS ID #S5153306, Julio Salgado, REMAX PREMIER PROPERTIES. Stellar MLS
- $260,0002 bd1 ba1.2k sqft5421 ALLOWAY STREET, ORLANDO, FL 32810For SaleMLS ID #O6397101, Mark Johnson, HAREONE REALTY GROUP. Stellar MLS
- $315,0003 bd2 ba1.5k sqft1824 37TH STREET, ORLANDO, FL 32839For SaleMLS ID #O6436152, Patricia Padron, PROPERTY PARTNERS REALTY INC. Stellar MLS
- $225,0003 bd2 ba1.2k sqft13524 TURTLE MARSH LOOP #627, ORLANDO, FL 32837For SaleMLS ID #S5158958, Esther Batista, NORKIS & CO REALTY. Stellar MLS
- $287,5003 bd2 ba1.4k sqft723 GASTON FOSTER ROAD, ORLANDO, FL 32807For SaleMLS ID #O6432396, Edwin J Perez, EDWIN J PEREZ LLC. Stellar MLS
- $350,0006 bd4 ba1.6k sqft1307 W KALEY AVENUE, ORLANDO, FL 32805For SaleMLS ID #O6445822, Claire Sims, LLC, LPT REALTY, LLC. Stellar MLS
- $340,0003 bd2 ba1.4k sqft3050 GOLDEN ROCK DRIVE, ORLANDO, FL 32818For SaleMLS ID #O6402581, Scott Taylor LLC, RE/MAX PRIME PROPERTIES. Stellar MLS
- $305,9003 bd2 ba1.4k sqft6439 UNDINE WAY, ORLANDO, FL 32818For SaleMLS ID #O6441820, German Uribe, SWEET HOMES REALTY LLC. Stellar MLS
- $345,0003 bd2 ba1.2k sqft5828 HARCOURT AVENUE, ORLANDO, FL 32839For SaleMLS ID #S5147571, Oscar Moreno, AGENT TRUST REALTY CORPORATION. Stellar MLS
- $270,0003 bd2 ba1.1k sqft1520 OVERDALE STREET, ORLANDO, FL 32825For SaleMLS ID #O6427833, Emily Valderrama, COLDWELL BANKER REALTY. Stellar MLS
