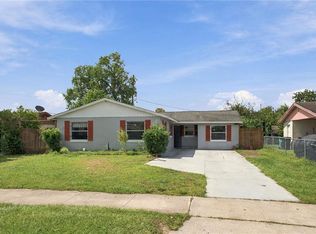
Welcome to 3032 Pinder Ct, a well-located 3-bedroom, 2-bath concrete block home in Orlando’s established Richmond Estates neighborhood. This single-story home offers just under 1,400 square feet of living space and sits on a spacious fenced lot, providing plenty of room for outdoor entertaining, recreation, pets, or creating your own backyard retreat. Inside, the home features beautiful tile flooring, a formal living and dining area, and an enclosed sunroom/family room that provides additional flexible living space. The property also includes a carport, shingle roof, and generous yard, offering a great combination of indoor and outdoor space perfect for entertaining. One of the biggest advantages is the central Orlando location. The home is conveniently located near The Mall at Millenia, Universal Orlando Resort, First Baptist Orlando, shopping, restaurants, entertainment, and everyday conveniences. You're also minutes from Downtown Orlando with convenient access to Interstate 4 and other major Central Florida roadways, making it easy to reach many of Orlando's major employment and entertainment destinations. Whether you're looking for a primary residence or investment opportunity, 3032 Pinder Ct offers space, location, and potential in an established Orlando community. Schedule your private showing today and come see the possibilities this home has to offer!
For sale
$274,999
3032 PINDER COURT, ORLANDO, FL 32811
3beds
1,350sqft
Single Family Residence
Built in 1968
7,179 Square Feet Lot
$269,700 Zestimate®
$204/sqft
$2/mo HOA
What's special
Single-story homeSpacious fenced lotShingle roofBeautiful tile flooringGenerous yard
- 9 days
- 969
- 69
Likely to sell faster than
Zillow last checked:
Listing updated:
Listed by:
Karina Rodriguez 407-252-4095,
EVOLV REALTY GROUP INC 407-252-4095
Source: Stellar MLS,MLS#: O6441017 Originating MLS: Orlando Regional
Originating MLS: Orlando Regional
Facts & features
Interior
Bedrooms & bathrooms
- Bedrooms: 3
- Bathrooms: 2
- Full bathrooms: 2
Primary bedroom
- Features: Built-in Closet
- Level: First
Bedroom 2
- Features: Built-in Closet
- Level: First
Bedroom 3
- Features: Built-in Closet
- Level: First
Kitchen
- Level: First
Living room
- Level: First
Heating
- Electric
Cooling
- Wall/Window Unit(s)
Appliances
- Included: Disposal, Dryer, Range, Refrigerator, Washer
- Laundry: Inside
Features
- Primary Bedroom Main Floor
- Flooring: Tile
- Has fireplace: No
Interior area
- Total structure area: 1,625
- Total interior livable area: 1,350 sqft
Video & virtual tour
Property
Parking
- Total spaces: 1
- Parking features: Carport
- Carport spaces: 1
Features
- Levels: One
- Stories: 1
- Patio & porch: Enclosed, Porch
- Exterior features: Private Yard
Lot
- Size: 7,179 Square Feet
Details
- Parcel number: 052329739700260
- Zoning: R-1
- Special conditions: None
Construction
Type & style
- Home type: SingleFamily
- Property subtype: Single Family Residence
Materials
- Block, Stucco
- Foundation: Slab
- Roof: Shingle
Condition
- Completed
- New construction: No
- Year built: 1968
Utilities & green energy
- Sewer: Public Sewer
- Water: None
- Utilities for property: Cable Connected, Electricity Connected, Phone Available, Public, Sewer Connected
Community & HOA
Community
- Pet fee: $0 monthly
- Subdivision: RICHMOND ESTATES
HOA
- Has HOA: Yes
- HOA fee: $2 monthly
- HOA name: Richmond Height
Location
- Region: Orlando
Financial & listing details
- Price per square foot: $204/sqft
- Tax assessed value: $189,278
- Annual tax amount: $286
- Date on market: 9/16/2026
- Cumulative days on market: 10 days
- Listing terms: Cash,Conventional,FHA,Private Financing Available,VA Loan
- Ownership: Fee Simple
- Total actual rent: 0
- Electric utility on property: Yes
- Road surface type: Asphalt
Estimated market value
$269,700
$256,000 - $283,000
$2,023/mo
Price history
| Date | Event | Price |
|---|---|---|
| 9/16/2026 | Listed for sale | $274,999$204/sqft |
Source:  Stellar MLS #O6441017 Report a problem Stellar MLS #O6441017 Report a problem | ||
Public tax history
| Year | Property taxes | Tax assessment |
|---|---|---|
| 2024 | $242 +22% | $38,039 +3% |
| 2023 | $198 -36.3% | $36,931 +3% |
| 2022 | $312 +5.4% | $35,855 +3% |
| 2021 | $296 +2.7% | $34,811 +1.4% |
| 2020 | $288 +4.4% | $34,330 +2.3% |
| 2019 | $276 +3.8% | $33,558 +1.9% |
| 2018 | $266 | $32,932 -51.4% |
| 2017 | $266 +4.5% | $67,813 +43.4% |
| 2016 | $254 +4.3% | $47,294 -5% |
| 2015 | $244 +2% | $49,759 +16.2% |
| 2014 | $239 +6.9% | $42,807 +30.9% |
| 2013 | $223 +4.3% | $32,694 +8.4% |
| 2012 | $214 -7.1% | $30,150 -2.7% |
| 2011 | $231 -35.3% | $30,976 -18% |
| 2010 | $357 | $37,758 -41.3% |
| 2009 | -- | $64,344 -31.3% |
| 2008 | $652 -8.2% | $93,645 -5.4% |
| 2007 | $710 +651.3% | $99,032 +2.1% |
| 2006 | $95 | $97,013 +21.5% |
| 2005 | $95 -85.7% | $79,818 +13.6% |
| 2004 | $662 +4% | $70,281 +2.8% |
| 2003 | $637 +4.1% | $68,349 +4.5% |
| 2002 | $611 +0.3% | $65,377 +8.4% |
| 2001 | $610 +3% | $60,317 +7.2% |
| 2000 | $592 | $56,269 |
Find assessor info on the county website
Monthly payment
Est. payment
Payment breakdown
Explore the cost of this home by adjusting the details. Changes won't be saved.Climate risks
Neighborhood: Richmond Estates

Similar homes
- $250,0003 bd2 ba1k sqft4343 LAKE RICHMOND DRIVE, ORLANDO, FL 32811For Sale

 MLS ID #S5157154, L.A Vazquez Vazquez, DBG REALTY. Stellar MLS
 - $314,0004 bd3 ba1.1k sqft4169 GAITHER STREET, ORLANDO, FL 32811For Sale
 MLS ID #S5157452, Gladys Thayer, PA, REMAX PREMIER PROPERTIES. Stellar MLS
 - $337,5004 bd2 ba1.5k sqft4288 PRINCE HALL BOULEVARD, ORLANDO, FL 32811For Sale
 MLS ID #S5154755, Edwin Gomez, REAL BROKER, LLC. Stellar MLS
 - $--3 bd2 ba1.6k sqft4179 Booker St, Orlando, FL 32811Auction
 ServiceLink Auction
 - $295,0003 bd2 ba1.1k sqft1831 AARON AVENUE, ORLANDO, FL 32811For SaleMLS ID #S5155772, Jonatan Trillos, VESTI LLC. Stellar MLS
- $249,9953 bd2 ba1.1k sqft4671 VERGARA COURT, ORLANDO, FL 32811For SaleMLS ID #O6414856, Abdias Alexandre, CENTRIC REALTY SERVICES LLC. Stellar MLS
- $299,9003 bd2 ba1.1k sqft4325 CASSIUS STREET, ORLANDO, FL 32811For SaleMLS ID #O6430573, Rosa Rodriguez, STIRLING INTERNATIONAL REAL ES. Stellar MLS
- $250,0003 bd1 ba1k sqft4186 CEPEDA STREET, ORLANDO, FL 32811For SaleMLS ID #TB8540884, Moises Solana, DALTON WADE INC. Stellar MLS
- $239,9003 bd2 ba1.1k sqft1895 S IVEY LANE, ORLANDO, FL 32811For SaleMLS ID #O6427853, Robert Salmons, ENTERA REALTY LLC. Stellar MLS
- $272,9003 bd2 ba1.1k sqft3942 WELLS STREET N, ORLANDO, FL 32805For SaleMLS ID #S5157295, Nadeem Ahmad, JUPITER PROPERTIES, INC. Stellar MLS
- $303,9004 bd3 ba1.6k sqft2131 MESSINA AVENUE, ORLANDO, FL 32811For SaleMLS ID #O6438489, Summer Brady, MAINSTAY BROKERAGE LLC. Stellar MLS
- $295,0005 bd2 ba1.2k sqft1321 LESCOT LANE, ORLANDO, FL 32811For SaleMLS ID #O6441217, Janet Garay, FLORIDA REALTY OF MIAMI CORP. Stellar MLS
- $299,9004 bd2 ba1.6k sqft2113 LA DUE COURT, ORLANDO, FL 32811For SaleMLS ID #O6431669, Joe LaBauve, Jr, WEICHERT REALTORS HALLMARK PROPERTIES. Stellar MLS
- $260,0005 bd2 ba1.2k sqft1635 RAVENALL AVENUE, ORLANDO, FL 32811For SaleMLS ID #A4696045, Laura Auten, ELEVATE REALTY LLC. Stellar MLS
- $254,9992 bd1 ba720 sqft3811 WILTS STREET, ORLANDO, FL 32805For SaleMLS ID #O6441598, Afrika Hendley, KELLER WILLIAMS REALTY AT THE PARKS. Stellar MLS
- $256,9004 bd2 ba1.4k sqft4788 PLEASANT VALLEY COURT, ORLANDO, FL 32811For SaleMLS ID #O6433761, Summer Brady, MAINSTAY BROKERAGE LLC. Stellar MLS
- $247,5003 bd1 ba1k sqft2103 MANTILLA AVENUE, ORLANDO, FL 32811For SaleMLS ID #O6314835, Jean Miller, COLDWELL BANKER REALTY. Stellar MLS
- $329,9003 bd2 ba1.6k sqft1530 GUINYARD WAY, ORLANDO, FL 32805For SaleMLS ID #O6443494, David Plasencia, LLC, COLDWELL BANKER REALTY. Stellar MLS
- $310,0004 bd2 ba1.2k sqft1410 KOZART COURT, ORLANDO, FL 32811For SaleMLS ID #O6418244, Ivonne Montalvo Ramirez, CHARLES RUTENBERG REALTY ORLANDO. Stellar MLS
- $175,0003 bd2 ba888 sqft4058 SHELLMAN STREET, ORLANDO, FL 32811For SaleMLS ID #O6443486, Gregory Buckley, LOKATION. Stellar MLS
