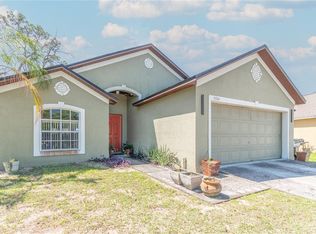
PRICE REDUCED – MOTIVATED SELLER! NO HOA! UP TO $2,000 TOWARD BUYER'S CLOSING COSTS! Seller is motivated and ready to make a deal! Don't miss this incredible opportunity to own a move-in ready home in Orlando with NO HOA and up to $2,000 toward the buyer's closing costs when using the seller's preferred lender (ask for details). Welcome to 5906 Judy Dee Dr., Orlando, a well-maintained 3-bedroom, 2-bath home offering comfort, functionality, and a spacious layout on a large fully fenced lot. Inside, you'll find ceramic tile flooring throughout, an updated kitchen with shaker-style cabinetry, modern countertops, stainless steel appliances, and ample cabinet space. The home also features a generous family room, separate living and dining areas, and a spacious primary suite with a private bathroom. Step outside to an oversized backyard with endless possibilities—perfect for entertaining, pets, gardening, or even future additions. The covered carport and extended driveway provide plenty of parking for multiple vehicles, boats, or trailers. Major updates include a roof replaced in 2018 and an updated electrical panel, giving buyers added peace of mind. Conveniently located near shopping, restaurants, schools, major highways, Downtown Orlando, and area attractions, this property is ideal for first-time homebuyers, growing families, or investors. BUYER INCENTIVE: Receive up to $2,000 toward closing costs when financing with the seller's preferred lender. Homes with NO HOA, a large fenced yard, major updates, and buyer incentives at this price don't last long. Schedule your private showing today before it's gone!
For sale
Price cut: $15K (7/30)
$300,000
5906 JUDY DEE DRIVE, ORLANDO, FL 32808
3beds
1,363sqft
:
Get pre-qualified$2,027/mo
Single Family Residence
Built in 1959
10,597 Square Feet Lot
$297,800 Zestimate®
$220/sqft
$-- HOA
What's special
Shaker-style cabinetryOversized backyardGenerous family roomLarge fenced yardLarge fully fenced lotCeramic tile flooring throughoutSpacious layout
- 26 days |
- 218 |
- 2 |
Zillow last checked:
Listing updated:
Listed by:
Julio Salgado 407-791-0265,
REMAX PREMIER PROPERTIES 407-343-4245
Source: Stellar MLS,MLS#: S5153306 Originating MLS: Osceola
Originating MLS: Osceola
Facts & features
Interior
Bedrooms & bathrooms
- Bedrooms: 3
- Bathrooms: 2
- Full bathrooms: 2
Rooms
- Room types: Den/Library/Office, Family Room
Primary bedroom
- Features: Built-in Closet
- Level: First
- Area: 121 Square Feet
- Dimensions: 11x11
Bedroom 2
- Features: Built-in Closet
- Level: First
- Area: 110 Square Feet
- Dimensions: 11x10
Bedroom 3
- Features: Built-in Closet
- Level: First
Kitchen
- Level: First
- Area: 100 Square Feet
- Dimensions: 10x10
Living room
- Level: First
- Area: 144 Square Feet
- Dimensions: 12x12
Heating
- Central
Cooling
- Central Air
Appliances
- Included: Cooktop, Microwave
- Laundry: Outside
Features
- Other
- Flooring: Ceramic Tile
- Has fireplace: No
Interior area
- Total structure area: 2,003
- Total interior livable area: 1,363 sqft
Video & virtual tour
Property
Parking
- Total spaces: 2
- Parking features: Covered
- Carport spaces: 2
Features
- Levels: One
- Stories: 1
- Patio & porch: Patio
- Exterior features: Other
Lot
- Size: 10,597 Square Feet
Details
- Parcel number: 132228757208030
- Zoning: R-1A
- Special conditions: None
Construction
Type & style
- Home type: SingleFamily
- Property subtype: Single Family Residence
Materials
- Other
- Foundation: Slab
- Roof: Other
Condition
- New construction: No
- Year built: 1959
Utilities & green energy
- Sewer: Public Sewer
- Water: Public
- Utilities for property: Public, Sewer Connected
Community & HOA
Community
- Pet fee: $0 monthly
- Subdivision: ROBINSWOOD SEC 07
HOA
- Has HOA: No
Location
- Region: Orlando
Financial & listing details
- Price per square foot: $220/sqft
- Tax assessed value: $245,023
- Annual tax amount: $400
- Date on market: 7/8/2026
- Cumulative days on market: 26 days
- Listing terms: Cash,Conventional,FHA
- Ownership: Fee Simple
- Total actual rent: 0
- Road surface type: Asphalt, Concrete
Estimated market value
$297,800
$283,000 - $313,000
$2,130/mo
Price history
| Date | Event | Price |
|---|---|---|
| 7/30/2026 | Price change | $300,000-4.8%$220/sqft |
Source:  Stellar MLS #S5153306 Report a problem Stellar MLS #S5153306 Report a problem | ||
| 7/8/2026 | Listed for sale | $315,000+8.6%$231/sqft |
Source: Stellar MLS #S5153306 Report a problem | ||
| 6/28/2022 | Sold | $290,000$213/sqft |
Source: Public Record Report a problem | ||
| 5/25/2022 | Pending sale | $290,000+1.8%$213/sqft |
Source: Stellar MLS #O6015863 Report a problem | ||
| 5/9/2022 | Price change | $285,000-5%$209/sqft |
Source: Stellar MLS #O6015863 Report a problem | ||
| 5/2/2022 | Price change | $300,000+5.3%$220/sqft |
Source: Stellar MLS #O6015863 Report a problem | ||
| 4/12/2022 | Listed for sale | $285,000+42.5%$209/sqft |
Source: Stellar MLS #O6015863 Report a problem | ||
| 12/20/2021 | Sold | $200,000$147/sqft |
Source: Public Record Report a problem | ||
| 4/26/2017 | Listing removed | $1,000$1/sqft |
Source: LA ROSA REALTY, LLC #O5504907 Report a problem | ||
| 4/18/2017 | Listed for rent | $1,000$1/sqft |
Source: LA ROSA REALTY, LLC #O5504907 Report a problem | ||
Public tax history
| Year | Property taxes | Tax assessment |
|---|---|---|
| 2024 | $300 +3.4% | $237,439 +3% |
| 2023 | $290 -90.2% | $230,523 +32.1% |
| 2022 | $2,969 +69.2% | $174,568 +142.7% |
| 2021 | $1,755 +5.5% | $71,939 +10% |
| 2020 | $1,663 +9.2% | $65,399 +10% |
| 2019 | $1,523 +5.5% | $59,454 +10% |
| 2018 | $1,444 | $54,049 -11% |
| 2017 | $1,444 +28.7% | $60,701 +12.2% |
| 2016 | $1,122 +8.8% | $54,096 +1.3% |
| 2015 | $1,031 +10.7% | $53,394 +26.4% |
| 2014 | $932 +13.1% | $42,228 +25.8% |
| 2013 | $824 +4.1% | $33,559 +6.6% |
| 2012 | $791 -0.6% | $31,486 -0.5% |
| 2011 | $796 -4.6% | $31,653 -9.4% |
| 2010 | $835 | $34,955 -52% |
| 2009 | -- | $72,804 -35.3% |
| 2008 | $2,074 +0.6% | $112,459 -2.6% |
| 2007 | $2,061 +112.3% | $115,502 +10.8% |
| 2006 | $971 +2.7% | $104,266 +14.1% |
| 2005 | $945 +5.6% | $91,399 +13.5% |
| 2004 | $895 +1.2% | $80,549 +1.8% |
| 2003 | $884 +3.3% | $79,119 +5.9% |
| 2002 | $856 -0.2% | $74,717 +8.8% |
| 2001 | $858 +2.5% | $68,669 +8.9% |
| 2000 | $836 | $63,062 |
Find assessor info on the county website
Monthly payment
Est. payment
Payment breakdown
Explore the cost of this home by adjusting the details. Changes won't be saved.Climate risks
Neighborhood: 32808
Nearby schools
GreatSchools rating
- 4/10Pine Hills Elementary SchoolGrades: PK-5Distance: 0.7 mi
- 4/10Robinswood Middle SchoolGrades: 6-8Distance: 0.8 mi
- 3/10Maynard Evans High SchoolGrades: 9-12Distance: 1 mi
Schools provided by the listing agent
- Elementary: Pine Hills Elem
- Middle: Robinswood Middle
- High: Evans High
Source: Stellar MLS. This data may not be complete. We recommend contacting the local school district to confirm school assignments for this home.
- $304,1003 bd2 ba1.4k sqft5900 Judy Dee Dr, Orlando, FL 32808Off Market
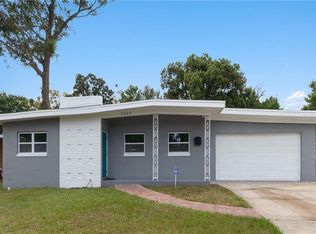
- $260,9003 bd2 ba1.2k sqft5912 Judy Dee Dr, Orlando, FL 32808Off Market
- $225,0003 bd2 ba1.2k sqft5917 Wolf Rd, Orlando, FL 32808Sold
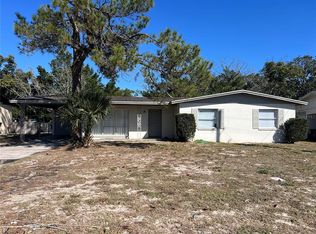
- $276,5003 bd2 ba1.4k sqft5824 Judy Dee Dr, Orlando, FL 32808Off Market
- $278,3004 bd2 ba1.5k sqft5921 Wolf Rd, Orlando, FL 32808Off Market
- $254,7003 bd2 ba1.3k sqft2111 Leisure Dr, Orlando, FL 32808Off Market
- $270,1003 bd2 ba1.1k sqft5913 Wolf Rd, Orlando, FL 32808Off Market
- $279,9003 bd2 ba1.1k sqft5907 Judy Dee Dr, Orlando, FL 32808Off Market
A local agent can set up tours, give advice and negotiate with sellers.
Similar homes
- $278,9003 bd2 ba1.3k sqft2423 SAVOY DRIVE, ORLANDO, FL 32808For Sale

 MLS ID #O6427613, Darrin McCoy, ROI HOMES. Stellar MLS
 - $319,9004 bd2 ba1.8k sqft6142 TEBBETTS DRIVE, ORLANDO, FL 32808For Sale
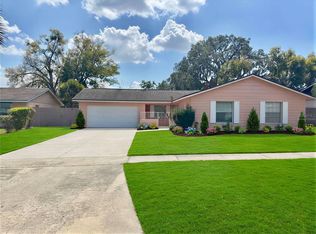 MLS ID #O6389928, Beerly Bruno, BENSHIRE REALTY. Stellar MLS
 - $255,0003 bd2 ba1.3k sqft6233 BALBOA DRIVE, ORLANDO, FL 32808For Sale
 MLS ID #O6370057, Efrain Reyes, COLDWELL BANKER REALTY. Stellar MLS
 - $328,9003 bd2 ba1.2k sqft5501 CHATHAM WOODS COURT, ORLANDO, FL 32808For Sale
 MLS ID #O6375450, Darryl Henderson, Jr, GLOBAL ENTERPRISE REALTY GROUP. Stellar MLS
 - $295,0003 bd2 ba1.4k sqft611 RIDGEFIELD AVENUE, OCOEE, FL 34761For SaleMLS ID #O6418073, Jennifer Coon, LAKESIDE REALTY WINDERMERE INC. Stellar MLS
- $330,0003 bd2 ba1.2k sqft3407 LAKE TINY CIRCLE, ORLANDO, FL 32818For SaleMLS ID #O6394534, Neree Augustin, PREMIUM REAL ESTATE SERVICES. Stellar MLS
- $270,0003 bd2 ba1.2k sqft416 CRABTREE AVENUE, ORLANDO, FL 32835For SaleMLS ID #O6421381, Lubeiva Arias, NONA LEGACY POWERED BY LA ROSA. Stellar MLS
- $320,0003 bd2 ba1.3k sqft602 SULLIVAN AVENUE, OCOEE, FL 34761For SaleMLS ID #O6416829, Aileen Frauman, COLEDEV REAL ESTATE LLC. Stellar MLS
- $309,9003 bd2 ba1.5k sqft7137 MARVISTA COURT, ORLANDO, FL 32835For SaleMLS ID #S5152015, Kish Munjal, CENTURY 21 ALL HOMES & PROPERT. Stellar MLS
- $290,0004 bd2 ba1.1k sqft1005 KIMBALL DRIVE, OCOEE, FL 34761For SaleMLS ID #O6410673, Guelda Severe, EXP REALTY LLC. Stellar MLS
- $340,0003 bd2 ba1.4k sqft3050 GOLDEN ROCK DRIVE, ORLANDO, FL 32818For SaleMLS ID #O6402581, Scott Taylor LLC, RE/MAX PRIME PROPERTIES. Stellar MLS
- $399,0003 bd3 ba1.5k sqft6923,6925,6927 ANOKA DRIVE, ORLANDO, FL 32818For SaleMLS ID #O6423827, Cesibel Campuzano, EXP REALTY LLC. Stellar MLS
- $359,9003 bd2 ba1.5k sqft(Undisclosed Address), APOPKA, FL 32703For SaleMLS ID #O6429283, Beerly Bruno, BENSHIRE REALTY. Stellar MLS
- $370,0004 bd2 ba1.7k sqft2665 STALEY COURT, ORLANDO, FL 32818For SaleMLS ID #O6423301, Omil Henry, ISAIAH 53V5 REALTY LLC. Stellar MLS
- $290,0003 bd1 ba1k sqft837 CAMPELLO STREET, ALTAMONTE SPRINGS, FL 32701For SaleMLS ID #O6422508, Felicita Veiga, LPT REALTY, LLC. Stellar MLS
- $345,0003 bd2 ba1.3k sqft5626 STULL AVENUE, ORLANDO, FL 32810For SaleMLS ID #O6416692, James Rouadi, CARLISLE REALTY, LLC. Stellar MLS
- $324,9003 bd2 ba1.6k sqft1149 HOLDEN AVENUE, ORLANDO, FL 32839For SaleMLS ID #O6348587, Maite Gonzalez, LPT REALTY, LLC. Stellar MLS
- $289,0002 bd1 ba1.2k sqft5421 ALLOWAY STREET, ORLANDO, FL 32810For SaleMLS ID #O6397101, Mark Johnson, HAREONE REALTY GROUP. Stellar MLS
- $349,9003 bd2 ba1.6k sqft1731 BALDWIN DRIVE, ORLANDO, FL 32806For SaleMLS ID #O6423385, Donna Cox, REAL ESTATE FIRM OF ORLANDO. Stellar MLS
- $349,9993 bd2 ba1.1k sqft6 E THRUSH STREET, APOPKA, FL 32712For SaleMLS ID #O6429542, Gisele Abrantes Trautman, LARTOK LLC. Stellar MLS
