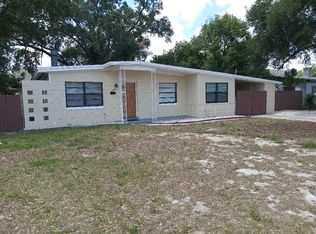
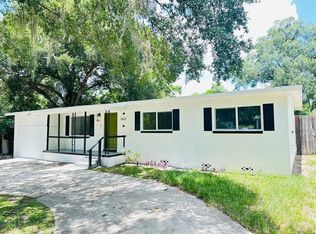
This 1499 square foot single family home has 3 bedrooms and 2.0 bathrooms. This home is located at 5900 Judy Dee Dr, Orlando, FL 32808.
Pre-foreclosure
Est. $305,900
5900 Judy Dee Dr, Orlando, FL 32808
3beds
1,499sqft
Single Family Residence
Built in 1959
10,598 Square Feet Lot
$305,900 Zestimate®
$204/sqft
$-- HOA
Overview
- 141 days |
- 18 |
- 1 |
Originating MLS: Orlando Regional
Facts & features
Interior
Bedrooms & bathrooms
- Bedrooms: 3
- Bathrooms: 2
- Full bathrooms: 2
Heating
- Forced air, Electric
Cooling
- Central
Appliances
- Included: Dishwasher, Microwave
Features
- Ceiling Fans(s), Stone Counters, Thermostat, Living Room/Dining Room Combo, Solid Surface Counters
- Flooring: Laminate
Interior area
- Structure area source: Owner
- Total interior livable area: 1,499 sqft
Property
Parking
- Total spaces: 2
- Parking features: Garage - Attached
Features
- Levels: One
Lot
- Size: 10,598 Square Feet
Details
- Parcel number: 282213757208040
- Zoning: R-1A
Construction
Type & style
- Home type: SingleFamily
- Property subtype: Single Family Residence
Materials
- masonry
- Roof: Shake / Shingle
Condition
- Year built: 1959
Utilities & green energy
- Sewer: Public Sewer
- Water: Public
- Utilities for property: Electricity Connected, BB/HS Internet Available, Cable Available, Water Available
Community & HOA
Community
- Subdivision: ROBINSWOOD SEC 07
Location
- Region: Orlando
Financial & listing details
- Price per square foot: $204/sqft
- Tax assessed value: $258,471
- Annual tax amount: $4,338
- Listing terms: Cash, Conventional, FHA, VA Loan
- Ownership: Fee Simple
Visit our professional directory to find a foreclosure specialist in your area that can help with your home search.
Find a foreclosure agentForeclosure details
Estimated market value
$305,900
$288,000 - $324,000
$2,335/mo
Price history
| Date | Event | Price |
|---|---|---|
| 12/1/2025 | Listing removed | $280,000$187/sqft |
Source:  Stellar MLS #O6256883 Report a problem Stellar MLS #O6256883 Report a problem | ||
| 11/14/2024 | Listed for sale | $280,000+30.2%$187/sqft |
Source: Stellar MLS #O6256883 Report a problem | ||
| 3/2/2020 | Sold | $215,000+0.2%$143/sqft |
Source: Public Record Report a problem | ||
| 1/29/2020 | Pending sale | $214,500$143/sqft |
Source: LEERDAM PROPERTIES INC. #O5814486 Report a problem | ||
| 1/13/2020 | Price change | $214,500-0.2%$143/sqft |
Source: LEERDAM PROPERTIES INC. #O5814486 Report a problem | ||
| 12/30/2019 | Pending sale | $215,000$143/sqft |
Source: LEERDAM PROPERTIES INC. #O5814486 Report a problem | ||
| 12/5/2019 | Price change | $215,000-4.4%$143/sqft |
Source: LEERDAM PROPERTIES INC. #O5814486 Report a problem | ||
| 11/18/2019 | Price change | $225,000-2.2%$150/sqft |
Source: LEERDAM PROPERTIES INC. #O5814486 Report a problem | ||
| 11/12/2019 | Price change | $230,000-2.1%$153/sqft |
Source: LEERDAM PROPERTIES INC. #O5814486 Report a problem | ||
| 11/4/2019 | Price change | $235,000-2.1%$157/sqft |
Source: LEERDAM PROPERTIES INC. #O5814486 Report a problem | ||
| 10/7/2019 | Price change | $240,000-2%$160/sqft |
Source: LEERDAM PROPERTIES INC. #O5814486 Report a problem | ||
| 9/30/2019 | Listed for sale | $245,000+122.7%$163/sqft |
Source: LEERDAM PROPERTIES INC. #O5814486 Report a problem | ||
| 6/17/2019 | Sold | $110,000+8.9%$73/sqft |
Source: Public Record Report a problem | ||
| 3/22/2004 | Sold | $101,000+62.9%$67/sqft |
Source: Public Record Report a problem | ||
| 6/28/1993 | Sold | $62,000$41/sqft |
Source: Public Record Report a problem | ||
Public tax history
| Year | Property taxes | Tax assessment |
|---|---|---|
| 2024 | $4,338 +12.1% | $245,633 +10% |
| 2023 | $3,868 +11.5% | $223,303 +10% |
| 2022 | $3,471 +9.5% | $203,003 +10% |
| 2021 | $3,168 +30.8% | $184,548 +35.1% |
| 2020 | $2,422 +44.9% | $136,571 +115.1% |
| 2019 | $1,671 +8.5% | $63,489 +10% |
| 2018 | $1,540 | $57,717 -11.5% |
| 2017 | $1,540 +29.8% | $65,239 +11.2% |
| 2016 | $1,186 +8.4% | $58,677 +2.1% |
| 2015 | $1,095 +11.8% | $57,472 +27.2% |
| 2014 | $979 +12.8% | $45,173 +24.2% |
| 2013 | $868 +7.1% | $36,379 +11.7% |
| 2012 | $811 -0.7% | $32,580 -0.5% |
| 2011 | $816 -4.9% | $32,758 -9.7% |
| 2010 | $858 | $36,267 -51.7% |
| 2009 | -- | $75,098 -30.6% |
| 2008 | $1,230 -9.1% | $108,284 -9.3% |
| 2007 | $1,353 -4.8% | $119,377 +13.2% |
| 2006 | $1,421 +1.7% | $105,475 +14.5% |
| 2005 | $1,397 +42% | $92,142 +13.4% |
| 2004 | $984 +1.1% | $81,271 +1.8% |
| 2003 | $973 +3.3% | $79,821 +5.9% |
| 2002 | $942 -0.3% | $75,349 +10.2% |
| 2001 | $946 +2.5% | $68,387 +5.7% |
| 2000 | $923 | $64,690 |
Find assessor info on the county website
Monthly payment
Climate risks
Neighborhood: 32808
Nearby schools
GreatSchools rating
- 4/10Pine Hills Elementary SchoolGrades: PK-5Distance: 0.7 mi
- 4/10Robinswood Middle SchoolGrades: 6-8Distance: 0.8 mi
- 3/10Maynard Evans High SchoolGrades: 9-12Distance: 1 mi
Schools provided by the listing agent
- Elementary: Pine Hills Elem
- Middle: Robinswood Middle
- High: Evans High
Source: The MLS. This data may not be complete. We recommend contacting the local school district to confirm school assignments for this home.
- $300,0003 bd2 ba1.3k sqft5906 Judy Dee Dr, Orlando, FL 32808For Sale

- $283,0003 bd2 ba1.4k sqft5824 Judy Dee Dr, Orlando, FL 32808Off Market
- $234,9003 bd2 ba1k sqft5909 Wolf Rd, Orlando, FL 32808For Sale

- $262,5003 bd2 ba1.2k sqft5912 Judy Dee Dr, Orlando, FL 32808Off Market
- $225,1003 bd2 ba1.1k sqft5818 Judy Dee Dr, Orlando, FL 32808Off Market
- $225,0003 bd2 ba1.2k sqft5917 Wolf Rd, Orlando, FL 32808Sold
- $271,4003 bd2 ba1.1k sqft5913 Wolf Rd, Orlando, FL 32808Off Market
- $260,2004 bd2 ba1.4k sqft5901 Judy Dee Dr, Orlando, FL 32808Off Market
Similar homes
- $325,0003 bd2 ba1.2k sqft5700 CORTEZ DRIVE, ORLANDO, FL 32808For Sale
 MLS ID #O6416877, Dave Kishuni, REAL ESTATE SIMPLIFIED, LLC. Stellar MLS
 - $307,8004 bd3 ba1.5k sqft5621 LEJEUNE DRIVE, ORLANDO, FL 32808For Sale
 MLS ID #O6417911, Jose Villafana, AGENT TRUST REALTY CORPORATION. Stellar MLS
 - $345,0005 bd2 ba1.8k sqft1016 KIRK STREET, ORLANDO, FL 32808For Sale
 MLS ID #O6420602, Neree Augustin, PREMIUM REAL ESTATE SERVICES. Stellar MLS
 - $295,0004 bd2 ba1.5k sqft810 SWISS LANE, ORLANDO, FL 32808For Sale
 MLS ID #O6413330, Alvin Lusby, II, SPECTRUM PROPERTY GROUP LLC. Stellar MLS
 - $285,0003 bd1 ba925 sqft2115 DARDANELLE DRIVE, ORLANDO, FL 32808For SaleMLS ID #S5154206, Jacinto Romero, LA ROSA REALTY LLC. Stellar MLS
- $279,9003 bd2 ba1.1k sqft4810 LEPRECHAUN WAY, ORLANDO, FL 32808For SaleMLS ID #O6389410, Michael Harrison, ISLAND REALTORS, INC.. Stellar MLS
- $299,9004 bd2 ba1.3k sqft1790 WILLIAMS MANOR AVENUE, ORLANDO, FL 32811For SaleMLS ID #O6430227, Ahmad Hassan, PA, COMPASS FLORIDA LLC. Stellar MLS
- $320,0004 bd1 ba1k sqft4514 ARCH STREET, ORLANDO, FL 32808For SaleMLS ID #S5144637, Edward Tejada, R&J REALTY AND PROPERTY MANAGEMENT LLC. Stellar MLS
- $345,0003 bd2 ba1.5k sqft5581 AEOLUS WAY, ORLANDO, FL 32808For SaleMLS ID #O6271546, Neree Augustin, PREMIUM REAL ESTATE SERVICES. Stellar MLS
- $290,0004 bd3 ba1.2k sqft1307 W KALEY AVENUE, ORLANDO, FL 32805For SaleMLS ID #O6365624, William Jusme, MILLENNIUM REALTY CENTER LLC. Stellar MLS
- $294,9003 bd2 ba1.1k sqft5524 GAYMAR DRIVE, ORLANDO, FL 32818For SaleMLS ID #O6387633, Dan Sudarsan, WEICHERT REALTORS HALLMARK PRO. Stellar MLS
- $320,0003 bd2 ba976 sqft110 N GOLDWYN AVENUE, ORLANDO, FL 32805For SaleMLS ID #S5144103, Edward Tejada, R&J REALTY AND PROPERTY MANAGEMENT LLC. Stellar MLS
- $300,0003 bd2 ba1.3k sqft722 VIRGINIA LANE, APOPKA, FL 32703For SaleMLS ID #O6420452, Karen Albright, OPENDOOR BROKERAGE LLC. Stellar MLS
- $359,9003 bd2 ba1.7k sqft6476 PREAKNESS DRIVE, ORLANDO, FL 32818For SaleMLS ID #O6413205, Jamal Imamally, REALTY HUB. Stellar MLS
- $290,0003 bd1 ba1.3k sqft235 CRABTREE AVENUE, ORLANDO, FL 32835For SaleMLS ID #O6380853, Sherry Smith, LPT REALTY, LLC. Stellar MLS
- $325,0004 bd2 ba1.6k sqft826 19TH STREET, ORLANDO, FL 32805For SaleMLS ID #O6430969, Thomas Nickley, Jr, KELLER WILLIAMS REALTY AT THE PARKS. Stellar MLS
- $289,9003 bd2 ba1k sqft519 KATHERINE AVENUE, ORLANDO, FL 32810For SaleMLS ID #O6421200, Ronnie Holloman, HOLLOMAN GORDON REALTY, INC.. Stellar MLS
- $354,9003 bd3 ba1.5k sqft503 APRICOT DRIVE, OCOEE, FL 34761For SaleMLS ID #O6426274, Deon Paul, VYLLA HOME. Stellar MLS
- $269,9933 bd2 ba1.3k sqft907 COLUMBIA STREET, ORLANDO, FL 32805For SaleMLS ID #S5151854, Jaleel Smith, LA ROSA REALTY LLC. Stellar MLS
- $340,0003 bd2 ba1.3k sqft5660 PECOS STREET, ORLANDO, FL 32807For SaleMLS ID #O6391698, Abel Henriquez, AMERICAN REALTY EXPERTS. Stellar MLS
