Price reduction and upgrades on this fully renovated, turn-key gem in Orlando's highly desirable 32818 zip code! Buyers, look no further—this home is completely move-in ready and features a brand-new HVAC system (2026), a brand-new roof, and all-new energy-efficient windows for ultimate peace of mind. Additional high-value upgrades include a new water heater and brand-new LG appliances with warranties. Updated electrical receptacles and switches, and modern interior lighting. Also, you will find premium modern upgrades throughout, including all-new flooring and completely renovated bathrooms. The stunning contemporary kitchen is a chef's dream, boasting sleek 36-inch all-wood soft-close cabinetry, premium quartz countertops. The bright, open space showcases clean lines and contemporary finishes ideal for both everyday living and entertaining. Located in the heart of 32818, this home offers unmatched value, style, and easy access to local amenities. Schedule your showing today before it is gone!
For sale
Price cut: $5K (6/29)
$294,900
5524 GAYMAR DRIVE, ORLANDO, FL 32818
3beds
1,170sqft
:
Get pre-qualified$1,992/mo
Single Family Residence
Built in 1961
7,500 Square Feet Lot
$-- Zestimate®
$252/sqft
$-- HOA
What's special
Contemporary finishesClean linesBrand new roofNew water heaterPremium quartz countertops
- 144 days |
- 1,560 |
- 168 |
Zillow last checked:
Listing updated:
Listed by:
Dan Sudarsan 917-843-0969,
WEICHERT REALTORS HALLMARK PRO 407-299-3000
Source: Stellar MLS,MLS#: O6387633 Originating MLS: Orlando Regional
Originating MLS: Orlando Regional
Facts & features
Interior
Bedrooms & bathrooms
- Bedrooms: 3
- Bathrooms: 2
- Full bathrooms: 2
Primary bedroom
- Features: Built-in Closet
- Level: First
- Area: 189 Square Feet
- Dimensions: 10.5x18
Bedroom 1
- Features: Built-in Closet
- Level: First
- Area: 126 Square Feet
- Dimensions: 10.5x12
Bedroom 2
- Features: Built-in Closet
- Level: First
- Area: 89.25 Square Feet
- Dimensions: 10.5x8.5
Primary bathroom
- Level: First
- Area: 66 Square Feet
- Dimensions: 5.5x12
Kitchen
- Level: First
- Area: 153 Square Feet
- Dimensions: 9x17
Living room
- Level: First
- Area: 190 Square Feet
- Dimensions: 10x19
Heating
- Central
Cooling
- Central Air
Appliances
- Included: Dishwasher, Electric Water Heater, Microwave, Range, Refrigerator
- Laundry: Electric Dryer Hookup, Inside, Laundry Closet, Washer Hookup
Features
- Living Room/Dining Room Combo, Primary Bedroom Main Floor, Solid Surface Counters, Thermostat
- Flooring: Ceramic Tile
- Has fireplace: No
Interior area
- Total structure area: 1,398
- Total interior livable area: 1,170 sqft
Video & virtual tour
Property
Features
- Levels: One
- Stories: 1
- Exterior features: None
Lot
- Size: 7,500 Square Feet
Details
- Parcel number: 352128140505110
- Zoning: R-1A
- Special conditions: None
Construction
Type & style
- Home type: SingleFamily
- Property subtype: Single Family Residence
Materials
- Block, Wood Frame
- Foundation: Slab
- Roof: Built-Up,Shingle
Condition
- New construction: No
- Year built: 1961
Utilities & green energy
- Sewer: Septic Tank
- Water: Public
- Utilities for property: Cable Available, Electricity Connected, Water Connected
Community & HOA
Community
- Pet fee: $0 monthly
- Subdivision: CLEARVIEW HEIGHTS
HOA
- Has HOA: No
Location
- Region: Orlando
Financial & listing details
- Price per square foot: $252/sqft
- Tax assessed value: $179,505
- Annual tax amount: $766
- Date on market: 3/5/2026
- Cumulative days on market: 106 days
- Listing terms: Cash,Conventional,FHA
- Ownership: Fee Simple
- Total actual rent: 0
- Electric utility on property: Yes
- Road surface type: Asphalt
Estimated market value
Not available
Estimated sales range
Not available
Not available
Price history
| Date | Event | Price |
|---|---|---|
| 6/29/2026 | Price change | $294,900-1.7%$252/sqft |
Source:  Stellar MLS #O6387633 Report a problem Stellar MLS #O6387633 Report a problem | ||
| 6/10/2026 | Pending sale | $299,900$256/sqft |
Source: Stellar MLS #O6387633 Report a problem | ||
| 5/18/2026 | Price change | $299,900-4.8%$256/sqft |
Source: Stellar MLS #O6387633 Report a problem | ||
| 4/2/2026 | Price change | $314,900-1.6%$269/sqft |
Source: Stellar MLS #O6387633 Report a problem | ||
| 3/16/2026 | Pending sale | $319,900$273/sqft |
Source: Stellar MLS #O6387633 Report a problem | ||
| 3/5/2026 | Listed for sale | $319,900+99.9%$273/sqft |
Source: Stellar MLS #O6387633 Report a problem | ||
| 12/16/2024 | Sold | $160,000$137/sqft |
Source: Stellar MLS #O6256274 Report a problem | ||
| 11/29/2024 | Pending sale | $160,000+190.9%$137/sqft |
Source: Stellar MLS #O6256274 Report a problem | ||
| 6/12/2014 | Sold | $55,000+64.7%$47/sqft |
Source: Public Record Report a problem | ||
| 9/13/1994 | Sold | $33,400-42%$29/sqft |
Source: Public Record Report a problem | ||
| 1/13/1994 | Sold | $57,600$49/sqft |
Source: Public Record Report a problem | ||
Public tax history
| Year | Property taxes | Tax assessment |
|---|---|---|
| 2024 | $766 +5.2% | $59,825 +3% |
| 2023 | $728 +5.7% | $58,083 +3% |
| 2022 | $689 +1.8% | $56,391 +3% |
| 2021 | $677 +0.9% | $54,749 +1.4% |
| 2020 | $671 +2.4% | $53,993 +2.3% |
| 2019 | $655 +0.2% | $52,779 +1.9% |
| 2018 | $653 | $51,795 -11.4% |
| 2017 | $653 +2% | $58,475 +16.9% |
| 2016 | $640 +3.5% | $50,028 +1.4% |
| 2015 | $619 -43.5% | $49,342 +1.2% |
| 2014 | $1,095 +5.4% | $48,756 +3.6% |
| 2013 | $1,040 +9% | $47,072 +15.7% |
| 2012 | $954 -12.6% | $40,688 -15.8% |
| 2011 | $1,092 -0.3% | $48,309 -3.5% |
| 2010 | $1,095 | $50,069 -25.9% |
| 2009 | -- | $67,609 -37.7% |
| 2008 | $2,009 -1.8% | $108,513 -5.2% |
| 2007 | $2,045 +0.1% | $114,492 +9.5% |
| 2006 | $2,044 +21.5% | $104,589 +26.7% |
| 2005 | $1,683 +9% | $82,552 +8.3% |
| 2004 | $1,543 -0.3% | $76,207 +1.5% |
| 2003 | $1,547 +2.7% | $75,103 +2.9% |
| 2002 | $1,507 | $72,963 |
Find assessor info on the county website
Monthly payment
Est. payment
Payment breakdown
Explore the cost of this home by adjusting the details. Changes won't be saved.Climate risks
Neighborhood: 32818
Nearby schools
GreatSchools rating
- 4/10Lake Gem Elementary SchoolGrades: PK-5Distance: 0.5 mi
- 4/10Robinswood Middle SchoolGrades: 6-8Distance: 3.6 mi
- 3/10Maynard Evans High SchoolGrades: 9-12Distance: 3.1 mi
- $208,1003 bd1 ba1k sqft5518 Gaymar Dr, Orlando, FL 32818Off Market
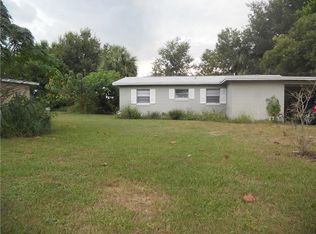
- $149,9003 bd2 ba1.1k sqft5530 Gaymar Dr, Orlando, FL 32818For Sale

- $362,8003 bd2 ba1.8k sqft5505 Lochdale Dr, Orlando, FL 32818Off Market
- $365,9004 bd2 ba1.9k sqft5473 Lochdale Dr, Orlando, FL 32818Off Market

- $328,2003 bd2 ba1.5k sqft5511 Lochdale Dr, Orlando, FL 32818Off Market
- $242,5003 bd2 ba1.1k sqft5512 Gaymar Dr, Orlando, FL 32818Off Market
- $231,5004 bd1 ba1k sqft5536 Gaymar Dr, Orlando, FL 32818Off Market
- $269,1003 bd1 ba1k sqft7225 Peyton Pl, Orlando, FL 32818Off Market
A local agent can set up tours, give advice and negotiate with sellers.
Similar homes
- $264,9003 bd1 ba1.1k sqft7224 VALIANT COURT, ORLANDO, FL 32818For Sale
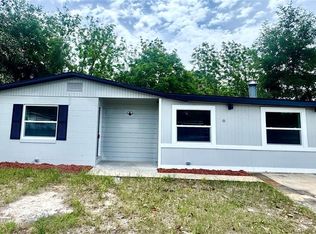
 MLS ID #O6360580, Serghei Lungu, REALTY HUB. Stellar MLS
 - $259,9903 bd2 ba1k sqft3126 KELVINGTON DRIVE, ORLANDO, FL 32810For Sale
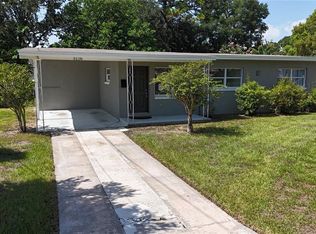 MLS ID #S5154167, Licinio Brizzio, ROAD HOUSE REALTY INC.. Stellar MLS
 - $309,7004 bd3 ba1.5k sqft5621 LEJEUNE DRIVE, ORLANDO, FL 32808For Sale
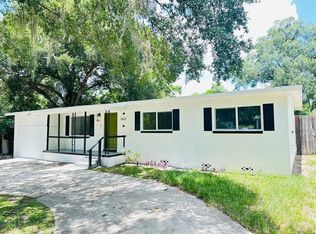 MLS ID #O6417911, Jose Villafana, AGENT TRUST REALTY CORPORATION. Stellar MLS
 - $239,9003 bd2 ba1.1k sqft1411 N POWERS DRIVE, ORLANDO, FL 32818For Sale
 MLS ID #O6354503, Christopher Wallace, MAINSTAY BROKERAGE LLC. Stellar MLS
 - $285,0003 bd2 ba1k sqft4443 KING COLE BOULEVARD, ORLANDO, FL 32811For SaleMLS ID #O6418410, Will Ortiz, LPT REALTY, LLC. Stellar MLS
- $342,4903 bd2 ba1.2k sqft5509 LIGHTHOUSE ROAD, ORLANDO, FL 32808For SaleMLS ID #O6419296, Serghei Lungu, REALTY HUB. Stellar MLS
- $339,0003 bd2 ba1k sqft1604 STARFIRE LANE, OCOEE, FL 34761For SaleMLS ID #O6425942, Rosa Rodriguez, STIRLING INTERNATIONAL REAL ES. Stellar MLS
- $369,9953 bd3 ba1.6k sqft2244 MENOMONEE COURT, ORLANDO, FL 32818For SaleMLS ID #O6365879, John Joseph, CENTRIC REALTY SERVICES LLC. Stellar MLS
- $285,0003 bd2 ba960 sqft4314 SILVER STAR ROAD, ORLANDO, FL 32808For SaleMLS ID #O6381603, Millie Gomez, PA, AGENT TRUST REALTY CORPORATION. Stellar MLS
- $295,0004 bd2 ba1.5k sqft810 SWISS LANE, ORLANDO, FL 32808For SaleMLS ID #O6413330, Alvin Lusby, II, SPECTRUM PROPERTY GROUP LLC. Stellar MLS
- $334,9003 bd2 ba1.2k sqft706 ROMANO AVENUE, ORLANDO, FL 32807For SaleMLS ID #S5154270, Yali Masdiaz, OLYMPUS EXECUTIVE REALTY INC. Stellar MLS
- $343,0003 bd2 ba1.3k sqft1103 MALCOM ROAD, OCOEE, FL 34761For SaleMLS ID #A4661660, Cliff Glansen, FLATFEE.COM. Stellar MLS
- $350,0003 bd2 ba1.2k sqft414 TRANQUILLE OAKS DRIVE, OCOEE, FL 34761For SaleMLS ID #O6406377, Veronica Davis-Lee, RE/MAX 200 REALTY. Stellar MLS
- $239,9003 bd2 ba1.5k sqft4320 MEADOWBROOK AVENUE, ORLANDO, FL 32808For SaleMLS ID #O6290370, Christopher Wallace, MAINSTAY BROKERAGE LLC. Stellar MLS
- $279,0003 bd3 ba1.4k sqft650 S LAKEWOOD AVENUE, OCOEE, FL 34761For SaleMLS ID #O6415486, Tami Klingenberg, LPT REALTY, LLC. Stellar MLS
- $268,0003 bd2 ba972 sqft459 NOTRE DAME DRIVE, ALTAMONTE SPRINGS, FL 32714For SaleMLS ID #O6410768, Karen Albright, OPENDOOR BROKERAGE LLC. Stellar MLS
- $359,9003 bd3 ba1.5k sqft503 APRICOT DRIVE, OCOEE, FL 34761For SaleMLS ID #O6426274, Deon Paul, VYLLA HOME. Stellar MLS
- $252,9004 bd2 ba1.6k sqft1007 EMERALDA ROAD, ORLANDO, FL 32808For SaleMLS ID #O6416893, Raquel Littlejohn, MAINSTAY BROKERAGE LLC. Stellar MLS
- $269,9992 bd1 ba864 sqft300 S BUENA VISTA AVENUE, ORLANDO, FL 32835For SaleMLS ID #TB8521063, Zachary Cribbs, EXP REALTY LLC. Stellar MLS
- $299,0003 bd2 ba921 sqft5419 OLD CHENEY HIGHWAY, ORLANDO, FL 32807For SaleMLS ID #O6392553, Matt Paul, LPT REALTY, LLC. Stellar MLS
