Fabulous home with lagoon like Pool In Mint Condition and just waiting for you to make sweet memories here. This home boasts a brand-new roof and Solar system that's designed to make your utility bills more affordable. The interior of this home was recently updated to include Luxury Vinyl floor planks, new cabinets, fresh paint, granite counter in the kitchen and so much more. You will be happy to call this house home. The location of this home is perfect. You will be close to everything to include shopping, Schools, the Highway and so much more. Hurry and call for your appointment today.
For sale
Price cut: $10K (7/20)
$350,000
414 TRANQUILLE OAKS DRIVE, OCOEE, FL 34761
3beds
1,278sqft
:
Get pre-qualified$2,365/mo
Single Family Residence
Built in 1986
9,288 Square Feet Lot
$345,900 Zestimate®
$274/sqft
$-- HOA
What's special
Fresh paintBrand-new roofLagoon like poolSolar systemLuxury vinyl floor planksNew cabinets
- 86 days |
- 1,310 |
- 116 |
Zillow last checked:
Listing updated:
Listed by:
Veronica Davis-Lee 407-571-3615,
RE/MAX 200 REALTY 407-629-6330
Source: Stellar MLS,MLS#: O6406377 Originating MLS: Orlando Regional
Originating MLS: Orlando Regional
Facts & features
Interior
Bedrooms & bathrooms
- Bedrooms: 3
- Bathrooms: 2
- Full bathrooms: 2
Rooms
- Room types: Family Room, Living Room, Utility Room
Primary bedroom
- Features: Built-in Closet
- Level: First
- Area: 193.8 Square Feet
- Dimensions: 17x11.4
Bedroom 2
- Features: Built-in Closet
- Level: First
- Area: 90 Square Feet
- Dimensions: 10x9
Bedroom 3
- Features: Built-in Closet
- Level: First
- Area: 90 Square Feet
- Dimensions: 10x9
Family room
- Level: First
- Area: 272 Square Feet
- Dimensions: 17x16
Kitchen
- Level: First
- Area: 104 Square Feet
- Dimensions: 13x8
Living room
- Level: First
- Area: 163.2 Square Feet
- Dimensions: 13.6x12
Heating
- Central, Electric, Heat Pump, Solar
Cooling
- Central Air
Appliances
- Included: Dishwasher, Disposal, Range, Refrigerator, Solar Hot Water
- Laundry: Inside
Features
- Ceiling Fan(s), Primary Bedroom Main Floor
- Flooring: Ceramic Tile, Luxury Vinyl
- Doors: Sliding Doors
- Has fireplace: No
Interior area
- Total structure area: 1,750
- Total interior livable area: 1,278 sqft
Video & virtual tour
Property
Parking
- Total spaces: 2
- Parking features: Garage Door Opener
- Attached garage spaces: 2
Features
- Levels: One
- Stories: 1
- Patio & porch: Patio, Screened
- Exterior features: Sidewalk
- Has private pool: Yes
- Pool features: In Ground, Screen Enclosure
- Fencing: Wood
- Has view: Yes
- View description: Pool
Lot
- Size: 9,288 Square Feet
- Features: In County, Sidewalk
- Residential vegetation: Mature Landscaping
Details
- Additional structures: Shed(s)
- Parcel number: 03 22 28 2834 00 290
- Zoning: R-1A/SING
- Special conditions: None
Construction
Type & style
- Home type: SingleFamily
- Architectural style: Ranch
- Property subtype: Single Family Residence
Materials
- Metal Siding
- Foundation: Slab
- Roof: Shingle
Condition
- Completed
- New construction: No
- Year built: 1986
Utilities & green energy
- Electric: Photovoltaics Third-Party Owned
- Sewer: Septic Tank
- Water: Public
- Utilities for property: Cable Available, Solar
Green energy
- Energy generation: Solar
Community & HOA
Community
- Features: Sidewalks
- Pet fee: $0 monthly
- Subdivision: FOREST OAKS UNIT 1
HOA
- Has HOA: No
Location
- Region: Ocoee
Financial & listing details
- Price per square foot: $274/sqft
- Tax assessed value: $201,108
- Annual tax amount: $4,023
- Date on market: 5/10/2026
- Cumulative days on market: 86 days
- Listing terms: Cash,Conventional,FHA,VA Loan
- Ownership: Fee Simple
- Total actual rent: 0
- Road surface type: Paved, Asphalt
Estimated market value
$345,900
$329,000 - $363,000
$2,143/mo
Price history
| Date | Event | Price |
|---|---|---|
| 7/20/2026 | Price change | $350,000-2.8%$274/sqft |
Source:  Stellar MLS #O6406377 Report a problem Stellar MLS #O6406377 Report a problem | ||
| 5/10/2026 | Listed for sale | $360,000-4%$282/sqft |
Source: Stellar MLS #O6406377 Report a problem | ||
| 3/24/2025 | Listing removed | $2,100$2/sqft |
Source: Stellar MLS #O6287581 Report a problem | ||
| 3/6/2025 | Listed for rent | $2,100-4.4%$2/sqft |
Source: Stellar MLS #O6287581 Report a problem | ||
| 2/25/2025 | Listing removed | $375,000$293/sqft |
Source: Stellar MLS #O6279594 Report a problem | ||
| 2/12/2025 | Listed for sale | $375,000+102.7%$293/sqft |
Source: Stellar MLS #O6279594 Report a problem | ||
| 11/30/2023 | Listing removed | -- |
Source: Zillow Rentals Report a problem | ||
| 11/10/2023 | Price change | $2,197-0.1%$2/sqft |
Source: Zillow Rentals Report a problem | ||
| 10/12/2023 | Price change | $2,200-8.3%$2/sqft |
Source: Zillow Rentals Report a problem | ||
| 9/19/2023 | Listed for rent | $2,400$2/sqft |
Source: Zillow Rentals Report a problem | ||
| 6/24/2008 | Sold | $185,000$145/sqft |
Source: Stellar MLS #O4808008 Report a problem | ||
Public tax history
| Year | Property taxes | Tax assessment |
|---|---|---|
| 2024 | $3,797 -13.9% | $201,108 -13.6% |
| 2023 | $4,409 +11.6% | $232,873 +10% |
| 2022 | $3,952 +3.5% | $211,703 +6.4% |
| 2021 | $3,818 +135.1% | $198,999 +83.8% |
| 2020 | $1,624 +1.2% | $108,249 +2.3% |
| 2019 | $1,605 +1.7% | $105,815 +2.4% |
| 2018 | $1,579 | $103,351 -27.4% |
| 2017 | $1,579 +1% | $142,366 +11.6% |
| 2016 | $1,563 +0.2% | $127,543 +3.1% |
| 2015 | $1,559 -0.8% | $123,742 +16.9% |
| 2014 | $1,572 +6.1% | $105,867 +10% |
| 2013 | $1,482 +2.9% | $96,230 +0.7% |
| 2012 | $1,440 -23.4% | $95,538 -18.9% |
| 2011 | $1,880 +0.5% | $117,851 -2.8% |
| 2010 | $1,870 | $121,274 -14.1% |
| 2009 | -- | $141,172 -9.8% |
| 2008 | $1,109 -11.7% | $156,541 -19.7% |
| 2007 | $1,256 -2.1% | $194,937 +24.4% |
| 2006 | $1,284 +31.5% | $156,650 +21.4% |
| 2005 | $976 +7% | $129,080 +23.8% |
| 2004 | $912 +0.9% | $104,248 +16.2% |
| 2003 | $904 +3.7% | $89,717 +3.1% |
| 2002 | $871 -0.9% | $87,041 +20.4% |
| 2001 | $879 +3.4% | $72,278 +4.4% |
| 2000 | $850 | $69,224 |
Find assessor info on the county website
Monthly payment
Est. payment
Payment breakdown
Explore the cost of this home by adjusting the details. Changes won't be saved.Climate risks
Neighborhood: 34761
Nearby schools
GreatSchools rating
- 7/10Prairie Lake ElementaryGrades: PK-5Distance: 0.4 mi
- 5/10Ocoee Middle SchoolGrades: 6-8Distance: 3 mi
- 4/10Ocoee High SchoolGrades: 9-12Distance: 3.4 mi
Schools provided by the listing agent
- Elementary: Prairie Lake Elementary
- Middle: Ocoee Middle
- High: Ocoee High
Source: Stellar MLS. This data may not be complete. We recommend contacting the local school district to confirm school assignments for this home.
- $335,7003 bd2 ba1.3k sqft412 Tranquille Oaks Dr, Ocoee, FL 34761Off Market
- $312,4003 bd2 ba1.2k sqft416 Tranquille Oaks Dr, Ocoee, FL 34761Off Market
- $316,4003 bd2 ba1.2k sqft410 Tranquille Oaks Dr, Ocoee, FL 34761Off Market
- $356,4003 bd2 ba1.3k sqft413 Tranquille Oaks Dr, Ocoee, FL 34761Off Market
- $326,7003 bd2 ba1.3k sqft411 Tranquille Oaks Dr, Ocoee, FL 34761Off Market
- $384,700-- bd2 ba1.5k sqft418 Tranquille Oaks Dr, Ocoee, FL 34761Off Market
- $335,2003 bd2 ba1.2k sqft409 Tranquille Oaks Dr, Ocoee, FL 34761Off Market
- $327,3003 bd2 ba1.2k sqft420 Tranquille Oaks Dr, Ocoee, FL 34761Off Market
A local agent can set up tours, give advice and negotiate with sellers.
Similar homes
- $355,0003 bd2 ba1.6k sqft5031 WATER WHEEL COURT, OCOEE, FL 34761For Sale
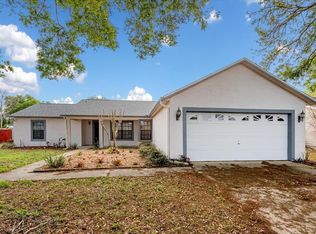
 MLS ID #O6392748, Warren J Davis, PA, CENTURY 21 CARIOTI. Stellar MLS
 - $275,0003 bd1 ba1k sqft322 LITTLE ROCK COURT, OCOEE, FL 34761For Sale
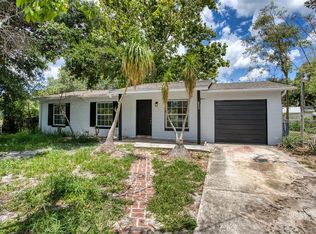 MLS ID #O6414434, Phyllis Kent, PHYLLIS KENT REAL ESTATE LLC. Stellar MLS
 - $279,0003 bd3 ba1.4k sqft650 S LAKEWOOD AVENUE, OCOEE, FL 34761For Sale
 MLS ID #O6415486, Tami Klingenberg, LPT REALTY, LLC. Stellar MLS
 - $342,0003 bd2 ba1.2k sqft370 N LAKE AVENUE, APOPKA, FL 32703For Sale
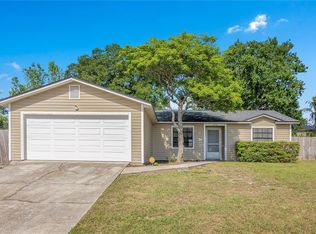 MLS ID #O6396377, Jennifer Mitchell, CLOCK TOWER REALTY. Stellar MLS
 - $335,0004 bd2 ba1.5k sqft(Undisclosed Address), ORLANDO, FL 32805For SaleMLS ID #O6399351, Aubrey Hamid, REAL ESTATE 360 INC. Stellar MLS
- $340,0004 bd2 ba1.8k sqft6709 HILL TOP ROAD, ORLANDO, FL 32810For SaleMLS ID #V4950269, Mirna Lopez Rodriguez, SEVEN OASIS REALTY & ASSOCIATES LLC. Stellar MLS
- $315,5593 bd2 ba988 sqft1183 PIN OAK DRIVE, APOPKA, FL 32703For SaleMLS ID #O6411457, Michael Mcgee, MAINSTAY BROKERAGE LLC. Stellar MLS
- $352,7993 bd2 ba1.1k sqft2762 MYAKKA DRIVE, ORLANDO, FL 32839For SaleMLS ID #O6398906, Raquel Littlejohn, MAINSTAY BROKERAGE LLC. Stellar MLS
- $369,0003 bd2 ba1.6k sqft1352 WOODFIELD OAKS DRIVE, APOPKA, FL 32703For SaleMLS ID #O6393132, Deena Carvajal, THE CARVAJAL GROUP. Stellar MLS
- $359,9003 bd2 ba1.3k sqft600 VENTURA AVENUE, ORLANDO, FL 32805For SaleMLS ID #W7884087, Ralph Harvey, LISTWITHFREEDOM.COM. Stellar MLS
- $325,0004 bd2 ba1.8k sqft2733 CASTLE OAK AVENUE, ORLANDO, FL 32808For SaleMLS ID #O6417635, Rodi Guzman, KELLER WILLIAMS CLASSIC. Stellar MLS
- $375,0003 bd2 ba1.5k sqft2707 BALKAN STREET, APOPKA, FL 32703For SaleMLS ID #O6401031, Bebe Correll, WEICHERT REALTORS HALLMARK PRO. Stellar MLS
- $325,0003 bd2 ba1.1k sqft3008 CALUMET DRIVE, ORLANDO, FL 32810For SaleMLS ID #V4946914, Jesse McNinch, LPT REALTY LLC. Stellar MLS
- $319,9003 bd2 ba1.3k sqft245 OAK RUN COURT, APOPKA, FL 32703For SaleMLS ID #O6403935, Robert Salmons, ENTERA REALTY LLC. Stellar MLS
- $365,0003 bd2 ba1.6k sqft3996 LAKE ELEANOR DR, MOUNT DORA, FL 32757For SaleMLS ID #G5111265, Heather Cromwell, BHHS FLORIDA REALTY. Stellar MLS
- $370,0005 bd2 ba1.7k sqft306 S DISSTON AVENUE, MINNEOLA, FL 34715For SaleMLS ID #G5115651, Keyshla Torres, OPTIMA ONE REALTY, INC.. Stellar MLS
- $280,0003 bd2 ba1.1k sqft4650 BOCA VISTA COURT, ORLANDO, FL 32808For SaleMLS ID #S5149858, Marcelo Gaitan Estabridis, KELLER WILLIAMS REALTY AT THE LAKES. Stellar MLS
- $379,9003 bd2 ba1.3k sqft2011 PLAINFIELD DRIVE, ORLANDO, FL 32812For SaleMLS ID #O6423723, Carole Gille-Shamsai, SHAHRZAD REALTY LLC. Stellar MLS
- $324,0004 bd4 ba1.3k sqft910 18TH STREET, ORLANDO, FL 32805For SaleMLS ID #O6427125, Wael Georgey, PROPERTIES IN TOWN. Stellar MLS
- $360,0003 bd3 ba1.3k sqft3374 HAMLET LOOP, WINTER PARK, FL 32792For SaleMLS ID #O6403488, Barrett Spray, KELLER WILLIAMS ADVANTAGE REALTY. Stellar MLS
