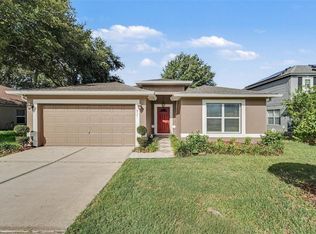
Welcome to your beautifully refreshed new home in Hawthorne Oaks Phase 1! This spacious three-bedroom, two-bathroom residence features an attached two-car garage with a freshly stained floor and a layout designed for effortless living. Enjoy ultimate peace of mind with major upgrades already handled for you, including a Brand-New Architectural Shingle Roof (2026) and a Fully Serviced and Rebuilt HVAC System (2026). The exterior boasts undeniable curb appeal with fresh, modern paint, meticulously repaired stucco, and newly mulched landscaping. Step inside to an open floor plan illuminated by brand-new LED recessed lighting, flush mounts, and premium brushed nickel ceiling fans. The entire interior feels brand new, featuring perfectly smooth, re-textured walls coated in fresh, bright paint. The heart of the home is the kitchen, offering functional laminate countertops and stainless steel appliances. Retreat to the large primary bedroom, a true sanctuary featuring an en-suite bathroom with brand-new fixtures and a walk-in closet with new shelving. Ideally located with no CDD fees or age restrictions, this flawless home is conveniently situated near schools, shopping, and dining, offering easy access to major local hubs for a smooth commute. Schedule your private showing today!
For sale
Price cut: $10K (10/6)
$304,900
245 OAK RUN COURT, APOPKA, FL 32703
3beds
1,378sqft
Single Family Residence
Built in 2005
6,759 Square Feet Lot
$-- Zestimate®
$221/sqft
$42/mo HOA
What's special
Flush mountsSpacious three-bedroom two-bathroom residenceOpen floor planUndeniable curb appealFresh modern paintMeticulously repaired stuccoFunctional laminate countertops
- 156 days
- 836
- 62
Zillow last checked:
Listing updated:
Listed by:
Robert Salmons 888-216-6364,
ENTERA REALTY LLC 888-216-6364
Source: Stellar MLS,MLS#: O6403935 Originating MLS: Orlando Regional
Originating MLS: Orlando Regional
Facts & features
Interior
Bedrooms & bathrooms
- Bedrooms: 3
- Bathrooms: 2
- Full bathrooms: 2
Primary bedroom
- Features: Walk-In Closet(s)
- Level: First
- Area: 64 Square Feet
- Dimensions: 8x8
Bedroom 2
- Features: Walk-In Closet(s)
- Level: First
- Area: 64 Square Feet
- Dimensions: 8x8
Bedroom 3
- Features: Walk-In Closet(s)
- Level: First
- Area: 64 Square Feet
- Dimensions: 8x8
Family room
- Level: First
- Area: 162 Square Feet
- Dimensions: 18x9
Kitchen
- Level: First
- Area: 70 Square Feet
- Dimensions: 7x10
Living room
- Level: First
- Area: 121 Square Feet
- Dimensions: 11x11
Heating
- Central
Cooling
- Central Air
Appliances
- Included: Dishwasher, Disposal, Microwave, Range, Refrigerator
- Laundry: Laundry Room
Features
- Ceiling Fan(s), Open Floorplan, Primary Bedroom Main Floor, Solid Wood Cabinets, Thermostat
- Flooring: Ceramic Tile, Laminate
- Has fireplace: No
Interior area
- Total structure area: 1,378
- Total interior livable area: 1,378 sqft
Video & virtual tour
Property
Parking
- Total spaces: 2
- Parking features: Garage - Attached
- Attached garage spaces: 2
Features
- Levels: One
- Stories: 1
- Patio & porch: Patio, Porch
- Exterior features: Irrigation System, Lighting, Private Mailbox, Rain Gutters, Sidewalk
- Has view: Yes
- View description: City
Lot
- Size: 6,759 Square Feet
- Features: Cul-De-Sac, In County
Details
- Parcel number: 092128346000160
- Zoning: RMF
- Special conditions: None
Construction
Type & style
- Home type: SingleFamily
- Architectural style: Traditional
- Property subtype: Single Family Residence
Materials
- Block, Stucco, Wood Frame
- Foundation: Slab
- Roof: Shingle
Condition
- New construction: No
- Year built: 2005
Utilities & green energy
- Sewer: Public Sewer
- Water: Public
- Utilities for property: Electricity Available, Natural Gas Available, Water Available
Community & HOA
Community
- Pet fee: $0 monthly
- Subdivision: HAWTHORNE OAKS PH 01
HOA
- Has HOA: Yes
- HOA fee: $42 monthly
- HOA name: Trident Association Management
- HOA phone: 407-297-6369
Location
- Region: Apopka
Financial & listing details
- Price per square foot: $221/sqft
- Tax assessed value: $264,254
- Annual tax amount: $3,957
- Date on market: 5/14/2026
- Cumulative days on market: 132 days
- Listing terms: Cash,Conventional,FHA,VA Loan
- Ownership: Fee Simple
- Total actual rent: 0
- Electric utility on property: Yes
- Road surface type: Asphalt
Estimated market value
Not available
Estimated sales range
Not available
Not available
Price history
| Date | Event | Price |
|---|---|---|
| 10/6/2026 | Price change | $304,900-3.2%$221/sqft |
Source:  Stellar MLS #O6403935 Report a problem Stellar MLS #O6403935 Report a problem | ||
| 9/17/2026 | Price change | $314,900-1.6%$229/sqft |
Source: Stellar MLS #O6403935 Report a problem | ||
| 7/31/2026 | Price change | $319,900-1.5%$232/sqft |
Source: Stellar MLS #O6403935 Report a problem | ||
| 7/27/2026 | Listed for sale | $324,900$236/sqft |
Source: Stellar MLS #O6403935 Report a problem | ||
| 7/8/2026 | Contingent | $324,900$236/sqft |
Source: Stellar MLS #O6403935 Report a problem | ||
| 7/3/2026 | Pending sale | $324,900$236/sqft |
Source: Stellar MLS #O6403935 Report a problem | ||
| 5/15/2026 | Listed for sale | $324,900+206.2%$236/sqft |
Source: Stellar MLS #O6403935 Report a problem | ||
| 3/31/2026 | Listing removed | $2,240$2/sqft |
Source: Zillow Rentals Report a problem | ||
| 3/20/2026 | Price change | $2,240+2.1%$2/sqft |
Source: Zillow Rentals Report a problem | ||
| 2/20/2026 | Price change | $2,195-0.9%$2/sqft |
Source: Zillow Rentals Report a problem | ||
| 2/6/2026 | Price change | $2,215-3.1%$2/sqft |
Source: Zillow Rentals Report a problem | ||
| 2/5/2026 | Price change | $2,285-0.4%$2/sqft |
Source: Zillow Rentals Report a problem | ||
| 11/26/2025 | Listed for rent | $2,295+8%$2/sqft |
Source: Zillow Rentals Report a problem | ||
| 10/7/2024 | Listing removed | $2,125$2/sqft |
Source: Zillow Rentals Report a problem | ||
| 9/18/2024 | Listed for rent | $2,125+1.4%$2/sqft |
Source: Zillow Rentals Report a problem | ||
| 9/7/2023 | Listing removed | -- |
Source: Zillow Rentals Report a problem | ||
| 8/24/2023 | Listed for rent | $2,095$2/sqft |
Source: Zillow Rentals Report a problem | ||
| 6/22/2023 | Listing removed | -- |
Source: Zillow Rentals Report a problem | ||
| 6/19/2023 | Listed for rent | $2,095+16.7%$2/sqft |
Source: Zillow Rentals Report a problem | ||
| 7/1/2021 | Listing removed | -- |
Source: Zillow Rental Network Premium Report a problem | ||
| 6/24/2021 | Listed for rent | $1,795$1/sqft |
Source: Zillow Rental Network Premium Report a problem | ||
| 6/2/2021 | Listing removed | -- |
Source: Zillow Rental Network Premium Report a problem | ||
| 4/7/2021 | Price change | $1,795+5.9%$1/sqft |
Source: Zillow Rental Network Premium Report a problem | ||
| 3/30/2021 | Listed for rent | $1,695+18.9%$1/sqft |
Source: Zillow Rental Network Premium Report a problem | ||
| 4/22/2018 | Listing removed | $1,425$1/sqft |
Source: American Homes 4 Rent Report a problem | ||
| 3/5/2014 | Sold | $106,100-52.8%$77/sqft |
Source: Public Record Report a problem | ||
| 1/19/2006 | Sold | $225,000+1030.7%$163/sqft |
Source: Public Record Report a problem | ||
| 1/12/2004 | Sold | $19,900-80.2%$14/sqft |
Source: Public Record Report a problem | ||
| 9/4/2001 | Sold | $100,300-76.3%$73/sqft |
Source: Public Record Report a problem | ||
| 4/24/2001 | Sold | $423,000$307/sqft |
Source: Public Record Report a problem | ||
Public tax history
| Year | Property taxes | Tax assessment |
|---|---|---|
| 2024 | $3,744 +11.2% | $204,486 +10% |
| 2023 | $3,366 +13.9% | $185,896 +10% |
| 2022 | $2,956 +11.9% | $168,996 +10% |
| 2021 | $2,643 +11.5% | $153,633 +10% |
| 2020 | $2,370 +4.6% | $139,666 +10% |
| 2019 | $2,266 +8.5% | $126,969 +10% |
| 2018 | $2,088 | $115,426 +4.8% |
| 2017 | $2,088 +17.4% | $110,144 +15.5% |
| 2016 | $1,778 +9.9% | $95,394 +5.1% |
| 2015 | $1,618 -2.1% | $90,804 -5.8% |
| 2014 | $1,653 +4.7% | $96,385 +5.3% |
| 2013 | $1,578 +0.8% | $91,522 +1.8% |
| 2012 | $1,566 -2.5% | $89,904 -2.1% |
| 2011 | $1,605 -3.8% | $91,863 -7% |
| 2010 | $1,668 | $98,764 -15% |
| 2009 | -- | $116,256 -34.6% |
| 2008 | $2,850 -5.2% | $177,776 -7.4% |
| 2007 | $3,005 +29.3% | $192,031 +19.7% |
| 2006 | $2,325 +328.7% | $160,392 +434.6% |
| 2005 | $542 +8.2% | $30,000 +7.1% |
| 2004 | $501 -1.9% | $28,000 |
| 2003 | $511 +53.1% | $28,000 +55.6% |
| 2002 | $334 | $18,000 |
Find assessor info on the county website
Monthly payment
Est. payment
Payment breakdown
Explore the cost of this home by adjusting the details. Changes won't be saved.Climate risks
Neighborhood: 32703
Nearby schools
Schools provided by the listing agent
- Elementary: Apopka Elem
- Middle: Apopka Middle
- High: Apopka High
Source: Stellar MLS. This data may not be complete. We recommend contacting the local school district to confirm school assignments for this home.

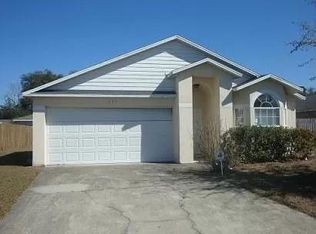
Similar homes
- $342,0003 bd2 ba1.2k sqft370 N LAKE AVENUE, APOPKA, FL 32703For Sale
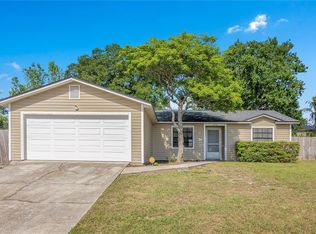
 MLS ID #O6396377, Jennifer Mitchell, CLOCK TOWER REALTY. Stellar MLS
 - $285,0003 bd2 ba1.1k sqft219 E 15TH STREET, APOPKA, FL 32703For Sale
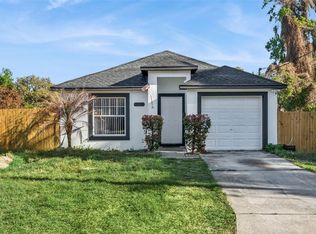 MLS ID #O6394148, Ashley Fulford, CHARLES RUTENBERG REALTY ORLANDO. Stellar MLS
 - $345,0003 bd3 ba1.3k sqft432 HICKORY ROAD, APOPKA, FL 32712For Sale
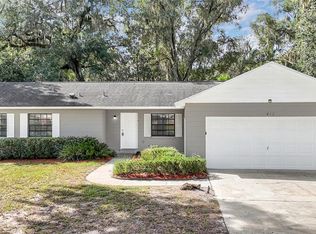 MLS ID #O6448020, Laurie Reader, KELLER WILLIAMS DEDICATED PROF. Stellar MLS
 - $375,0003 bd2 ba1.8k sqft817 LAKE DOE BOULEVARD, APOPKA, FL 32703For Sale
 MLS ID #O6423128, Jeff Jones, MARK SPAIN REAL ESTATE. Stellar MLS
 - $349,9003 bd2 ba1.3k sqft2808 TAMARACK TRAIL, APOPKA, FL 32703For SaleMLS ID #O6436316, Cecille Rodriguez, KELLER WILLIAMS REALTY AT THE PARKS. Stellar MLS
- $285,0003 bd2 ba988 sqft1183 PIN OAK DRIVE, APOPKA, FL 32703For SaleMLS ID #O6411457, Michael Mcgee, MAINSTAY BROKERAGE LLC. Stellar MLS
- $390,0003 bd2 ba1.6k sqft1109 PIEDMONT OAKS DRIVE, APOPKA, FL 32703For SaleMLS ID #O6439209, Doug Woehr, PA, COLDWELL BANKER REALTY. Stellar MLS
- $429,9003 bd2 ba1.5k sqft2638 BALKAN STREET, APOPKA, FL 32703For SaleMLS ID #TB8549738, Rob Jones, OFFERPAD BROKERAGE FL, LLC. Stellar MLS
- $299,9004 bd2 ba1.5k sqft3519 CALUMET DRIVE, ORLANDO, FL 32810For SaleMLS ID #V4950881, Eddie Thipphavong, CHARLES RUTENBERG REALTY ORLANDO. Stellar MLS
- $400,0003 bd2 ba1.6k sqft1181 WELCH HILL CIRCLE, APOPKA, FL 32712For SaleMLS ID #O6439389, Antonella Martino, EPIQUE REALTY INC.. Stellar MLS
- $314,9003 bd2 ba1.3k sqft26430 SLEEPY HOLLOW STREET, MOUNT PLYMOUTH, FL 32776For SaleMLS ID #O6436092, Daniel Robinson, HOUWZER INC. Stellar MLS
- $279,9003 bd1 ba1.4k sqft2210 BEATRICE DRIVE, ORLANDO, FL 32810For SaleMLS ID #O6448481, Eva Hockenberry, MAINSTAY BROKERAGE LLC. Stellar MLS
- $320,0003 bd2 ba1.3k sqft4035 WENDY DRIVE, ORLANDO, FL 32808For SaleMLS ID #O6415505, Veronica Figueroa, EXP REALTY LLC. Stellar MLS
- $320,1003 bd2 ba1.3k sqft7720 LAKESIDE WOODS DRIVE, ORLANDO, FL 32810For SaleMLS ID #O6441808, Blake Keathley, EVERYSTATE INC.. Stellar MLS
- $285,0003 bd2 ba1.2k sqft2715 ELMHURST CIRCLE, ORLANDO, FL 32810For SaleMLS ID #S5147414, Laura Medina Ruiz, RE/MAX HERITAGE PROFESSIONALS. Stellar MLS
- $310,0004 bd2 ba1.4k sqft6045 WEDGEWOOD CIRCLE, ORLANDO, FL 32808For SaleMLS ID #O6435564, Jenny Wemert, WEMERT GROUP REALTY LLC. Stellar MLS
- $319,0003 bd2 ba1.3k sqft4722 N ORANGE BLOSSOM TRAIL, MOUNT DORA, FL 32757For SaleMLS ID #O6440468, Veronica Figueroa, EXP REALTY LLC. Stellar MLS
- $294,9003 bd2 ba1.3k sqft4814 BLARNEY DRIVE, ORLANDO, FL 32808For SaleMLS ID #O6411122, Robert Salmons, ENTERA REALTY LLC. Stellar MLS
- $349,9003 bd2 ba1.3k sqft6462 ROYAL TERN STREET, ORLANDO, FL 32810For SaleMLS ID #O6438073, Paul Giles, COMPASS FLORIDA LLC. Stellar MLS
- $299,9993 bd2 ba1.2k sqft306 LOCH LOW DRIVE, SANFORD, FL 32773For SaleMLS ID #G5118083, Lindsey Barker, OPTIMA ONE REALTY, INC.. Stellar MLS
