Virtually Staged. Welcome to 2808 Tamarack Trail, the BEST value in the Foxwood community. This move-in-ready 3 bedroom, 2 bath split plan home offers the perfect balance of comfort, convenience, and future potential. As you step inside, you'll discover a light-filled interior with a functional layout designed for everyday living. The split-bedroom floor plan provides added privacy. Located right off the front hallway, the primary suite and bath provide plenty of square footage and ample closet space. The combined living room and dining room areas provide flexibility for entertaining, working from home, or simply spreading out in comfort. Just off the dining area, the sunny kitchen provides ample counter and storage space, along with a peaceful view of the backyard garden. Its location makes it ideal for celebrations , holidays and gatherings with loved ones as it is right off the entry to the backyard area. Extensively improved and thoughtfully maintained, this home offers numerous upgrades inside and out. Improvements in 2017 include a roof, high-impact/high-insulation windows, updated flooring and water heater. The 2018 landscape renovation added five-zone irrigation, new sod, jasmine plantings and hardscaping. In 2019, a permitted 10' x 16' hurricane-rated shed and workshop, replacement fencing, rear vehicle access gate, French drainage system and additional hardscaping were added. The backyard was transformed into a private garden retreat featuring mature landscaping, native plants, a waterfall and stream, coquina pathways and a secluded Tigerwood deck added in 2020. HVAC was replaced with a heat pump in 2022. The 2nd bathroom was remodeled in 2023 with a deep soaking tub, tiled enclosure and updated flooring and fixtures. 2024 improvements include a workshop with permitted GFCI 20amp electrical and power outlet extended to back tigerwood deck . The neighborhood and amenities are a bonus! Not only is the home zoned for award winning schools, you’ll find natural parks in your backyard with a private 9 1/2 acre park (park entrance is across the street!!) with fresh water lake and wooded areas within the community as well as close proximity to Wekiva Springs State Park and the Apopka Wildlife Trail. This is an amazing opportunity at a fantastic pricepoint in a location that is minutes from 434, 436, SR-429 and SR-414 making your commute to Downtown Orlando a breeze! If you're looking for space, functionality, and a home that feels just right the moment you walk in—this is it. Schedule your showing today!
For sale
Price cut: $45K (9/21)
$349,900
2808 TAMARACK TRAIL, APOPKA, FL 32703
3beds
1,344sqft
Single Family Residence
Built in 1982
0.26 Acres Lot
$-- Zestimate®
$260/sqft
$23/mo HOA
What's special
Backyard gardenLight-filled interior
- 49 days
- 495
- 65
Zillow last checked:
Listing updated:
Listed by:
Cecille Rodriguez 321-946-2102,
KELLER WILLIAMS REALTY AT THE PARKS 407-629-4420
Source: Stellar MLS,MLS#: O6436316 Originating MLS: Orlando Regional
Originating MLS: Orlando Regional
Facts & features
Interior
Bedrooms & bathrooms
- Bedrooms: 3
- Bathrooms: 2
- Full bathrooms: 2
Primary bedroom
- Features: Makeup/Vanity Space, Dual Closets
- Level: First
- Area: 187.2 Square Feet
- Dimensions: 15.6x12
Bedroom 1
- Features: Ceiling Fan(s), Storage Closet
- Level: First
- Area: 116.39 Square Feet
- Dimensions: 11.3x10.3
Bedroom 2
- Features: Storage Closet
- Level: First
- Area: 112.21 Square Feet
- Dimensions: 10.1x11.11
Primary bathroom
- Features: Single Vanity, Tub With Shower
- Level: First
- Area: 44.2 Square Feet
- Dimensions: 8.5x5.2
Kitchen
- Features: Built-In Shelving, Pantry, Dual Sinks, Tile Counters, Storage Closet
- Level: First
- Area: 142.56 Square Feet
- Dimensions: 13.2x10.8
Living room
- Level: First
- Area: 341.28 Square Feet
- Dimensions: 21.6x15.8
Heating
- Electric
Cooling
- Central Air
Appliances
- Included: Dishwasher, Dryer, Electric Water Heater, Microwave, Range, Refrigerator, Washer
- Laundry: Electric Dryer Hookup, In Garage, Washer Hookup
Features
- Built-in Features, Ceiling Fan(s), Eating Space In Kitchen, High Ceilings, Living Room/Dining Room Combo, Open Floorplan, Primary Bedroom Main Floor, Solid Surface Counters, Split Bedroom, Stone Counters, Vaulted Ceiling(s), Walk-In Closet(s)
- Flooring: Laminate, Luxury Vinyl, Tile
- Doors: Sliding Doors
- Windows: Window Treatments
- Has fireplace: No
Interior area
- Total structure area: 1,824
- Total interior livable area: 1,344 sqft
Video & virtual tour
Property
Parking
- Total spaces: 2
- Parking features: Driveway, Garage Door Opener, Off Street
- Attached garage spaces: 2
- Has uncovered spaces: Yes
Features
- Levels: One
- Stories: 1
- Exterior features: Garden, Irrigation System, Lighting, Private Mailbox, Private Yard, Sidewalk, Storage
- Fencing: Wood
Lot
- Size: 0.26 Acres
- Features: Landscaped, Sidewalk, Sloped
- Residential vegetation: Mature Landscaping, Wooded
Details
- Additional structures: Shed(s), Storage, Workshop
- Parcel number: 07212950700000650
- Zoning: PUD
- Special conditions: None
Construction
Type & style
- Home type: SingleFamily
- Property subtype: Single Family Residence
Materials
- Stucco, Wood Siding
- Foundation: Slab
- Roof: Shingle
Condition
- New construction: No
- Year built: 1982
Utilities & green energy
- Sewer: Public Sewer
- Water: Public
- Utilities for property: Cable Available, Electricity Available, Electricity Connected, Sewer Connected, Water Connected
Community & HOA
Community
- Features: Park, Playground, Sidewalks
- Pet fee: $0 monthly
- Subdivision: FOXWOOD PH 3 1ST ADD
HOA
- Has HOA: Yes
- HOA fee: $23 monthly
- HOA name: Joe Frasca
- HOA phone: 407-681-0394
Location
- Region: Apopka
Financial & listing details
- Price per square foot: $260/sqft
- Tax assessed value: $300,811
- Annual tax amount: $1,745
- Date on market: 8/31/2026
- Cumulative days on market: 49 days
- Listing terms: Cash,Conventional
- Ownership: Fee Simple
- Total actual rent: 0
- Electric utility on property: Yes
- Road surface type: Paved
Estimated market value
Not available
Estimated sales range
Not available
Not available
Price history
| Date | Event | Price |
|---|---|---|
| 9/21/2026 | Price change | $349,900-11.4%$260/sqft |
Source:  Stellar MLS #O6436316 Report a problem Stellar MLS #O6436316 Report a problem | ||
| 8/31/2026 | Listed for sale | $394,900+364.6%$294/sqft |
Source: Stellar MLS #O6436316 Report a problem | ||
| 6/14/2026 | Listing removed | $2,000$1/sqft |
Source: Zillow Rentals Report a problem | ||
| 6/11/2026 | Listed for rent | $2,000$1/sqft |
Source: Zillow Rentals Report a problem | ||
| 8/21/2000 | Sold | $85,000$63/sqft |
Source: Public Record Report a problem | ||
Public tax history
| Year | Property taxes | Tax assessment |
|---|---|---|
| 2025 | $2,134 +30.6% | $168,459 +2.9% |
| 2024 | $1,634 +3.1% | $163,711 +3% |
| 2023 | $1,584 +3.2% | $158,943 +3% |
| 2022 | $1,535 -15.2% | $154,314 +3% |
| 2021 | $1,811 +1.1% | $149,819 +1.4% |
| 2020 | $1,791 +3.2% | $147,750 +4% |
| 2019 | $1,737 | $142,053 +1.9% |
| 2018 | $1,737 +1.4% | $139,404 -1.5% |
| 2017 | $1,713 -26.2% | $141,575 |
| 2016 | $2,322 +0.5% | $141,575 +10.1% |
| 2015 | $2,309 | $128,602 +4.8% |
| 2014 | $2,309 +42.3% | $122,695 +21% |
| 2013 | $1,623 +3.6% | $101,411 -0.5% |
| 2012 | $1,566 -0.8% | $101,904 +0.2% |
| 2011 | $1,580 -14.4% | $101,654 -13.5% |
| 2010 | $1,846 -22.9% | $117,575 -23.3% |
| 2009 | $2,396 -10.7% | $153,358 -13.9% |
| 2008 | $2,683 -2.3% | $178,162 -4.2% |
| 2007 | $2,746 -3% | $185,955 +5.8% |
| 2006 | $2,832 +36.3% | $175,718 +38.5% |
| 2005 | $2,078 +66% | $126,830 +28% |
| 2004 | $1,252 +1.1% | $99,089 +1.9% |
| 2003 | $1,239 +1.6% | $97,241 +2.4% |
| 2002 | $1,219 | $94,962 |
Find assessor info on the county website
Monthly payment
Est. payment
Payment breakdown
Explore the cost of this home by adjusting the details. Changes won't be saved.Climate risks
Neighborhood: 32703
Nearby schools
Schools provided by the listing agent
- Elementary: Wekiva Elementary
- Middle: Teague Middle
- High: Lake Brantley High
Source: Stellar MLS. This data may not be complete. We recommend contacting the local school district to confirm school assignments for this home.


Similar homes
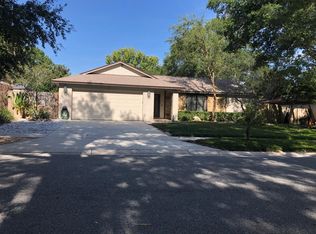
- $369,0003 bd2 ba1.2k sqft24 BAYRIDGE COURT, APOPKA, FL 32703For Sale

 MLS ID #O6435873, Liliana Lamadrid Sierra, LA ROSA REALTY CW PROPERTIES L. Stellar MLS
 - $369,9003 bd2 ba1.3k sqft2953 S BERMUDA AVENUE, APOPKA, FL 32703For Sale
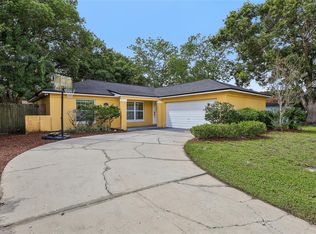 MLS ID #O6430660, Justin Core, EXP REALTY LLC. Stellar MLS
 - $385,0003 bd2 ba1.6k sqft1015 BONITA DRIVE, ALTAMONTE SPRINGS, FL 32714For Sale
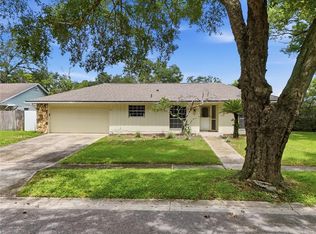 MLS ID #A4705747, Laura Auten, ELEVATE REALTY LLC. Stellar MLS
 - $349,9004 bd3 ba1.5k sqft4406 URBAN COURT, ORLANDO, FL 32810For Sale
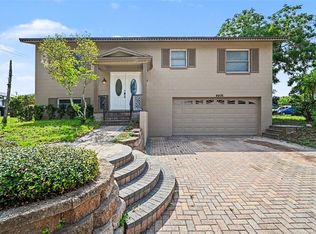 MLS ID #O6429711, Robert Salmons, ENTERA REALTY LLC. Stellar MLS
 - $285,0003 bd2 ba988 sqft1183 PIN OAK DRIVE, APOPKA, FL 32703For SaleMLS ID #O6411457, Michael Mcgee, MAINSTAY BROKERAGE LLC. Stellar MLS
- $320,1003 bd2 ba1.2k sqft7313 RADIANT CIRCLE, ORLANDO, FL 32810For SaleMLS ID #O6414212, Blake Keathley, EVERYSTATE INC.. Stellar MLS
- $349,9003 bd2 ba1k sqft1016 WOLF TRAIL, CASSELBERRY, FL 32707For SaleMLS ID #S5158915, Mora Perez, NONA LEGACY POWERED BY LA ROSA. Stellar MLS
- $424,9994 bd2 ba1.9k sqft1148 PEARL VIEW DRIVE, ALTAMONTE SPRINGS, FL 32714For SaleMLS ID #TB8534594, Enoel Moret, Jr., LPT REALTY, LLC. Stellar MLS
- $439,9003 bd2 ba1.9k sqft207 HARROGATE PLACE, LONGWOOD, FL 32779For SaleMLS ID #O6442436, Thomas McNamara, Jr, EXP REALTY LLC. Stellar MLS
- $355,0004 bd2 ba1.4k sqft142 BAYBERRY COURT, WINTER SPRINGS, FL 32708For SaleMLS ID #O6422888, Roxanne Rose, ROSE PROPERTY MANAGEMENT INC. Stellar MLS
- $400,0003 bd2 ba1.7k sqft453 WILFORD AVENUE, LONGWOOD, FL 32750For SaleMLS ID #O6438567, Zac Hernandez, EMPIRE NETWORK REALTY. Stellar MLS
- $299,9004 bd2 ba1.5k sqft3519 CALUMET DRIVE, ORLANDO, FL 32810For SaleMLS ID #V4950881, Eddie Thipphavong, CHARLES RUTENBERG REALTY ORLANDO. Stellar MLS
- $419,9003 bd2 ba1.8k sqft1641 STANLEY STREET, LONGWOOD, FL 32750For SaleMLS ID #O6445667, Daniel Robinson, HOUWZER INC. Stellar MLS
- $310,0004 bd2 ba1.4k sqft6045 WEDGEWOOD CIRCLE, ORLANDO, FL 32808For SaleMLS ID #O6435564, Jenny Wemert, WEMERT GROUP REALTY LLC. Stellar MLS
- $314,9003 bd2 ba1.3k sqft26430 SLEEPY HOLLOW STREET, MOUNT PLYMOUTH, FL 32776For SaleMLS ID #O6436092, Daniel Robinson, HOUWZER INC. Stellar MLS
- $360,0003 bd2 ba1.2k sqft2415 HICKORY OAK BOULEVARD, ORLANDO, FL 32817For SaleMLS ID #O6414875, Steve Merchant, GLOBAL REALTY INTERNATIONAL. Stellar MLS
- $285,0003 bd2 ba1.2k sqft2715 ELMHURST CIRCLE, ORLANDO, FL 32810For SaleMLS ID #S5147414, Laura Medina Ruiz, RE/MAX HERITAGE PROFESSIONALS. Stellar MLS
- $279,9003 bd1 ba1.4k sqft2210 BEATRICE DRIVE, ORLANDO, FL 32810For SaleMLS ID #O6448481, Eva Hockenberry, MAINSTAY BROKERAGE LLC. Stellar MLS
- $299,9004 bd2 ba1.3k sqft7008 HOLLY STREET, MOUNT DORA, FL 32757For SaleMLS ID #O6448303, Dan Goodman, CHARLES RUTENBERG REALTY ORLANDO. Stellar MLS
- $319,0003 bd2 ba1.3k sqft4722 N ORANGE BLOSSOM TRAIL, MOUNT DORA, FL 32757For SaleMLS ID #O6440468, Veronica Figueroa, EXP REALTY LLC. Stellar MLS
