Welcome to 1641 Stanley St in Longwood! This 3-bedroom, 2-bath single-family home offers approximately 1,897 square feet of living space and sits on a spacious 0.37-acre lot in the established Sanlando Springs area. The property offers a generous homesite with plenty of room for outdoor living, entertaining, gardening, recreation or future customization. The convenient Longwood location provides easy access to major roadways, shopping, dining, parks and surrounding Seminole County communities. With no HOA, this property offers additional flexibility for homeowners. Don't miss the opportunity to make this Longwood property your own!
For sale
Price cut: $10K (11/14)
$399,900
1641 STANLEY STREET, LONGWOOD, FL 32750
3beds
1,897sqft
Single Family Residence
Built in 1968
0.37 Acres Lot
$-- Zestimate®
$211/sqft
$-- HOA
What's special
- 45 days
- 1,208
- 136
Likely to sell faster than
Zillow last checked:
Listing updated:
Listed by:
Daniel Robinson 904-447-8922,
HOUWZER INC 267-765-2080
Source: Stellar MLS,MLS#: O6445667 Originating MLS: Orlando Regional
Facts & features
Interior
Bedrooms & bathrooms
- Bedrooms: 3
- Bathrooms: 2
- Full bathrooms: 2
Primary bedroom
- Features: Walk-In Closet(s)
- Level: First
- Area: 195 Square Feet
- Dimensions: 15x13
Primary bathroom
- Features: Walk-In Closet(s)
- Level: First
- Area: 120 Square Feet
- Dimensions: 10x12
Dining room
- Features: No Closet
- Level: First
- Area: 120 Square Feet
- Dimensions: 12x10
Kitchen
- Features: No Closet
- Level: First
- Area: 120 Square Feet
- Dimensions: 12x10
Living room
- Features: No Closet
- Level: First
- Area: 252 Square Feet
- Dimensions: 18x14
Heating
- Central
Cooling
- Central Air
Appliances
- Included: Dishwasher, Microwave, Range, Refrigerator
- Laundry: Laundry Room
Features
- Ceiling Fan(s), Living Room/Dining Room Combo, Open Floorplan, Thermostat, Walk-In Closet(s)
- Flooring: Laminate
- Doors: Sliding Doors
- Has fireplace: Yes
- Fireplace features: Living Room, Wood Burning
Interior area
- Total structure area: 3,073
- Total interior livable area: 1,897 sqft
Video & virtual tour
Property
Parking
- Total spaces: 2
- Parking features: Garage - Attached
- Attached garage spaces: 2
Features
- Levels: One
- Stories: 1
- Exterior features: Sidewalk
Lot
- Size: 0.37 Acres
- Dimensions: 115 x 140
Details
- Parcel number: 0121295CK120H0010
- Zoning: R-1AA
- Special conditions: None
Construction
Type & style
- Home type: SingleFamily
- Property subtype: Single Family Residence
Materials
- Brick
- Foundation: Slab
- Roof: Shingle
Condition
- New construction: No
- Year built: 1968
Utilities & green energy
- Sewer: Public Sewer
- Water: Public
- Utilities for property: BB/HS Internet Available, Cable Available, Electricity Connected, Sewer Connected, Water Connected
Community & HOA
Community
- Pet fee: $0 monthly
- Subdivision: SANLANDO SPGS
HOA
- Has HOA: No
Location
- Region: Longwood
Financial & listing details
- Price per square foot: $211/sqft
- Tax assessed value: $344,472
- Annual tax amount: $4,712
- Date on market: 10/3/2026
- Cumulative days on market: 45 days
- Listing terms: Cash,Conventional,FHA,VA Loan
- Ownership: Fee Simple
- Total actual rent: 0
- Electric utility on property: Yes
- Road surface type: Asphalt, Paved
Estimated market value
Not available
Estimated sales range
Not available
Not available
Price history
| Date | Event | Price |
|---|---|---|
| 11/14/2026 | Price change | $399,900-2.4%$211/sqft |
Source:  Stellar MLS #O6445667 Report a problem | ||
| 11/2/2026 | Price change | $409,900-2.4%$216/sqft |
Source: Stellar MLS #O6445667 Report a problem | ||
| 10/3/2026 | Listed for sale | $419,900+54.9%$221/sqft |
Source: Stellar MLS #O6445667 Report a problem | ||
| 4/17/2021 | Listing removed | -- |
Source: Zillow Rental Network Premium Report a problem | ||
| 4/17/2021 | Price change | $2,085-0.2%$1/sqft |
Source: Zillow Rental Network Premium Report a problem | ||
| 4/13/2021 | Price change | $2,090+0.5%$1/sqft |
Source: Zillow Rental Network Premium Report a problem | ||
| 4/10/2021 | Price change | $2,080-0.2%$1/sqft |
Source: Zillow Rental Network Premium Report a problem | ||
| 4/6/2021 | Price change | $2,085+6.9%$1/sqft |
Source: Zillow Rental Network Premium Report a problem | ||
| 3/30/2021 | Price change | $1,950-3%$1/sqft |
Source: Zillow Rental Network Premium Report a problem | ||
| 3/29/2021 | Listed for rent | $2,010+6.9%$1/sqft |
Source: Zillow Rental Network Premium Report a problem | ||
| 4/29/2019 | Listing removed | $1,880$1/sqft |
Source: Progress Residential Report a problem | ||
| 4/10/2019 | Price change | $1,880-0.3%$1/sqft |
Source: Progress Residential Report a problem | ||
| 3/18/2019 | Price change | $1,885+0.5%$1/sqft |
Source: Progress Residential Report a problem | ||
| 3/16/2019 | Listed for rent | $1,875+7.2%$1/sqft |
Source: Progress Residential Report a problem | ||
| 3/28/2017 | Listing removed | $1,749$1/sqft |
Source: Progress Residential Report a problem | ||
| 3/9/2017 | Listed for rent | $1,749$1/sqft |
Source: Progress Residential Report a problem | ||
| 11/22/2015 | Listing removed | -- |
Source: Auction.com Report a problem | ||
| 11/4/2015 | Listed for sale | -- |
Source: Auction.com Report a problem | ||
| 4/17/2007 | Sold | $271,000$143/sqft |
Source: Public Record Report a problem | ||
Public tax history
| Year | Property taxes | Tax assessment |
|---|---|---|
| 2025 | $5,202 +16.4% | $344,472 +2.2% |
| 2024 | $4,471 +6.5% | $337,025 +10% |
| 2023 | $4,200 +8.8% | $306,386 +10% |
| 2022 | $3,860 -1.5% | $278,533 +10% |
| 2021 | $3,918 +5.9% | $253,212 +7.4% |
| 2020 | $3,700 +11.2% | $235,731 +7.6% |
| 2019 | $3,328 | $219,005 +3.8% |
| 2018 | $3,328 +2.6% | $210,917 +20.6% |
| 2017 | $3,245 +17.1% | $174,830 |
| 2016 | $2,771 0% | $174,830 +15.2% |
| 2015 | $2,772 | $151,739 -4.1% |
| 2014 | $2,772 +45.6% | $158,221 +1.5% |
| 2013 | $1,904 +7.2% | $155,883 +1.7% |
| 2012 | $1,776 -5.9% | $153,277 -3.6% |
| 2011 | $1,887 -13.1% | $159,033 -9.6% |
| 2010 | $2,173 -12.7% | $175,939 -10.6% |
| 2009 | $2,488 -23.6% | $196,882 -22.4% |
| 2008 | $3,257 -15.1% | $253,723 -10.5% |
| 2007 | $3,834 -13.9% | $283,334 +2.5% |
| 2006 | $4,454 +16.8% | $276,377 +18.7% |
| 2005 | $3,814 +126.2% | $232,766 +86.6% |
| 2004 | $1,686 +0.9% | $124,747 +1.9% |
| 2003 | $1,670 +1.4% | $122,421 +2.4% |
| 2002 | $1,648 +4.4% | $119,552 +4.6% |
| 2000 | $1,578 | $114,242 |
Find assessor info on the county website
Monthly payment
Est. payment
Payment breakdown
Explore the cost of this home by adjusting the details. Changes won't be saved.Climate risks
Neighborhood: 32750
Nearby schools
Schools provided by the listing agent
- Elementary: Altamonte Elementary
- Middle: Milwee Middle
- High: Lyman High
Source: Stellar MLS. This data may not be complete. We recommend contacting the local school district to confirm school assignments for this home.
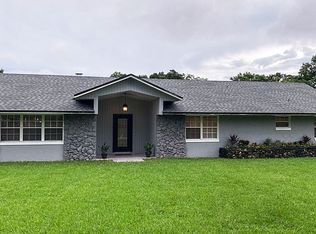

Similar homes
- $389,0003 bd2 ba1.6k sqft619 MARSHALL STREET, ALTAMONTE SPRINGS, FL 32701For Sale
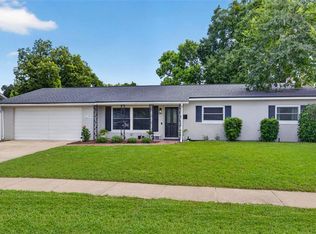
 MLS ID #O6422332, Lisa Shear, FANNIE HILLMAN & ASSOCIATES. Stellar MLS
- $430,0003 bd2 ba1.6k sqft167 HOLDERNESS DRIVE, LONGWOOD, FL 32779For Sale
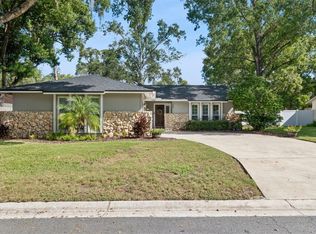 MLS ID #O6440134, Katie Morrison, KELLER WILLIAMS HERITAGE REALTY. Stellar MLS
- $449,9003 bd2 ba1.7k sqft1331 QUEEN ELAINE DRIVE, CASSELBERRY, FL 32707For Sale
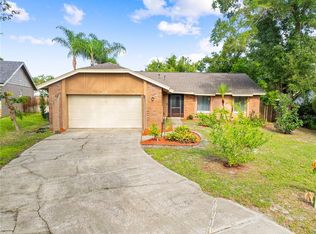 MLS ID #O6454815, Renee Kumar LLC, LA ROSA REALTY LLC. Stellar MLS
- $419,9903 bd3 ba2.1k sqft135 W OAK STREET, APOPKA, FL 32703For Sale
 MLS ID #O6454926, Hojin Chang, RE/MAX PRIME PROPERTIES. Stellar MLS
- $415,0004 bd2 ba1.9k sqft115 N WEATHERSFIELD AVENUE, ALTAMONTE SPRINGS, FL 32714For SaleMLS ID #O6432137, Steven Alvarez, EXP REALTY LLC. Stellar MLS
- $430,0003 bd2 ba1.6k sqft300 DUBLIN DRIVE, LAKE MARY, FL 32746For SaleMLS ID #O6437456, Jabir Ahmed, CENTURY 21 ALTON CLARK. Stellar MLS
- $396,0003 bd2 ba1.5k sqft120 HOLTZ DRIVE, CASSELBERRY, FL 32707For SaleMLS ID #O6451902, Ariel Senderowsky, REALTY HUB. Stellar MLS
- $389,9004 bd3 ba2.1k sqft6018 BROOKHILL CIRCLE, ORLANDO, FL 32810For SaleMLS ID #O6455881, Chris Creegan, CREEGAN GROUP. Stellar MLS
- $419,9003 bd2 ba1.5k sqft2638 BALKAN STREET, APOPKA, FL 32703For SaleMLS ID #TB8549738, Rob Jones, OFFERPAD BROKERAGE FL, LLC. Stellar MLS
- $424,9003 bd2 ba1.7k sqft2144 MAJESTIC WOODS BOULEVARD, APOPKA, FL 32712For SaleMLS ID #O6438703, Rosa Hughes, KELLER WILLIAMS HERITAGE REALTY. Stellar MLS
- $409,9003 bd2 ba1.6k sqft2331 PIEDMONT LAKES BOULEVARD, APOPKA, FL 32703For SaleMLS ID #O6407371, Veronica Figueroa, EXP REALTY LLC. Stellar MLS
- $465,0004 bd3 ba2.3k sqft409 WHISPERING OAK LANE, APOPKA, FL 32712For SaleMLS ID #V4952203, Jennifer Clark, GLORY INTL. REAL ESTATE CO. Stellar MLS
- $435,0004 bd3 ba2.2k sqft1167 WOODLAND TERRACE TRAIL, ALTAMONTE SPRINGS, FL 32714For SaleMLS ID #O6445323, Caleb Astacio, EMPIRE NETWORK REALTY. Stellar MLS
- $525,0004 bd2 ba1.8k sqft1913 HIBISCUS LANE, MAITLAND, FL 32751For SaleMLS ID #O6454868, Trace Christian, III, COLDWELL BANKER REALTY. Stellar MLS
- $599,0004 bd2 ba2k sqft207 ROYAL OAKS CIRCLE, LONGWOOD, FL 32779For SaleMLS ID #O6450767, Melanie Miller, PREMIUM PROPERTIES R.E SERVICE. Stellar MLS
- $349,0003 bd2 ba1.4k sqft408 LANCERS DRIVE, WINTER SPRINGS, FL 32708For SaleMLS ID #O6446680, Renee Kumar LLC, LA ROSA REALTY LLC. Stellar MLS
- $345,0004 bd2 ba1.3k sqft113 LIDO ROAD, WINTER SPRINGS, FL 32708For SaleMLS ID #O6447866, Nicole Dege, REDFIN CORPORATION. Stellar MLS
- $439,0004 bd2 ba2.1k sqft3179 FOXWOOD DR, APOPKA, FL 32703For SaleMLS ID #O6422597, Michelle Chase, HOME WISE REALTY GROUP, INC.. Stellar MLS
- $435,0003 bd2 ba2.1k sqft6906 SAWMILL BOULEVARD, OCOEE, FL 34761For SaleMLS ID #S5159933, Darrick Cook, CHARLES RUTENBERG REALTY ORLANDO. Stellar MLS
- $435,0003 bd2 ba1.9k sqft755 VIA MILANO, APOPKA, FL 32712For SaleMLS ID #O6448007, Tara Haefner, KELLER WILLIAMS HERITAGE REALTY. Stellar MLS
