Virtually Staged. PRICED BELOW APPRAISAL! Exceptional value in a desirable Maitland location! Whether you’re starting out, slowing down or somewhere in between, this home is a must see. Located in an absolutely delightful neighborhood and beautifully renovated in 2026. Your new home is move-in-ready and features new windows, flooring, hot water tank, entry and garage doors, as well as new exterior siding and the roof and HVAC were replaced in 2023. Soaring 14-foot ceilings and expansive sliding glass doors fill the home with natural light and create a bright, inviting atmosphere. The beautifully updated kitchen is a true delight, featuring quartz countertops with a waterfall edge, abundant cabinetry, pantry, a smart digital faucet with temperature display, and new stainless-steel appliances. The cozy breakfast nook overlooks the spacious, fenced backyard and is the perfect spot to enjoy your morning coffee. The desirable split-bedroom floor plan offers privacy, while the primary suite opens directly to the generously sized screened porch—perfect for relaxing or enjoying the Florida lifestyle. The location is hard to beat, with the SunRail, Lake Lily Park, shopping, dining, and entertainment all nearby. And best of all, NO HOA! A beautifully renovated home in a fantastic location and priced to deliver outstanding value—don't miss it!
For sale
$459,000
761 ROBINHOOD DRIVE, MAITLAND, FL 32751
3beds
1,154sqft
Single Family Residence
Built in 1985
8,197 Square Feet Lot
$449,900 Zestimate®
$398/sqft
$-- HOA
What's special
Beautifully updated kitchenCozy breakfast nookNew exterior sidingBright inviting atmosphereSpacious fenced backyardNew windowsDesirable split-bedroom floor plan
- 2 days |
- 176 |
- 8 |
Likely to sell faster than
Zillow last checked:
Listing updated:
Listed by:
Cheryl Geluso 407-792-9796,
RE/MAX ASSURED 800-393-8600
Source: Stellar MLS,MLS#: O6434035 Originating MLS: Orlando Regional
Originating MLS: Orlando Regional
Facts & features
Interior
Bedrooms & bathrooms
- Bedrooms: 3
- Bathrooms: 2
- Full bathrooms: 2
Primary bedroom
- Features: En Suite Bathroom, Walk-In Closet(s)
- Level: First
- Area: 172.92 Square Feet
- Dimensions: 13.2x13.1
Bedroom 2
- Features: Built-in Closet
- Level: First
- Area: 118.32 Square Feet
- Dimensions: 10.2x11.6
Bedroom 3
- Features: Built-in Closet
- Level: First
- Area: 100.09 Square Feet
- Dimensions: 9.9x10.11
Balcony porch lanai
- Level: First
- Area: 315 Square Feet
- Dimensions: 15x21
Kitchen
- Features: Pantry
- Level: First
- Area: 139.5 Square Feet
- Dimensions: 9x15.5
Living room
- Features: Ceiling Fan(s), Storage Closet
- Level: First
- Area: 248.09 Square Feet
- Dimensions: 15.4x16.11
Heating
- Central, Electric
Cooling
- Central Air
Appliances
- Included: Dishwasher, Disposal, Dryer, Electric Water Heater, Microwave, Range, Refrigerator, Washer
- Laundry: Electric Dryer Hookup, In Garage, Washer Hookup
Features
- Ceiling Fan(s), Eating Space In Kitchen, High Ceilings, Kitchen/Family Room Combo, Living Room/Dining Room Combo, Primary Bedroom Main Floor, Split Bedroom, Thermostat, Walk-In Closet(s)
- Flooring: Luxury Vinyl, Tile
- Doors: Sliding Doors
- Has fireplace: No
Interior area
- Total structure area: 1,624
- Total interior livable area: 1,154 sqft
Video & virtual tour
Property
Parking
- Total spaces: 2
- Parking features: Garage Door Opener
- Garage spaces: 2
Features
- Levels: One
- Stories: 1
- Patio & porch: Covered, Patio, Screened
- Exterior features: Private Mailbox, Private Yard, Sidewalk
- Fencing: Fenced,Wood
Lot
- Size: 8,197 Square Feet
- Dimensions: 60 x 135 x 60 x 139
- Residential vegetation: Mature Landscaping
Details
- Parcel number: 252129320003170
- Zoning: RSF-2
- Special conditions: None
Construction
Type & style
- Home type: SingleFamily
- Property subtype: Single Family Residence
Materials
- Wood Siding
- Foundation: Slab
- Roof: Shingle
Condition
- New construction: No
- Year built: 1985
Utilities & green energy
- Sewer: Public Sewer
- Water: Public
- Utilities for property: Public
Community & HOA
Community
- Pet fee: $0 monthly
- Subdivision: GREENWOOD GARDENS SEC 01
HOA
- Has HOA: No
Location
- Region: Maitland
Financial & listing details
- Price per square foot: $398/sqft
- Tax assessed value: $371,135
- Annual tax amount: $1,772
- Date on market: 8/21/2026
- Cumulative days on market: 18 days
- Listing terms: Cash,Conventional,FHA,VA Loan
- Ownership: Fee Simple
- Total actual rent: 0
- Road surface type: Asphalt
Estimated market value
$449,900
$427,000 - $472,000
$2,474/mo
Price history
| Date | Event | Price |
|---|---|---|
| 8/21/2026 | Listed for sale | $459,000-2.1%$398/sqft |
Source:  Stellar MLS #O6434035 Report a problem Stellar MLS #O6434035 Report a problem | ||
| 8/16/2026 | Listing removed | $469,000$406/sqft |
Source: Stellar MLS #O6429558 Report a problem | ||
| 8/9/2026 | Price change | $469,000-1.3%$406/sqft |
Source: Stellar MLS #O6429558 Report a problem | ||
| 7/31/2026 | Listed for sale | $475,000+53.7%$412/sqft |
Source: Stellar MLS #O6429558 Report a problem | ||
| 2/20/2026 | Sold | $309,000+437.4%$268/sqft |
Source: Public Record Report a problem | ||
| 1/10/2006 | Sold | $57,500-33.5%$50/sqft |
Source: Public Record Report a problem | ||
| 12/20/1993 | Sold | $86,500$75/sqft |
Source: Public Record Report a problem | ||
Public tax history
| Year | Property taxes | Tax assessment |
|---|---|---|
| 2024 | $1,713 +5.1% | $145,045 +3% |
| 2023 | $1,630 +7.3% | $140,820 +3% |
| 2022 | $1,519 +2% | $136,718 +3% |
| 2021 | $1,490 +1% | $132,736 +1.4% |
| 2020 | $1,475 +1.3% | $130,903 +2.3% |
| 2019 | $1,457 +1.1% | $127,960 +1.9% |
| 2018 | $1,441 | $125,574 -24.7% |
| 2017 | $1,441 +1.7% | $166,856 +1.6% |
| 2016 | $1,417 +1.4% | $164,200 +5.1% |
| 2015 | $1,397 -2.5% | $156,168 +18.4% |
| 2014 | $1,432 +3.8% | $131,932 +12.8% |
| 2013 | $1,379 +0.3% | $116,921 +0.6% |
| 2012 | $1,374 -2.8% | $116,186 -1.4% |
| 2011 | $1,414 -8.6% | $117,849 -8.5% |
| 2010 | $1,548 | $128,853 -16.1% |
| 2009 | -- | $153,666 -15.8% |
| 2008 | $2,332 -21% | $182,563 -16.2% |
| 2007 | $2,953 -2.8% | $217,984 +7.6% |
| 2006 | $3,037 -11% | $202,629 +5% |
| 2005 | $3,414 +72.7% | $193,011 +70.6% |
| 2004 | $1,976 +2.2% | $113,158 +1.4% |
| 2003 | $1,933 +18.5% | $111,643 +18.4% |
| 2002 | $1,631 +4.6% | $94,279 +5.5% |
| 2001 | $1,560 +19.7% | $89,355 +20.8% |
| 2000 | $1,303 | $73,972 |
Find assessor info on the county website
Monthly payment
Est. payment
Payment breakdown
Explore the cost of this home by adjusting the details. Changes won't be saved.Climate risks
Neighborhood: 32751
Nearby schools
GreatSchools rating
- 5/10Lake Sybelia Elementary SchoolGrades: PK-5Distance: 0.5 mi
- 6/10Maitland Middle SchoolGrades: 6-8Distance: 1.2 mi
- 6/10Edgewater High SchoolGrades: 9-12Distance: 4.1 mi
Schools provided by the listing agent
- Elementary: Lake Sybelia Elem
- Middle: Maitland Middle
- High: Edgewater High
Source: Stellar MLS. This data may not be complete. We recommend contacting the local school district to confirm school assignments for this home.
- $60,000-- bd-- ba-- sqft773 Robinhood Dr, Maitland, FL 32751Off Market
- $32,000-- bd-- ba-- sqft773 Robinhood Dr, Maitland, FL 32751Off Market
- $455,0003 bd2 ba1.2k sqft741 Robinhood Dr, Maitland, FL 32751Sold
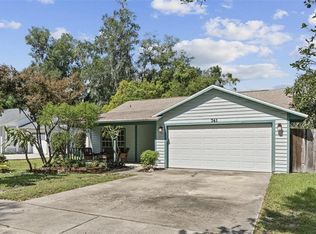
- $297,1413 bd2 ba1.7k sqft827 Robinhood Dr, Maitland, FL 32751Off Market
- $633,100-- bd-- ba-- sqft827 Robinhood Dr, Maitland, FL 32751Off Market
- $397,5003 bd2 ba1.2k sqft745 Robinhood Dr, Maitland, FL 32751Off Market
- $384,5003 bd2 ba1.7k sqft741 Gamewell Ave, Maitland, FL 32751Off Market
- $300,0002 bd1 ba948 sqft744 Gamewell Ave, Maitland, FL 32751Sold
A local agent can set up tours, give advice and negotiate with sellers.
A local lender can help you make sure your offer is ready when you are.
Similar homes
- $489,5003 bd2 ba1.6k sqft370 SULTANA LANE, MAITLAND, FL 32751For Sale
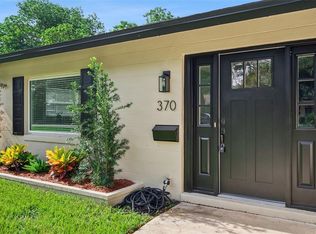
 MLS ID #O6424066, Abby Greenberg, COMPASS FLORIDA LLC. Stellar MLS
 - $440,0004 bd2 ba1.7k sqft518 LAVON DRIVE, ALTAMONTE SPRINGS, FL 32701For Sale
 MLS ID #O6431049, Jenny Wemert, WEMERT GROUP REALTY LLC. Stellar MLS
 - $450,0003 bd2 ba1.1k sqft7384 GRAND AVENUE, WINTER PARK, FL 32792For Sale
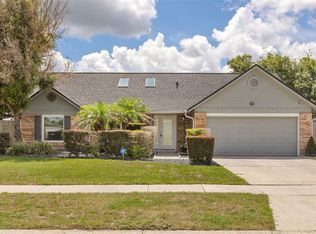 MLS ID #O6433455, Joseph Sipp, KELLER WILLIAMS WINTER PARK. Stellar MLS
 - $399,9003 bd2 ba1.5k sqft872 FALKIRK DRIVE, WINTER SPRINGS, FL 32708For Sale
 MLS ID #O6435081, Jennifer King, CORCORAN PREMIER REALTY. Stellar MLS
 - $479,0004 bd3 ba1.3k sqft3503 S CRYSTAL LAKE DRIVE, ORLANDO, FL 32806For SaleMLS ID #S5155034, Maria Torres Beltran, CENTURY 21 NEXT LEVEL REALTY. Stellar MLS
- $465,0004 bd2 ba1.6k sqft3336 TCU BOULEVARD, ORLANDO, FL 32817For SaleMLS ID #S5155571, Sathya Montoya, MONTSAI. Stellar MLS
- $460,0003 bd2 ba1.7k sqft1052 MANCHESTER CIRCLE, WINTER PARK, FL 32792For SaleMLS ID #O6376260, Yuleisy Marquez, FLORIDA INVESTMENT REALTY GRP. Stellar MLS
- $475,0003 bd2 ba1.7k sqft102 ASPEN PLACE, LONGWOOD, FL 32750For SaleMLS ID #O6424981, Kevin Asenjo, COLDWELL BANKER REALTY. Stellar MLS
- $499,9003 bd2 ba1.1k sqft1615 E CONCORD STREET, ORLANDO, FL 32803For SaleMLS ID #O6433704, Tony Marino, CHARLES RUTENBERG REALTY ORLANDO. Stellar MLS
- $480,0003 bd2 ba1.6k sqft1055 CHESTERFIELD CIRCLE, WINTER SPRINGS, FL 32708For SaleMLS ID #O6413841, Brittany Zapitz, LPT REALTY, LLC. Stellar MLS
- $480,0003 bd2 ba1.3k sqft2800 E ANDERSON STREET, ORLANDO, FL 32803For SaleMLS ID #S5154650, Harelyn Rodriguez, GPS PROPERTY GROUP INC.. Stellar MLS
- $375,0003 bd2 ba1.4k sqft658 BONIVIEW LANE, ALTAMONTE SPRINGS, FL 32714For SaleMLS ID #O6433515, Wendy Aldana LLC, NETWORTH REALTY OF ORLANDO, LLC. Stellar MLS
- $459,0003 bd2 ba1.6k sqft958 ORANGE AVENUE, OVIEDO, FL 32765For SaleMLS ID #O6431264, Belinda Gonzales, RE/MAX TOWN & COUNTRY REALTY. Stellar MLS
- $485,0003 bd2 ba1.6k sqft8624 BAYLOR CIRCLE, ORLANDO, FL 32817For SaleMLS ID #S5155101, Cesar Estrada, PA, EXP REALTY LLC. Stellar MLS
- $525,0002 bd2 ba1.1k sqft3602 ORANOLE ROAD, ORLANDO, FL 32810For SaleMLS ID #O6429141, Logan Coon, KELLER WILLIAMS WINTER PARK. Stellar MLS
- $429,9003 bd2 ba1.6k sqft1404 BEVERLY LANE, CASSELBERRY, FL 32707For SaleMLS ID #O6420393, Travis Lewis, GECKO REALTY, INC. Stellar MLS
- $450,0003 bd2 ba1.6k sqft3240 TOURAINE AVENUE, ORLANDO, FL 32812For SaleMLS ID #O6429471, Allyson McConnell, ALL REAL ESTATE & INVESTMENTS. Stellar MLS
- $450,0003 bd2 ba1.2k sqft116 S GLENWOOD AVENUE, ORLANDO, FL 32803For SaleMLS ID #O6417065, Elena Sanchez, BALDWIN PARK REALTY LLC. Stellar MLS
- $375,0004 bd2 ba1.3k sqft7711 LAKESIDE WOODS DRIVE, ORLANDO, FL 32810For SaleMLS ID #O6432478, Austin Cummings, NEXTDWELL. Stellar MLS
- $434,9003 bd2 ba1.5k sqft2911 AUTUMNWOOD TRAIL, APOPKA, FL 32703For SaleMLS ID #G5113477, Al Spry, BEACON REAL ESTATE & ASSOC. Stellar MLS
