BACK ON THE MARKET! Due to financing. Welcome to your beautifully remodeled pool home in the heart of Casselberry! Situated on an oversized 1/3-acre lot, this 3-bedroom, 2-bath residence offers the perfect blend of comfort, style, and privacy—with NO HOA. Step inside to find Pergo TimberCraft flooring flowing throughout the home, complemented by a warm and inviting family room featuring a wood-burning fireplace, rustic shiplap ceilings, surround sound speakers, and recessed lighting. French doors open seamlessly to your outdoor oasis, creating the perfect indoor-outdoor living experience. The updated kitchen is a true centerpiece, complete with a large island, quartz countertops, and sleek Samsung appliances—ideal for both everyday living and entertaining. The spacious primary suite includes a walk-in closet and a beautifully updated en suite bathroom, providing a private retreat. Enjoy Florida living at its finest with a screened-in pool, covered patios in both the front and back, and a fully fenced yard with a private entrance gate. The backyard also features a cozy fire pit area, perfect for relaxing or hosting gatherings. Additional highlights include a 2-car garage and ample outdoor space for recreation or storage. This move-in ready home checks all the boxes—modern updates, generous lot size, new roof in 2019, and a prime location close to shops, boutiques, restaurants, and entertainment. Don’t miss this opportunity!
For sale
$439,900
1404 BEVERLY LANE, CASSELBERRY, FL 32707
3beds
1,684sqft
:
Get pre-qualified$2,847/mo
Single Family Residence
Built in 1984
0.36 Acres Lot
$434,200 Zestimate®
$261/sqft
$-- HOA
What's special
Screened-in poolLarge islandGenerous lot sizeQuartz countertopsSurround sound speakersSleek samsung appliancesSpacious primary suite
- 38 days |
- 750 |
- 72 |
Zillow last checked:
Listing updated:
Listed by:
Travis Lewis 407-929-0264,
GECKO REALTY, INC 407-929-0264
Source: Stellar MLS,MLS#: O6420393 Originating MLS: Orlando Regional
Originating MLS: Orlando Regional
Facts & features
Interior
Bedrooms & bathrooms
- Bedrooms: 3
- Bathrooms: 2
- Full bathrooms: 2
Primary bedroom
- Features: En Suite Bathroom, Shower No Tub, Walk-In Closet(s)
- Level: First
- Area: 180 Square Feet
- Dimensions: 15x12
Bedroom 2
- Features: Built-in Closet
- Level: First
- Area: 120 Square Feet
- Dimensions: 12x10
Bedroom 3
- Features: Built-in Closet
- Level: First
Balcony porch lanai
- Features: No Closet
- Level: First
- Area: 198 Square Feet
- Dimensions: 22x9
Dining room
- Features: No Closet
- Level: First
- Area: 260 Square Feet
- Dimensions: 20x13
Foyer
- Features: No Closet
- Level: First
- Area: 117 Square Feet
- Dimensions: 13x9
Kitchen
- Features: No Closet
- Level: First
- Area: 120 Square Feet
- Dimensions: 12x10
Living room
- Features: No Closet
- Level: First
- Area: 378 Square Feet
- Dimensions: 21x18
Heating
- Central
Cooling
- Central Air
Appliances
- Included: Dishwasher, Microwave, Range, Refrigerator
- Laundry: In Garage
Features
- Cathedral Ceiling(s), Ceiling Fan(s), Living Room/Dining Room Combo, Open Floorplan, Primary Bedroom Main Floor, Solid Surface Counters, Solid Wood Cabinets, Vaulted Ceiling(s), Walk-In Closet(s)
- Flooring: Vinyl
- Doors: French Doors
- Has fireplace: Yes
- Fireplace features: Family Room, Wood Burning
Interior area
- Total structure area: 2,438
- Total interior livable area: 1,684 sqft
Video & virtual tour
Property
Parking
- Total spaces: 2
- Parking features: Garage Door Opener
- Attached garage spaces: 2
- Details: Garage Dimensions: 23x18
Features
- Levels: One
- Stories: 1
- Patio & porch: Covered, Front Porch, Rear Porch, Screened
- Exterior features: Fire Pit
- Has private pool: Yes
- Pool features: Gunite, Screen Enclosure
- Fencing: Wood
- Has view: Yes
- View description: Pool
Lot
- Size: 0.36 Acres
- Features: Landscaped
- Residential vegetation: Trees/Landscaped
Details
- Parcel number: 1021305BR0C000240
- Zoning: R-1
- Special conditions: None
Construction
Type & style
- Home type: SingleFamily
- Architectural style: Traditional
- Property subtype: Single Family Residence
Materials
- Block, Stucco
- Foundation: Slab
- Roof: Shingle
Condition
- New construction: No
- Year built: 1984
Utilities & green energy
- Sewer: Septic Tank
- Water: Public
- Utilities for property: Public
Community & HOA
Community
- Pet fee: $0 monthly
- Subdivision: BUTTONS SUB AMD
HOA
- Has HOA: No
Location
- Region: Casselberry
Financial & listing details
- Price per square foot: $261/sqft
- Tax assessed value: $397,379
- Annual tax amount: $3,046
- Date on market: 6/27/2026
- Cumulative days on market: 32 days
- Listing terms: Cash,Conventional,FHA,VA Loan
- Ownership: Fee Simple
- Total actual rent: 0
- Road surface type: Paved
Estimated market value
$434,200
$412,000 - $456,000
$2,735/mo
Price history
| Date | Event | Price |
|---|---|---|
| 8/3/2026 | Listed for sale | $439,900$261/sqft |
Source:  Stellar MLS #O6420393 Report a problem Stellar MLS #O6420393 Report a problem | ||
| 7/25/2026 | Contingent | $439,900$261/sqft |
Source: Stellar MLS #O6420393 Report a problem | ||
| 6/29/2026 | Listed for sale | $439,900+41.9%$261/sqft |
Source: Stellar MLS #O6420393 Report a problem | ||
| 4/6/2021 | Sold | $310,000+3.7%$184/sqft |
Source: Public Record Report a problem | ||
| 3/3/2021 | Pending sale | $299,000$178/sqft |
Source: Stellar MLS #O5925735 Report a problem | ||
| 3/1/2021 | Listed for sale | $299,000$178/sqft |
Source: Stellar MLS #O5925735 Report a problem | ||
Public tax history
| Year | Property taxes | Tax assessment |
|---|---|---|
| 2025 | $3,351 +17.4% | $263,532 +2.9% |
| 2024 | $2,854 +2.7% | $256,105 +3% |
| 2023 | $2,778 +2.8% | $248,646 +3% |
| 2022 | $2,703 -24.6% | $241,404 +1.1% |
| 2021 | $3,585 +10.1% | $238,800 +10% |
| 2020 | $3,255 +3.6% | $217,091 +6.4% |
| 2019 | $3,144 | $204,056 +10% |
| 2018 | $3,144 +9.1% | $185,505 +7.6% |
| 2017 | $2,881 +5.4% | $172,355 +38% |
| 2016 | $2,735 +78.6% | $124,881 +1.4% |
| 2015 | $1,531 | $123,151 +0.8% |
| 2014 | $1,531 +14.7% | $122,174 +1.5% |
| 2013 | $1,335 +7.2% | $120,368 +1.4% |
| 2012 | $1,245 -1.9% | $118,736 -0.4% |
| 2011 | $1,269 +1.1% | $119,247 +1.5% |
| 2010 | $1,255 +4.6% | $117,485 +2.7% |
| 2009 | $1,199 +3.7% | $114,396 +0.1% |
| 2008 | $1,157 -8.9% | $114,282 +3% |
| 2007 | $1,269 -5.4% | $110,953 +2.5% |
| 2006 | $1,342 +2.2% | $108,247 +3% |
| 2005 | $1,312 +0.8% | $105,094 +3% |
| 2004 | $1,302 +1.1% | $102,033 +1.9% |
| 2003 | $1,288 +1.6% | $100,131 +2.4% |
| 2002 | $1,268 +105.4% | $97,784 +63.2% |
| 2000 | $618 | $59,934 |
Find assessor info on the county website
Monthly payment
Est. payment
Payment breakdown
Explore the cost of this home by adjusting the details. Changes won't be saved.Climate risks
Neighborhood: 32707
Nearby schools
GreatSchools rating
- 6/10Sterling Park Elementary SchoolGrades: PK-5Distance: 1.5 mi
- NAA Seminole County Virtual SchoolGrades: K-12Distance: 6.2 mi
- 7/10Lake Howell High SchoolGrades: 9-12Distance: 2.5 mi
Schools provided by the listing agent
- Elementary: Sterling Park Elementary
- Middle: South Seminole Middle
- High: Lake Howell High
Source: Stellar MLS. This data may not be complete. We recommend contacting the local school district to confirm school assignments for this home.
- $344,5003 bd2 ba1.3k sqft1406 Beverly Ln, Casselberry, FL 32707Off Market
- $444,2004 bd3 ba2.2k sqft1394 Beverly Ln, Casselberry, FL 32707Off Market
- $400,2003 bd2 ba1.8k sqft1947 E Lake Dr, Casselberry, FL 32707Off Market
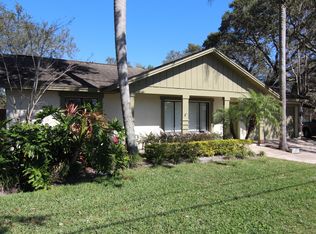
- $395,6004 bd2 ba1.6k sqft1945 E Lake Dr, Casselberry, FL 32707Off Market
- $377,9003 bd2 ba1.3k sqft1408 Beverly Ln, Sanford, FL 32707Off Market
- $362,3003 bd2 ba1.5k sqft1941 E Lake Dr, Casselberry, FL 32707Off Market
- $355,6003 bd2 ba1.4k sqft1964 Vienna Dr, Casselberry, FL 32707Off Market
- $348,5003 bd2 ba1.4k sqft1410 Beverly Ln, Casselberry, FL 32707Off Market
A local agent can set up tours, give advice and negotiate with sellers.
Similar homes
- $424,9994 bd2 ba2.2k sqft215 TWELVE LEAGUE CIRCLE, CASSELBERRY, FL 32707For Sale
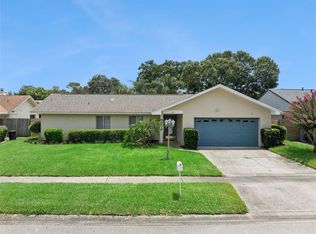
 MLS ID #O6429326, Carl Vano, EXP REALTY LLC. Stellar MLS
 - $419,9993 bd2 ba2.1k sqft4 CARRIAGE HILL CIRCLE, CASSELBERRY, FL 32707For Sale
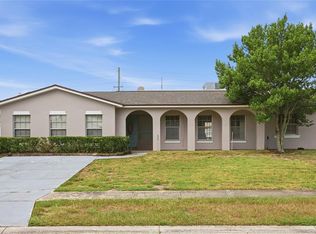 MLS ID #O6429040, Eric Horner, EXP REALTY LLC. Stellar MLS
 - $365,0002 bd2 ba1.3k sqft1552 COUGAR COURT, CASSELBERRY, FL 32707For Sale
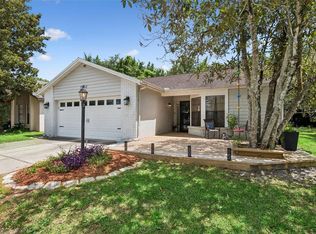 MLS ID #O6429367, Kimberly Adams, LLC, KELLER WILLIAMS REALTY AT THE PARKS. Stellar MLS
 - $499,0004 bd3 ba2.1k sqft78 S WINTER PARK DRIVE, CASSELBERRY, FL 32707For Sale
 MLS ID #O6405496, Chris Creegan, CREEGAN GROUP. Stellar MLS
 - $425,0003 bd2 ba2k sqft653 LAKE MOBILE DRIVE, ALTAMONTE SPRINGS, FL 32701For SaleMLS ID #O6427398, Missy King, COLDWELL BANKER REALTY. Stellar MLS
- $410,0003 bd2 ba1.3k sqft1107 COVINGTON STREET, OVIEDO, FL 32765For SaleMLS ID #O6430565, Heather Spirazza, REGENCY REAL ESTATE LLC. Stellar MLS
- $490,0003 bd2 ba1.6k sqft1055 CHESTERFIELD CIRCLE, WINTER SPRINGS, FL 32708For SaleMLS ID #O6413841, Brittany Zapitz, LPT REALTY, LLC. Stellar MLS
- $465,0003 bd2 ba1.6k sqft3641 HAWTHORNE LANE, WINTER PARK, FL 32792For SaleMLS ID #TB8519391, Keegan Siegfried, LPT REALTY, LLC. Stellar MLS
- $429,9002 bd2 ba1.8k sqft717 ADIDAS ROAD, WINTER SPRINGS, FL 32708For SaleMLS ID #V4949727, Tracy Phillips, LLC, COLDWELL BANKER REALTY. Stellar MLS
- $423,9973 bd2 ba1.5k sqft872 FALKIRK DRIVE, WINTER SPRINGS, FL 32708For SaleMLS ID #O6383538, Elizabeth Rodriguez, CAISSA REALTY INVESTMENT INC. Stellar MLS
- $437,0003 bd2 ba1.6k sqft523 KONOMAC LAKE DRIVE, DEBARY, FL 32713For SaleMLS ID #V4950519, Brian Guyer, ADAMS, CAMERON & CO., REALTORS. Stellar MLS
- $525,0003 bd2 ba1.9k sqft773 COACH LIGHT DRIVE, FERN PARK, FL 32730For SaleMLS ID #S5153448, Holley Cowan, RE/MAX PRIME PROPERTIES. Stellar MLS
- $520,0004 bd3 ba1.9k sqft440 BUCKSKIN COURT, WINTER SPRINGS, FL 32708For SaleMLS ID #O6394274, Thomas Nickley, Jr, KELLER WILLIAMS REALTY AT THE PARKS. Stellar MLS
- $518,7004 bd2 ba1.8k sqft1510 KENLYN DRIVE, LONGWOOD, FL 32779For SaleMLS ID #O6431401, Alexandra Pillat, RE/MAX ASSURED. Stellar MLS
- $425,0003 bd3 ba2.1k sqft916 E CLEVELAND STREET, APOPKA, FL 32703For SaleMLS ID #O6429258, Dallas Ackley, COMPASS FLORIDA LLC. Stellar MLS
- $410,0003 bd2 ba1.6k sqft575 TIBERON COVE ROAD, LONGWOOD, FL 32750For SaleMLS ID #O6404289, Candace Garber, TRUDEALS REALTY CORP. Stellar MLS
- $439,8883 bd2 ba1k sqft2082 SHADY LANE, GENEVA, FL 32732For SaleMLS ID #O6423482, Milton James, COLDWELL BANKER REALTY. Stellar MLS
- $445,0003 bd3 ba2.3k sqft324 HICKORY COURT, APOPKA, FL 32712For SaleMLS ID #O6427413, David Johnston, CREEGAN GROUP. Stellar MLS
- $495,0004 bd2 ba1.8k sqft8714 HILL PINE ROAD, ORLANDO, FL 32825For SaleMLS ID #O6428581, Michelle Ingrassia, LPT REALTY, LLC. Stellar MLS
- $425,0004 bd2 ba1.6k sqft814 DENSMORE DR, WINTER PARK, FL 32792For SaleMLS ID #O6399773, Liz Jones, ORANGE SLICE PROPERTIES. Stellar MLS
