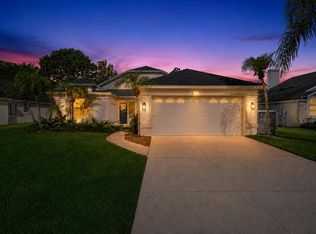
SELLER OFFERING $5,000 TOWARDS BUYER'S CLOSING COSTS! ** Welcome home to this beautifully updated residence, perfectly situated in one of Oviedo's most sought-after locations. Thoughtfully renovated with timeless finishes and modern charm, this home offers the ideal blend of style, comfort, and convenience. From the oversized driveway with plenty of parking to the inviting interior featuring modern farmhouse updates throughout, every detail has been designed to feel warm and welcoming. Step outside to enjoy the spacious, fully fenced backyard, perfect for entertaining, pets, or play and unwind year-round on the screened-in back porch overlooking the private outdoor space. Major updates provide peace of mind, including a brand-new roof and HVAC system (2026). LOW HOA! Conveniently located just minutes from top-rated Seminole County schools, shopping, dining, parks, and major highways, you'll love being close to everything Oviedo has to offer. Move-in ready and full of charm, this is one you won't want to miss!
For sale
Price cut: $1K (8/22)
$394,000
1107 COVINGTON STREET, OVIEDO, FL 32765
3beds
1,393sqft
Single Family Residence
Built in 1986
8,910 Square Feet Lot
$387,900 Zestimate®
$283/sqft
$24/mo HOA
What's special
Brand-new roofSpacious fully fenced backyard
- 20 days |
- 1,761 |
- 199 |
Likely to sell faster than
Zillow last checked:
Listing updated:
Listed by:
Heather Spirazza 407-757-6022,
REGENCY REAL ESTATE LLC 407-469-5021,
Crystal Yovaish 407-496-8672,
REGENCY REAL ESTATE LLC
Source: Stellar MLS,MLS#: O6430565 Originating MLS: Orlando Regional
Originating MLS: Orlando Regional
Facts & features
Interior
Bedrooms & bathrooms
- Bedrooms: 3
- Bathrooms: 2
- Full bathrooms: 2
Primary bedroom
- Features: Walk-In Closet(s)
- Level: First
Kitchen
- Level: First
Living room
- Level: First
Heating
- Central
Cooling
- Central Air
Appliances
- Included: Convection Oven, Dishwasher, Disposal, Ice Maker, Microwave, Range, Range Hood, Refrigerator
- Laundry: Inside
Features
- Ceiling Fan(s), Primary Bedroom Main Floor, Thermostat
- Flooring: Luxury Vinyl
- Doors: Sliding Doors
- Has fireplace: No
Interior area
- Total structure area: 2,101
- Total interior livable area: 1,393 sqft
Video & virtual tour
Property
Parking
- Total spaces: 2
- Parking features: Driveway, Garage Door Opener
- Attached garage spaces: 2
- Has uncovered spaces: Yes
- Details: Garage Dimensions: 21X21
Features
- Levels: One
- Stories: 1
- Exterior features: Lighting, Private Mailbox, Rain Gutters, Sidewalk
- Fencing: Wood
Lot
- Size: 8,910 Square Feet
Details
- Parcel number: 23213150300000170
- Zoning: PUD
- Special conditions: None
Construction
Type & style
- Home type: SingleFamily
- Property subtype: Single Family Residence
Materials
- Block, Stucco
- Foundation: Slab
- Roof: Shingle
Condition
- New construction: No
- Year built: 1986
Utilities & green energy
- Sewer: Public Sewer
- Water: Public
- Utilities for property: Electricity Connected, Public, Sewer Connected, Water Connected
Community & HOA
Community
- Pet fee: $0 monthly
- Subdivision: ALAFAYA WOODS PH 04
HOA
- Has HOA: Yes
- HOA fee: $24 monthly
- HOA name: Sentry Management
- HOA phone: 407-788-6700
Location
- Region: Oviedo
Financial & listing details
- Price per square foot: $283/sqft
- Tax assessed value: $311,884
- Annual tax amount: $3,358
- Date on market: 8/5/2026
- Cumulative days on market: 21 days
- Listing terms: Cash,Conventional,FHA,VA Loan
- Ownership: Fee Simple
- Total actual rent: 0
- Electric utility on property: Yes
- Road surface type: Asphalt
Estimated market value
$387,900
$369,000 - $407,000
$2,285/mo
Price history
| Date | Event | Price |
|---|---|---|
| 8/22/2026 | Price change | $394,000-0.3%$283/sqft |
Source:  Stellar MLS #O6430565 Report a problem Stellar MLS #O6430565 Report a problem | ||
| 8/14/2026 | Price change | $395,000-3.7%$284/sqft |
Source: Stellar MLS #O6430565 Report a problem | ||
| 8/5/2026 | Listed for sale | $410,000+61.2%$294/sqft |
Source: Stellar MLS #O6430565 Report a problem | ||
| 4/16/2020 | Sold | $254,400-2.1%$183/sqft |
Source: Public Record Report a problem | ||
| 3/22/2020 | Pending sale | $259,900$187/sqft |
Source: RE/MAX TOWN & COUNTRY REALTY #O5851739 Report a problem | ||
| 3/18/2020 | Listed for sale | $259,900+67.7%$187/sqft |
Source: RE/MAX TOWN & COUNTRY REALTY #O5851739 Report a problem | ||
| 3/21/2013 | Sold | $155,000+10.3%$111/sqft |
Source: Public Record Report a problem | ||
| 6/18/2008 | Sold | $140,500-19.7%$101/sqft |
Source: Public Record Report a problem | ||
| 2/23/2005 | Sold | $175,000$126/sqft |
Source: Public Record Report a problem | ||
Public tax history
| Year | Property taxes | Tax assessment |
|---|---|---|
| 2025 | $3,436 +7.9% | $242,832 +2.9% |
| 2024 | $3,184 +6.7% | $235,988 +3% |
| 2023 | $2,984 +3% | $229,115 +3% |
| 2022 | $2,897 -0.5% | $222,442 +3% |
| 2021 | $2,913 +73.6% | $215,963 +55.5% |
| 2020 | $1,677 +1.7% | $138,898 +2.3% |
| 2019 | $1,649 | $135,775 +1.9% |
| 2018 | $1,649 +1.3% | $133,243 +2.1% |
| 2017 | $1,628 +6.2% | $130,502 +1.4% |
| 2016 | $1,533 -3.6% | $128,713 +1.4% |
| 2015 | $1,590 | $126,929 +0.8% |
| 2014 | $1,590 +32.1% | $125,922 +22% |
| 2013 | $1,204 +7.4% | $103,177 +1.7% |
| 2012 | $1,120 -8.4% | $101,452 -4.6% |
| 2011 | $1,223 -7.7% | $106,377 -4.4% |
| 2010 | $1,324 -34.5% | $111,323 -25.7% |
| 2009 | $2,023 -18.8% | $149,873 -16.7% |
| 2008 | $2,491 -14.1% | $180,001 -7.1% |
| 2007 | $2,902 -6.6% | $193,681 +2.5% |
| 2006 | $3,107 +55.9% | $188,957 +47.2% |
| 2005 | $1,993 -10.7% | $128,349 +14.1% |
| 2004 | $2,231 +4.2% | $112,449 +6.1% |
| 2003 | $2,142 +15.1% | $106,007 +13.9% |
| 2002 | $1,861 +18.8% | $93,047 +20.3% |
| 2000 | $1,567 | $77,361 |
Find assessor info on the county website
Monthly payment
Est. payment
Payment breakdown
Explore the cost of this home by adjusting the details. Changes won't be saved.Climate risks
Neighborhood: 32765
Nearby schools
GreatSchools rating
- 8/10Stenstrom Elementary SchoolGrades: PK-5Distance: 0.3 mi
- 9/10Chiles Middle SchoolGrades: 6-8Distance: 2.3 mi
- 8/10Oviedo High SchoolGrades: 9-12Distance: 2.3 mi
Schools provided by the listing agent
- Elementary: Stenstrom Elementary
- Middle: Chiles Middle
- High: Oviedo High
Source: Stellar MLS. This data may not be complete. We recommend contacting the local school district to confirm school assignments for this home.
- $368,7003 bd2 ba1.4k sqft1109 Covington St, Oviedo, FL 32765Off Market
- $380,8003 bd2 ba1.3k sqft1105 Covington St, Oviedo, FL 32765Off Market
- $321,1002 bd2 ba1.1k sqft1111 Covington St, Oviedo, FL 32765Off Market
- $369,1003 bd2 ba1.3k sqft1103 Covington St, Oviedo, FL 32765Off Market
- $385,8003 bd2 ba1.5k sqft1038 Hornbeam St, Oviedo, FL 32765Off Market
- $412,5004 bd2 ba1.7k sqft1036 Hornbeam St, Oviedo, FL 32765Off Market
- $379,3003 bd2 ba1.3k sqft1113 Covington St, Oviedo, FL 32765Off Market
- $423,0004 bd2 ba1.7k sqft1034 Hornbeam St, Oviedo, FL 32765Off Market
A local agent can set up tours, give advice and negotiate with sellers.
Similar homes
- $400,0003 bd2 ba1.3k sqft1009 MCCULLY COURT, OVIEDO, FL 32765For Sale

 MLS ID #O6420609, Brendan McGilvray, LPT REALTY LLC. Stellar MLS
 - $415,0003 bd2 ba1.4k sqft1960 AQUARIUS COURT, OVIEDO, FL 32765For Sale
 MLS ID #O6411427, Kristan Hayden, ATRIUM REALTY, LLC. Stellar MLS
 - $309,0003 bd2 ba1k sqft324 QUEEN AVENUE, OVIEDO, FL 32765For Sale
 MLS ID #O6427591, Wendy Aldana LLC, NETWORTH REALTY OF ORLANDO, LLC. Stellar MLS
 - $415,0003 bd2 ba1.1k sqft1533 SPRINGTIME LOOP, WINTER PARK, FL 32792For Sale
 MLS ID #O6431101, Daniel Lennon, LPT REALTY LLC. Stellar MLS
 - $410,0004 bd2 ba1.6k sqft1201 AVALON BOULEVARD, CASSELBERRY, FL 32707For SaleMLS ID #O6433110, Todd Schroth, PA, EXP REALTY LLC. Stellar MLS
- $375,0004 bd2 ba1.5k sqft420 NANTAHALA COURT, CASSELBERRY, FL 32707For SaleMLS ID #P4939685, Christina Faulkner, STACEY TOWNS REALTY LLC. Stellar MLS
- $425,0003 bd2 ba1.1k sqft7384 GRAND AVENUE, WINTER PARK, FL 32792For SaleMLS ID #O6433455, Joseph Sipp, KELLER WILLIAMS WINTER PARK. Stellar MLS
- $365,0003 bd2 ba1.2k sqft1275 BRIDLEBROOK DRIVE, CASSELBERRY, FL 32707For SaleMLS ID #O6428762, Kristine McKinley, RE/MAX TOWN & COUNTRY REALTY. Stellar MLS
- $439,0003 bd2 ba1.6k sqft7640 VILLAGE GREEN DR, WINTER PARK, FL 32792For SaleMLS ID #O6431278, Jeff Powell, ALL FLORIDA PREMIER REALTY GROUP LLC. Stellar MLS
- $429,9003 bd2 ba1.6k sqft1404 BEVERLY LANE, CASSELBERRY, FL 32707For SaleMLS ID #O6420393, Travis Lewis, GECKO REALTY, INC. Stellar MLS
- $399,0003 bd2 ba2k sqft653 LAKE MOBILE DRIVE, ALTAMONTE SPRINGS, FL 32701For SaleMLS ID #O6427398, Missy King, COLDWELL BANKER REALTY. Stellar MLS
- $375,0003 bd2 ba1.4k sqft658 BONIVIEW LANE, ALTAMONTE SPRINGS, FL 32714For SaleMLS ID #O6433515, Wendy Aldana LLC, NETWORTH REALTY OF ORLANDO, LLC. Stellar MLS
- $459,0003 bd2 ba1.1k sqft761 ROBINHOOD DRIVE, MAITLAND, FL 32751For SaleMLS ID #O6434035, Cheryl Geluso, RE/MAX ASSURED. Stellar MLS
- $424,9002 bd2 ba1.8k sqft717 ADIDAS ROAD, WINTER SPRINGS, FL 32708For SaleMLS ID #V4949727, Tracy Phillips, LLC, COLDWELL BANKER REALTY. Stellar MLS
- $370,0004 bd2 ba1.4k sqft4965 ORANGE AVENUE, WINTER PARK, FL 32792For SaleMLS ID #O6423739, Allison Day, RE/MAX TOWN & COUNTRY REALTY. Stellar MLS
- $325,0003 bd2 ba1.2k sqft7917 PLUNKETT AVENUE, ORLANDO, FL 32810For SaleMLS ID #O6435374, Jill Healey, KELLER WILLIAMS WINTER PARK. Stellar MLS
- $375,0004 bd2 ba1.3k sqft7711 LAKESIDE WOODS DRIVE, ORLANDO, FL 32810For SaleMLS ID #O6432478, Austin Cummings, NEXTDWELL. Stellar MLS
- $499,0004 bd2 ba2k sqft1389 PONCE DE LEON BOULEVARD, WINTER SPRINGS, FL 32708For SaleMLS ID #O6413725, Gloria Florez, LA ROSA REALTY PREMIER LLC. Stellar MLS
- $350,0003 bd2 ba1.1k sqft723 OAK MANOR CIRCLE, ORLANDO, FL 32825For SaleMLS ID #O6432434, Barrett Spray, KELLER WILLIAMS ADVANTAGE REALTY. Stellar MLS
- $460,0003 bd2 ba1.3k sqft611 BRYAN COURT, ALTAMONTE SPRINGS, FL 32701For SaleMLS ID #V4950794, Regina Sittig, RISE REALTY OF FLORIDA LLC. Stellar MLS
