Virtually Staged. Welcome to 420 Nantahala Ct, Casselberry, FL — a beautifully updated 4-bedroom, 2-bathroom home offering comfort, style, and privacy in a desirable location on a corner lot. Step inside and enjoy a spacious open floor plan designed for today’s lifestyle, with a seamless flow between the living areas, dining space, and kitchen. The home features remodeled flooring, creating a fresh and modern feel throughout the main living spaces. The kitchen offers updated finishes, including stone countertops and refreshed cabinetry, making it both functional and inviting for everyday living and entertaining. The split-bedroom layout provides privacy, with a comfortable primary suite and additional bedrooms offering flexibility for family, guests, a home office, or hobbies. Updated details throughout the home include refreshed bathrooms, modern lighting, and tasteful improvements that enhance the move-in-ready appeal. Enjoy Florida outdoor living in the private backyard featuring a vinyl privacy fence, providing a peaceful setting for relaxing, entertaining, pets, or outdoor gatherings. Located on a quiet cul-de-sac and conveniently close to parks, shopping, dining, and major roadways, this home offers the perfect combination of location and lifestyle. As well as a water softener system and a Vivant Security System that has cameras, sensors and an emergency system connection to local first responders.
For sale
$375,000
420 NANTAHALA COURT, CASSELBERRY, FL 32707
4beds
1,534sqft
Single Family Residence
Built in 1975
7,413 Square Feet Lot
$365,900 Zestimate®
$244/sqft
$-- HOA
What's special
Modern lightingRemodeled flooringSplit-bedroom layoutVinyl privacy fencePrivate backyardQuiet cul-de-sacSpacious open floor plan
- 2 hours |
- 111 |
- 6 |
Zillow last checked:
Listing updated:
Listed by:
Christina Faulkner 407-844-0816,
STACEY TOWNS REALTY LLC 863-422-1585
Source: Stellar MLS,MLS#: P4939685 Originating MLS: East Polk
Originating MLS: East Polk
Facts & features
Interior
Bedrooms & bathrooms
- Bedrooms: 4
- Bathrooms: 2
- Full bathrooms: 2
Rooms
- Room types: Attic, Family Room, Utility Room
Primary bedroom
- Description: Room4
- Features: Built-in Closet
- Level: First
- Area: 140 Square Feet
- Dimensions: 14x10
Bedroom 2
- Description: Room5
- Features: Ceiling Fan(s), Built-in Closet
- Level: First
- Area: 90 Square Feet
- Dimensions: 10x9
Bedroom 3
- Description: Room6
- Features: Built-in Closet
- Level: First
- Area: 120 Square Feet
- Dimensions: 10x12
Bedroom 4
- Description: Room7
- Features: Built-in Closet
- Level: First
- Area: 80 Square Feet
- Dimensions: 10x8
Family room
- Description: Room3
- Level: First
- Area: 252 Square Feet
- Dimensions: 12x21
Kitchen
- Description: Room1
- Features: Pantry, Granite Counters
- Level: First
- Area: 120 Square Feet
- Dimensions: 15x8
Laundry
- Description: Room8
- Level: First
- Area: 70 Square Feet
- Dimensions: 10x7
Living room
- Description: Room2
- Features: Ceiling Fan(s)
- Level: First
- Area: 180 Square Feet
- Dimensions: 15x12
Heating
- Central, Electric
Cooling
- Central Air
Appliances
- Included: Dishwasher, Microwave, Range, Refrigerator
- Laundry: Inside, Laundry Room
Features
- Ceiling Fan(s), Kitchen/Family Room Combo, Primary Bedroom Main Floor, Stone Counters
- Flooring: Laminate, Vinyl
- Doors: Sliding Doors
- Windows: Window Treatments
- Has fireplace: No
Interior area
- Total structure area: 1,582
- Total interior livable area: 1,534 sqft
Video & virtual tour
Property
Parking
- Parking features: Converted Garage, Driveway
- Has uncovered spaces: Yes
Features
- Levels: One
- Stories: 1
- Patio & porch: Other
- Exterior features: Sidewalk
- Fencing: Fenced
Lot
- Size: 7,413 Square Feet
- Features: Corner Lot, In County, Level, Sidewalk
- Residential vegetation: Mature Landscaping
Details
- Additional structures: Shed(s)
- Parcel number: 0421305130F000350
- Zoning: RMH-8
- Special conditions: None
Construction
Type & style
- Home type: SingleFamily
- Architectural style: Ranch
- Property subtype: Single Family Residence
Materials
- Block, Stucco
- Foundation: Slab
- Roof: Shingle
Condition
- Completed
- New construction: No
- Year built: 1975
Utilities & green energy
- Sewer: Public Sewer
- Water: Public
- Utilities for property: Cable Available, Electricity Connected, Public, Sewer Connected, Street Lights
Community & HOA
Community
- Features: Park, Playground, Sidewalks
- Security: Security System, Smoke Detector(s)
- Pet fee: $0 monthly
- Subdivision: SEMINOLE SITES
HOA
- Has HOA: No
- Amenities included: Park, Playground
Location
- Region: Casselberry
Financial & listing details
- Price per square foot: $244/sqft
- Tax assessed value: $300,587
- Annual tax amount: $2,893
- Date on market: 8/24/2026
- Listing terms: Cash,Conventional,FHA,VA Loan
- Ownership: Fee Simple
- Total actual rent: 0
- Electric utility on property: Yes
- Road surface type: Paved
Estimated market value
$365,900
$348,000 - $384,000
$2,053/mo
Price history
| Date | Event | Price |
|---|---|---|
| 8/25/2026 | Listed for sale | $375,000+78.6%$244/sqft |
Source:  Stellar MLS #P4939685 Report a problem Stellar MLS #P4939685 Report a problem | ||
| 12/4/2018 | Sold | $210,000-2.3%$137/sqft |
Source: Public Record Report a problem | ||
| 10/5/2018 | Price change | $215,000-2.3%$140/sqft |
Source: WATSON REALTY CORP #O5733559 Report a problem | ||
| 9/22/2018 | Price change | $220,000-4.3%$143/sqft |
Source: WATSON REALTY CORP #O5733559 Report a problem | ||
| 9/14/2018 | Listed for sale | $230,000$150/sqft |
Source: WATSON REALTY CORP #O5733559 Report a problem | ||
Public tax history
| Year | Property taxes | Tax assessment |
|---|---|---|
| 2025 | $2,939 +14% | $202,470 +2.9% |
| 2024 | $2,577 +2.8% | $196,764 +3% |
| 2023 | $2,506 +3.6% | $191,033 +3% |
| 2022 | $2,418 +1.7% | $185,469 +3% |
| 2021 | $2,377 +2.3% | $180,067 +1.4% |
| 2020 | $2,324 +1.3% | $177,581 +2.3% |
| 2019 | $2,294 | $173,588 +44.1% |
| 2018 | $2,294 +8.7% | $120,447 +67.5% |
| 2017 | $2,111 +242.8% | $71,901 +1.4% |
| 2016 | $616 -3.9% | $70,915 +1.4% |
| 2015 | $640 | $69,932 +0.8% |
| 2014 | $640 +1.9% | $69,377 +1.5% |
| 2013 | $629 +6.7% | $68,352 +1.7% |
| 2012 | $589 -5.3% | $67,209 -4.7% |
| 2011 | $622 -4.8% | $70,519 -4.5% |
| 2010 | $654 +3% | $73,833 +2.7% |
| 2009 | $635 +5.4% | $71,892 +0.1% |
| 2008 | $602 -20.2% | $71,820 +3% |
| 2007 | $755 -4.5% | $69,728 +2.5% |
| 2006 | $790 +3.3% | $68,027 +3% |
| 2005 | $765 +2.1% | $66,046 +3% |
| 2004 | $749 +1.9% | $64,122 +1.9% |
| 2003 | $735 +2.6% | $62,926 +2.4% |
| 2002 | $717 +7.8% | $61,451 +4.6% |
| 2000 | $665 | $58,721 |
Find assessor info on the county website
Monthly payment
Est. payment
Payment breakdown
Explore the cost of this home by adjusting the details. Changes won't be saved.Climate risks
Neighborhood: 32707
Nearby schools
GreatSchools rating
- 5/10Winter Springs Elementary SchoolGrades: PK-5Distance: 0.7 mi
- 6/10Milwee Middle SchoolGrades: 6-8Distance: 1.7 mi
- 6/10Winter Springs High SchoolGrades: 9-12Distance: 3.4 mi
Schools provided by the listing agent
- Elementary: Winter Springs Elementary
- Middle: Milwee Middle
- High: Winter Springs High
Source: Stellar MLS. This data may not be complete. We recommend contacting the local school district to confirm school assignments for this home.
- $280,0003 bd2 ba1k sqft430 Nantahala Ct, Casselberry, FL 32707Sold

- $301,6003 bd2 ba1k sqft845 Osceola Trl, Casselberry, FL 32707Off Market
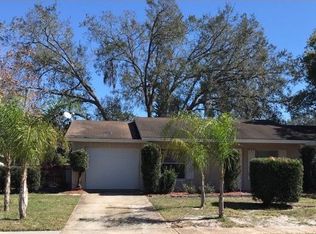
- $259,0002 bd1 ba1.1k sqft380 Micanopy Ct, Casselberry, FL 32707Off Market
- $258,7002 bd2 ba1k sqft846 Osceola Trl, Casselberry, FL 32707Off Market
- $248,5002 bd1 ba1k sqft855 Osceola Trl, Casselberry, FL 32707Off Market
- $300,8003 bd2 ba1.2k sqft844 Osceola Trl, Casselberry, FL 32707Off Market
- $345,3003 bd2 ba1.5k sqft480 Nantahala Ct, Casselberry, FL 32707Off Market
- $251,2002 bd1 ba1k sqft848 Osceola Trl, Casselberry, FL 32707Off Market
A local agent can set up tours, give advice and negotiate with sellers.
Similar homes
- $368,0004 bd2 ba1.6k sqft1723 CANTERBURY CIRCLE, CASSELBERRY, FL 32707For Sale
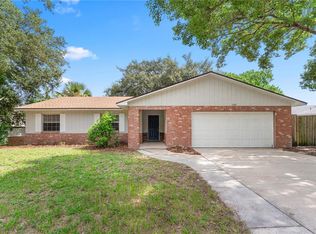
 MLS ID #O6435061, Joseph Doher, BERKSHIRE HATHAWAY HOMESERVICES RESULTS REALTY. Stellar MLS
 - $340,0004 bd3 ba1.4k sqft825 TURTLE MOUND DRIVE, CASSELBERRY, FL 32707For Sale
 MLS ID #O6424315, Robert Johnson, KELLER WILLIAMS ADVANTAGE REALTY. Stellar MLS
 - $405,0003 bd2 ba1.6k sqft818 WIL O WIK DRIVE, CASSELBERRY, FL 32707For Sale
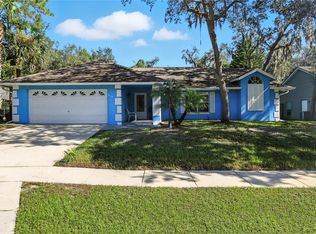 MLS ID #O6429757, Kristan Hayden, ATRIUM REALTY, LLC. Stellar MLS
 - $395,0004 bd2 ba1.9k sqft324 SEMINOLA BOULEVARD, CASSELBERRY, FL 32707For Sale
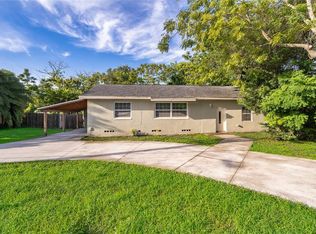 MLS ID #O6431465, Joanna Browning, MAINFRAME REAL ESTATE. Stellar MLS
 - $410,0004 bd2 ba1.6k sqft1201 AVALON BOULEVARD, CASSELBERRY, FL 32707For SaleMLS ID #O6433110, Todd Schroth, PA, EXP REALTY LLC. Stellar MLS
- $434,0004 bd3 ba2.1k sqft1915 E LAKE Drive, Casselberry, FL 32707For Sale
 MLS ID #B26067460, Ada F Tancun, Charles Rutenberg Realty Orlan. BeachesMLS
 - $344,9004 bd2 ba1.8k sqft377 BRITTANY CIRCLE, CASSELBERRY, FL 32707For SaleMLS ID #O6434745, Heather Unger, PA, ACME REAL ESTATE FLORIDA LLC. Stellar MLS
- $375,0004 bd3 ba1.3k sqft212 S CORTEZ AVENUE, WINTER SPRINGS, FL 32708For SaleMLS ID #TB8534863, Colleen Nolan, OFFERPAD BROKERAGE FL, LLC. Stellar MLS
- $399,5004 bd2 ba1.7k sqft298 QUAIL COURT, CASSELBERRY, FL 32707For SaleMLS ID #O6408423, John Forrester, KELLER WILLIAMS REALTY AT THE PARKS. Stellar MLS
- $374,9004 bd3 ba2k sqft1375 LAKE DRIVE, CASSELBERRY, FL 32707For SaleMLS ID #O6425322, Glendys Lorenzo Martinez, NONA LEGACY POWERED BY LA ROSA. Stellar MLS
- $380,0003 bd2 ba1.3k sqft1561 AVALON BOULEVARD, CASSELBERRY, FL 32707For SaleMLS ID #O6415807, Mariana Cisneros, PREMIUM PROPERTIES R.E SERVICE. Stellar MLS
- $339,0003 bd2 ba1.4k sqft522 E GRANDVIEW WAY, CASSELBERRY, FL 32707For SaleMLS ID #O6434357, Anh Nguyen, PREMIUM PROPERTIES R.E SERVICE. Stellar MLS
- $425,0004 bd2 ba1.9k sqft304 SHADOW OAK DRIVE, CASSELBERRY, FL 32707For SaleMLS ID #O6431201, Shakyra Cortes Mendez, PA, LA ROSA REALTY CW PROPERTIES L. Stellar MLS
- $365,0004 bd2 ba1.4k sqft142 BAYBERRY COURT, WINTER SPRINGS, FL 32708For SaleMLS ID #O6422888, Roxanne Rose, ROSE PROPERTY MANAGEMENT INC. Stellar MLS
- $319,0003 bd1 ba950 sqft548 EL DORADO WAY, CASSELBERRY, FL 32707For SaleMLS ID #O6435434, Richard Ramos, GALLEON GROUP REAL ESTATE LLC. Stellar MLS
- $369,5003 bd2 ba1.1k sqft377 JEFFERSON DRIVE, CASSELBERRY, FL 32707For SaleMLS ID #O6418081, Michael Elias, CHARLES RUTENBERG REALTY ORLANDO. Stellar MLS
- $355,0003 bd2 ba1.7k sqft623 SWALLOW DRIVE, CASSELBERRY, FL 32707For SaleMLS ID #V4950431, April Mycz, RISE REALTY OF FLORIDA LLC. Stellar MLS
- $340,0003 bd2 ba1.2k sqft800 DIANE CIRCLE, CASSELBERRY, FL 32707For SaleMLS ID #O6357379, Michael Mullvain, WESTIN REALTY GROUP. Stellar MLS
- $365,0003 bd2 ba1.8k sqft1255 PINE STREET, ALTAMONTE SPRINGS, FL 32701For SaleMLS ID #TB8533705, andrea Paulino, PAULINO GLOBAL REAL ESTATE. Stellar MLS
- $449,0003 bd2 ba1.6k sqft1442 CANTERBURY CIRCLE, CASSELBERRY, FL 32707For SaleMLS ID #O6433854, Sanjeev Malik, EXP REALTY LLC. Stellar MLS
