Some homes simply check the boxes. Others invite you to slow down, settle in, and imagine the life waiting for you inside. Welcome to 304 Shadow Oak Drive—a thoughtfully designed single-story, 4-bedroom, 2-bathroom pool home nestled in one of Casselberry's established communities, where abundant natural light, generous living spaces, and timeless character come together. As you step through the front door, you're welcomed by an open, airy atmosphere filled with sunshine streaming through oversized windows. The spacious living room draws you in with its warm gas fireplace, creating an inviting focal point for cozy evenings, gatherings, or quiet moments of relaxation. Designed with a desirable split-bedroom floor plan, the home offers a functional layout that balances openness with privacy. The expansive dining area provides exceptional flexibility for everyday dining, entertaining, or special occasions, while the adjoining living spaces flow seamlessly, creating an inviting environment for both everyday living and hosting guests. Tucked away for added privacy, the spacious primary suite serves as a peaceful retreat at the end of the day—a comfortable space to relax, recharge, and make your own. The additional bedrooms offer flexibility for a variety of needs, while the thoughtful floor plan makes the home feel both spacious and connected. Step outside and discover what truly makes this property shine. The backyard unfolds into your own private Florida oasis, where the sparkling in-ground swimming pool and attached spa invite you to unwind beneath the Florida sunshine. Surrounded by a fully fenced backyard, this outdoor space offers the perfect setting for entertaining, relaxing, gardening, or simply enjoying the year-round Florida lifestyle. Whether you're hosting weekend barbecues, gathering around the pool, or savoring a quiet morning outdoors, this backyard was designed to be enjoyed. A large driveway provides ample parking for multiple vehicles and guests, while the low HOA adds convenience within this well-established neighborhood. Ideally located in the heart of Casselberry, Florida, this home offers convenient access to Red Bug Lake Road, State Road 436, US Highway 17-92, Interstate 4, and SR-417, placing you just minutes from Winter Park, Altamonte Springs, Longwood, Lake Mary, Downtown Orlando, Orlando Sanford International Airport, shopping, dining, parks, recreation, grocery stores and everyday conveniences. If you've been searching for a single-story pool home in Casselberry with 4 bedrooms, 2 bathrooms, a split floor plan, a gas fireplace, a fully fenced backyard, low HOA, and generous living spaces, 304 Shadow Oak Drive offers the perfect opportunity to add your own personal style while enjoying all the comfort, space, and convenience this Central Florida location has to offer. Schedule your private showing today and experience everything 304 Shadow Oak Drive has to offer today.
For sale
$425,000
304 SHADOW OAK DRIVE, CASSELBERRY, FL 32707
4beds
1,998sqft
Single Family Residence
Built in 1979
0.34 Acres Lot
$414,700 Zestimate®
$213/sqft
$42/mo HOA
What's special
Timeless characterWarm gas fireplaceAbundant natural lightAttached spaSparkling in-ground swimming poolSpacious primary suiteOpen airy atmosphere
- 9 days |
- 672 |
- 34 |
Likely to sell faster than
Zillow last checked:
Listing updated:
Listed by:
Shakyra Cortes Mendez, PA 321-262-6299,
LA ROSA REALTY CW PROPERTIES L 407-910-2168
Source: Stellar MLS,MLS#: O6431201 Originating MLS: Osceola
Originating MLS: Osceola
Facts & features
Interior
Bedrooms & bathrooms
- Bedrooms: 4
- Bathrooms: 2
- Full bathrooms: 2
Rooms
- Room types: Dining Room, Living Room
Primary bedroom
- Features: Walk-In Closet(s)
- Level: First
- Area: 154 Square Feet
- Dimensions: 11x14
Bedroom 2
- Features: Built-in Closet
- Level: First
- Area: 132 Square Feet
- Dimensions: 11x12
Bedroom 3
- Features: Built-in Closet
- Level: First
- Area: 110 Square Feet
- Dimensions: 10x11
Bedroom 4
- Features: Built-in Closet
- Level: First
- Area: 110 Square Feet
- Dimensions: 10x11
Dining room
- Features: No Closet
- Level: First
- Area: 130 Square Feet
- Dimensions: 10x13
Family room
- Features: No Closet
- Level: First
- Area: 165 Square Feet
- Dimensions: 11x15
Kitchen
- Level: First
- Area: 110 Square Feet
- Dimensions: 10x11
Living room
- Features: No Closet
- Level: Second
- Area: 209 Square Feet
- Dimensions: 11x19
Heating
- Central, Electric, Natural Gas
Cooling
- Central Air
Appliances
- Included: Dishwasher, Disposal, Dryer, Microwave, Range, Refrigerator, Washer
- Laundry: In Garage
Features
- Ceiling Fan(s), Kitchen/Family Room Combo, Living Room/Dining Room Combo, Primary Bedroom Main Floor, Solid Surface Counters, Split Bedroom
- Flooring: Ceramic Tile
- Doors: French Doors
- Has fireplace: Yes
- Fireplace features: Gas
Interior area
- Total structure area: 2,460
- Total interior livable area: 1,998 sqft
Video & virtual tour
Property
Parking
- Total spaces: 2
- Parking features: Driveway
- Attached garage spaces: 2
- Has uncovered spaces: Yes
Features
- Levels: One
- Stories: 1
- Patio & porch: Other, Rear Porch
- Exterior features: Other, Sidewalk
- Has private pool: Yes
- Pool features: Gunite, In Ground, Other
- Has spa: Yes
- Spa features: Other
- Fencing: Wood
Lot
- Size: 0.34 Acres
- Features: Cleared, City Lot, In County, Irregular Lot, Landscaped, Level, Oversized Lot, Sidewalk
- Residential vegetation: Mature Landscaping, Trees/Landscaped
Details
- Parcel number: 1521305EF0A000030
- Zoning: PUD
- Special conditions: None
Construction
Type & style
- Home type: SingleFamily
- Architectural style: Florida,Other,Ranch,Traditional
- Property subtype: Single Family Residence
Materials
- Block, Stone, Stucco, Wood Frame (FSC Certified)
- Foundation: Slab
- Roof: Shingle
Condition
- New construction: No
- Year built: 1979
Utilities & green energy
- Sewer: Public Sewer
- Water: Public
- Utilities for property: BB/HS Internet Available, Cable Available, Electricity Available, Electricity Connected, Natural Gas Available, Natural Gas Connected, Other, Sewer Available, Sewer Connected, Street Lights, Water Available, Water Connected
Community & HOA
Community
- Features: Park, Playground, Pool, Sidewalks
- Pet fee: $0 monthly
- Subdivision: STERLING PARK UNIT 04
HOA
- Has HOA: Yes
- Services included: None, Other, Pool Maintenance
- HOA fee: $42 monthly
- HOA name: Joe Fresca
- HOA phone: 407-681-0394
Location
- Region: Casselberry
Financial & listing details
- Price per square foot: $213/sqft
- Tax assessed value: $356,454
- Annual tax amount: $4,875
- Date on market: 8/7/2026
- Cumulative days on market: 7 days
- Listing terms: Cash,Conventional,FHA,Other,VA Loan
- Ownership: Fee Simple
- Total actual rent: 0
- Electric utility on property: Yes
- Road surface type: Paved, Asphalt
Estimated market value
$414,700
$394,000 - $435,000
$2,965/mo
Price history
| Date | Event | Price |
|---|---|---|
| 8/7/2026 | Listed for sale | $425,000+0.7%$213/sqft |
Source:  Stellar MLS #O6431201 Report a problem Stellar MLS #O6431201 Report a problem | ||
| 11/18/2025 | Listing removed | $422,000$211/sqft |
Source: Stellar MLS #S5135049 Report a problem | ||
| 11/11/2025 | Price change | $422,000-0.5%$211/sqft |
Source: Stellar MLS #S5135049 Report a problem | ||
| 10/26/2025 | Price change | $424,000-2.5%$212/sqft |
Source: Stellar MLS #S5135049 Report a problem | ||
| 9/19/2025 | Listed for sale | $435,000+11.5%$218/sqft |
Source: Stellar MLS #S5135049 Report a problem | ||
| 12/27/2024 | Sold | $390,000$195/sqft |
Source: Stellar MLS #O6244885 Report a problem | ||
| 11/24/2024 | Pending sale | $390,000$195/sqft |
Source: Stellar MLS #O6244885 Report a problem | ||
| 11/22/2024 | Listed for sale | $390,000$195/sqft |
Source: Stellar MLS #O6244885 Report a problem | ||
| 10/23/2024 | Pending sale | $390,000$195/sqft |
Source: Stellar MLS #O6244885 Report a problem | ||
| 9/26/2024 | Listed for sale | $390,000-2%$195/sqft |
Source: Stellar MLS #O6244885 Report a problem | ||
| 11/4/2023 | Listing removed | -- |
Source: Stellar MLS #GC515519 Report a problem | ||
| 10/22/2023 | Listed for sale | $398,000$199/sqft |
Source: Stellar MLS #GC515519 Report a problem | ||
| 10/19/2023 | Pending sale | $398,000$199/sqft |
Source: Stellar MLS #GC515519 Report a problem | ||
| 9/25/2023 | Price change | $398,000-2.9%$199/sqft |
Source: Stellar MLS #GC515519 Report a problem | ||
| 9/5/2023 | Price change | $410,000-3.5%$205/sqft |
Source: Stellar MLS #GC515519 Report a problem | ||
| 8/21/2023 | Price change | $425,000-3.4%$213/sqft |
Source: Stellar MLS #GC515519 Report a problem | ||
| 8/12/2023 | Listed for sale | $440,000+121.1%$220/sqft |
Source: Stellar MLS #GC515519 Report a problem | ||
| 10/8/2014 | Sold | $199,000$100/sqft |
Source: Public Record Report a problem | ||
| 8/4/2014 | Price change | $199,000-2.9%$100/sqft |
Source: RE/MAX TOWN & COUNTRY REALTY #O5304246 Report a problem | ||
| 7/1/2014 | Listed for sale | $205,000+28.1%$103/sqft |
Source: RE/MAX TOWN & COUNTRY REALTY #O5304246 Report a problem | ||
| 3/24/2014 | Listing removed | $160,000$80/sqft |
Source: Keller Williams Classic Realty #O5186297 Report a problem | ||
| 1/22/2014 | Price change | $160,000+14.3%$80/sqft |
Source: Keller Williams Classic Realty #O5186297 Report a problem | ||
| 10/2/2013 | Listed for sale | $140,000-51.6%$70/sqft |
Source: Keller Williams Classic Realty #O5186297 Report a problem | ||
| 11/28/2005 | Sold | $289,000+127.6%$145/sqft |
Source: Public Record Report a problem | ||
| 1/19/2000 | Sold | $127,000+78.1%$64/sqft |
Source: Public Record Report a problem | ||
| 3/12/1999 | Sold | $71,300$36/sqft |
Source: Public Record Report a problem | ||
Public tax history
| Year | Property taxes | Tax assessment |
|---|---|---|
| 2025 | $5,227 +185.1% | $356,454 +99.3% |
| 2024 | $1,834 +3% | $178,830 +3% |
| 2023 | $1,780 +3.1% | $173,621 +3% |
| 2022 | $1,726 -12.8% | $168,564 +3% |
| 2021 | $1,981 +1% | $163,654 +1.4% |
| 2020 | $1,960 +1.1% | $161,394 +2.3% |
| 2019 | $1,939 | $157,765 +1.9% |
| 2018 | $1,939 +1.6% | $154,823 +2.1% |
| 2017 | $1,907 +0.8% | $151,639 +1.4% |
| 2016 | $1,892 -2.1% | $149,560 +1.4% |
| 2015 | $1,933 | $147,488 +2.9% |
| 2014 | $1,933 +15.2% | $143,393 +1.1% |
| 2013 | $1,678 +7.2% | $141,778 +1.6% |
| 2012 | $1,565 -7.2% | $139,528 -4.5% |
| 2011 | $1,685 -14.9% | $146,038 -10.8% |
| 2010 | $1,981 -15.5% | $163,715 -12.8% |
| 2009 | $2,345 -11.9% | $187,707 -12.3% |
| 2008 | $2,660 -7.5% | $214,107 -2.5% |
| 2007 | $2,875 -5.8% | $219,643 +2.5% |
| 2006 | $3,050 +98.2% | $214,286 +80.2% |
| 2005 | $1,539 +0.7% | $118,944 +3% |
| 2004 | $1,529 +1% | $115,480 +1.9% |
| 2003 | $1,514 +1.4% | $113,327 +2.4% |
| 2002 | $1,493 +21% | $110,671 +16.8% |
| 2000 | $1,233 | $94,756 |
Find assessor info on the county website
Monthly payment
Est. payment
Payment breakdown
Explore the cost of this home by adjusting the details. Changes won't be saved.Climate risks
Neighborhood: 32707
Nearby schools
GreatSchools rating
- 6/10Sterling Park Elementary SchoolGrades: PK-5Distance: 0.9 mi
- NAA Seminole County Virtual SchoolGrades: K-12Distance: 6.3 mi
- 7/10Lake Howell High SchoolGrades: 9-12Distance: 2.3 mi
Schools provided by the listing agent
- Elementary: Sterling Park Elementary
- Middle: South Seminole Middle
- High: Lake Howell High
Source: Stellar MLS. This data may not be complete. We recommend contacting the local school district to confirm school assignments for this home.
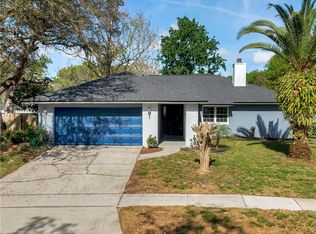
- $393,0003 bd2 ba1.6k sqft302 Shadow Oak Dr, Casselberry, FL 32707Off Market
- $428,8003 bd2 ba1.9k sqft306 Shadow Oak Dr, Casselberry, FL 32707Off Market
- $409,2003 bd2 ba1.9k sqft300 Shadow Oak Dr, Casselberry, FL 32707Off Market
- $384,0003 bd2 ba1.5k sqft305 Shadow Oak Dr, Casselberry, FL 32707Off Market

- $358,9003 bd2 ba1.5k sqft308 Shadow Oak Dr, Casselberry, FL 32707Off Market
- $416,0003 bd2 ba1.6k sqft209 Redwing Ct, Casselberry, FL 32707Off Market
- $390,5003 bd2 ba1.4k sqft499 Eagle Cir, Casselberry, FL 32707Off Market
- $401,3003 bd2 ba1.4k sqft208 Redwing Ct, Casselberry, FL 32707Off Market
A local agent can set up tours, give advice and negotiate with sellers.
Similar homes
- $399,5004 bd2 ba1.7k sqft298 QUAIL COURT, CASSELBERRY, FL 32707For Sale

 MLS ID #O6408423, John Forrester, KELLER WILLIAMS REALTY AT THE PARKS. Stellar MLS
 - $465,0004 bd2 ba1.6k sqft3336 TCU BOULEVARD, ORLANDO, FL 32817For Sale
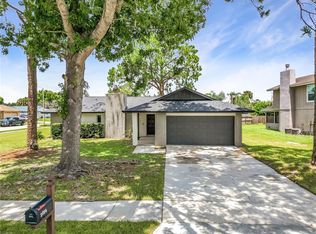 MLS ID #S5155571, Sathya Montoya, MONTSAI. Stellar MLS
 - $435,0004 bd3 ba1.9k sqft8433 COMMANDER COVE, WINTER PARK, FL 32792For Sale
 MLS ID #O6416635, Brandi Cepeda, CEPEDA REAL ESTATE LLC. Stellar MLS
 - $425,0003 bd2 ba1.2k sqft1886 CLEMATIS LANE, WINTER PARK, FL 32792For Sale
 MLS ID #O6428045, Steven Greening, EXP REALTY LLC. Stellar MLS
 - $375,0004 bd3 ba1.3k sqft212 S CORTEZ AVENUE, WINTER SPRINGS, FL 32708For SaleMLS ID #TB8534863, Colleen Nolan, OFFERPAD BROKERAGE FL, LLC. Stellar MLS
- $449,9004 bd2 ba2.1k sqft2941 MAPLE GROVE PLACE, OVIEDO, FL 32765For SaleMLS ID #O6423681, Anna Lohr, URBANISTA BROKERS. Stellar MLS
- $418,8104 bd2 ba2.2k sqft616 DIAL DRIVE, ORLANDO, FL 32822For SaleMLS ID #S5152140, Antonio Cabrera, LPT REALTY, LLC. Stellar MLS
- $424,9004 bd2 ba2.3k sqft443 OPAL COURT, ALTAMONTE SPRINGS, FL 32714For SaleMLS ID #V4947926, Jim McFadzean, Jr, BUYING PARADISE LLC. Stellar MLS
- $400,0003 bd2 ba1.5k sqft10626 BRESSLYN BOULEVARD, ORLANDO, FL 32825For SaleMLS ID #S5154626, Crystal Cruz, LPT REALTY, LLC. Stellar MLS
- $290,0003 bd2 ba1.2k sqft730 SEMINOLA BOULEVARD, CASSELBERRY, FL 32707For SaleMLS ID #O6323462, Jamie Richard, A2Z REALTY GROUP. Stellar MLS
- $499,9004 bd2 ba2.3k sqft5915 SHERYL ANITA STREET, OVIEDO, FL 32765For SaleMLS ID #O6424140, TJ Tuzzeo, KONA REALTY SERVICES LLC. Stellar MLS
- $470,0004 bd3 ba2.4k sqft626 ORCHID LANE, ALTAMONTE SPRINGS, FL 32714For SaleMLS ID #G5104399, Deborah Elliott, CHARLES RUTENBERG REALTY ORLANDO. Stellar MLS
- $490,0004 bd3 ba2.4k sqft513 OAKCREST STREET, ALTAMONTE SPRINGS, FL 32714For SaleMLS ID #O6426435, Ashley Fisak, COLDWELL BANKER REALTY. Stellar MLS
- $399,9003 bd2 ba1.6k sqft1083 BECKSTROM DR, OVIEDO, FL 32765For SaleMLS ID #O6412746, LEYDER Salamanca, FLORIDA REALTY INVESTMENTS. Stellar MLS
- $429,9004 bd2 ba2.1k sqft9120 QUEEN ELIZABETH COURT, ORLANDO, FL 32818For SaleMLS ID #S5146608, Corlia MacDonald, WEICHERT REALTORS HALLMARK PRO. Stellar MLS
- $370,0004 bd2 ba1.7k sqft2665 STALEY COURT, ORLANDO, FL 32818For SaleMLS ID #O6423301, Omil Henry, ISAIAH 53V5 REALTY LLC. Stellar MLS
- $389,9004 bd2 ba2.1k sqft449 KAYS LANDING DRIVE, SANFORD, FL 32771For SaleMLS ID #O6403727, Ronnie Holloman, HOLLOMAN GORDON REALTY, INC.. Stellar MLS
- $380,0003 bd2 ba1.6k sqft252 DIRKSEN DRIVE, DEBARY, FL 32713For SaleMLS ID #O6428381, Emmanuel Bart Williams, SIERRA REALTY GROUP LLC. Stellar MLS
- $335,0004 bd2 ba1.5k sqft710 EAST COURT, LONGWOOD, FL 32750For SaleMLS ID #S5137189, Celines Pomales, LA ROSA REALTY LLC. Stellar MLS
- $287,5003 bd2 ba1.4k sqft723 GASTON FOSTER ROAD, ORLANDO, FL 32807For SaleMLS ID #O6432396, Edwin J Perez, EDWIN J PEREZ LLC. Stellar MLS
