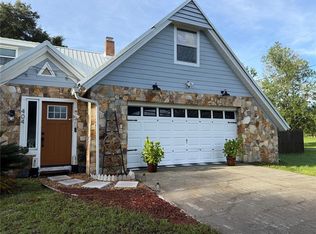
The Sellers are motivated - For 30 years the sellers built a life, raised a family and made memories here, however NOW, it’s time for them to move on and they'd love to see this home go to someone who will appreciate what makes it special and create their own story here. If you’ve been waiting for the right opportunity, MAKE YOUR OFFER. You may be surprised by what the seller is willing to do to help pass the torch.__________________________________________________________________________________________________________________________________________________________________________________________________________________________ Established neighborhood in a top-rated school district. NO HOA. Nearby parks, hiking, shopping, entertainment. Quality Block Construction! Well-thought-out floor plan with 4 bedrooms, including a HUGE Master suite. Home has 2.5 baths, plenty of storage, enclosed party deck at POOL overlooking FENCED backyard, Formal Dining room, Formal living room PLUS HUGE FAMILY ROOM and a 2 car garage **THIS HOME HAS HAD MAJOR UPDATES** : Plumbing the Whole-house was re-piped, Energy-efficient double-pane Pella windows throughout, Upgraded the electrical to all copper wiring and while these improvements may not have the "WOW" factor of Cosmetic coverings, they do represent Substantial VALUE and should provide you with peace of mind and lower your home owner insurance cost. Speaking of long-term savings, this home also features a fully paid-for 10 kWh solar system, providing significant energy savings. The current owners report electric bills between $45 - $125 per month. OH, Plus the warranty on the panels is for another 10 years. So to recap - UPDATED PLUMBING, UPDATED ELECTRICAL, UPDATED WINDOWS almost forget NEW POOL PUMP plus this home has a privacy FENCED backyard and an 80 GALLON WATER HEATER and Let's not forget - Sellers that are MOTIVATED Call today to schedule your private showing!
For sale
$470,000
626 ORCHID LANE, ALTAMONTE SPRINGS, FL 32714
4beds
2,400sqft
Single Family Residence
Built in 1973
8,741 Square Feet Lot
$465,100 Zestimate®
$196/sqft
$-- HOA
What's special
Huge family roomHuge master suiteWell-thought-out floor planFenced backyardPlenty of storagePrivacy fenced backyardFormal dining room
- 318 days
- 1,356
- 94
Zillow last checked:
Listing updated:
Listed by:
Deborah Elliott 352-408-3868,
CHARLES RUTENBERG REALTY ORLANDO 407-622-2122
Source: Stellar MLS,MLS#: G5104399 Originating MLS: Orlando Regional
Originating MLS: Orlando Regional
Facts & features
Interior
Bedrooms & bathrooms
- Bedrooms: 4
- Bathrooms: 3
- Full bathrooms: 2
- 1/2 bathrooms: 1
Rooms
- Room types: Bonus Room, Breakfast Room Separate, Family Room, Dining Room, Living Room, Utility Room
Primary bedroom
- Features: Ceiling Fan(s), En Suite Bathroom, Dual Closets
- Level: Third
- Area: 225 Square Feet
- Dimensions: 15x15
Bedroom 2
- Features: Ceiling Fan(s), Built-in Closet
- Level: Third
- Area: 121 Square Feet
- Dimensions: 11x11
Bedroom 3
- Features: Built-In Shelving, Ceiling Fan(s), Built-in Closet
- Level: Third
- Area: 168 Square Feet
- Dimensions: 12x14
Bedroom 4
- Features: Built-In Shelving, Ceiling Fan(s), Built-in Closet
- Level: Third
- Area: 121 Square Feet
- Dimensions: 11x11
Bathroom 1
- Features: Dual Sinks, En Suite Bathroom, Exhaust Fan, Makeup/Vanity Space, Built-in Closet
- Level: Second
- Area: 50 Square Feet
- Dimensions: 10x5
Bathroom 2
- Features: Exhaust Fan, Multiple Shower Heads, Single Vanity, Stone Counters, Tub With Shower, Window/Skylight in Bath, Linen Closet
- Level: Third
- Area: 56 Square Feet
- Dimensions: 8x7
Bathroom 3
- Level: First
Balcony porch lanai
- Level: Second
- Area: 390 Square Feet
- Dimensions: 30x13
Dinette
- Features: Built-In Shelving, Ceiling Fan(s)
- Level: Second
- Area: 48 Square Feet
- Dimensions: 8x6
Dining room
- Level: Second
- Area: 143 Square Feet
- Dimensions: 13x11
Family room
- Level: First
- Area: 247 Square Feet
- Dimensions: 19x13
Foyer
- Features: Coat Closet
- Level: Second
- Area: 72 Square Feet
- Dimensions: 8x9
Kitchen
- Level: Second
- Area: 128 Square Feet
- Dimensions: 16x8
Laundry
- Level: First
- Area: 99 Square Feet
- Dimensions: 11x9
Living room
- Features: Ceiling Fan(s)
- Level: Second
- Area: 247 Square Feet
- Dimensions: 19x13
Heating
- Central, Heat Pump
Cooling
- Central Air
Appliances
- Included: Dishwasher, Disposal, Electric Water Heater, Microwave, Range, Refrigerator
- Laundry: Electric Dryer Hookup, Laundry Room, Washer Hookup
Features
- Ceiling Fan(s), Chair Rail, Eating Space In Kitchen, Primary Bedroom Main Floor, Thermostat
- Flooring: Carpet, Ceramic Tile
- Doors: Sliding Doors
- Windows: Skylight(s), Window Treatments
- Has fireplace: No
Interior area
- Total structure area: 3,000
- Total interior livable area: 2,400 sqft
Video & virtual tour
Property
Parking
- Total spaces: 2
- Parking features: Garage Door Opener, Oversized, Workshop in Garage
- Attached garage spaces: 2
Features
- Levels: Two
- Stories: 2
- Patio & porch: Covered, Deck, Front Porch, Patio, Porch, Rear Porch, Screened
- Exterior features: Irrigation System, Lighting, Private Mailbox, Sidewalk
- Has private pool: Yes
- Pool features: Deck, Gunite, In Ground
- Has spa: Yes
- Spa features: In Ground
- Fencing: Vinyl
Lot
- Size: 8,741 Square Feet
- Dimensions: 119 x 77
- Features: Sidewalk, Above Flood Plain
Details
- Parcel number: 10212950300009070
- Zoning: R-1AA
- Special conditions: None
Construction
Type & style
- Home type: SingleFamily
- Property subtype: Single Family Residence
Materials
- Block, Vinyl Siding
- Foundation: Block, Slab
- Roof: Shingle
Condition
- New construction: No
- Year built: 1973
Utilities & green energy
- Electric: Photovoltaics Seller Owned
- Sewer: Public Sewer
- Water: Public
- Utilities for property: BB/HS Internet Available, Cable Connected, Electricity Connected, Fiber Optics, Phone Available, Sewer Connected, Street Lights, Underground Utilities, Water Connected
Green energy
- Energy efficient items: Windows
- Energy generation: Solar
Community & HOA
Community
- Security: Security Fencing/Lighting/Alarms, Smoke Detector(s), Fire/Smoke Detection Integration
- Pet fee: $0 monthly
- Subdivision: SPRING OAKS
HOA
- Has HOA: No
Location
- Region: Altamonte Springs
Financial & listing details
- Price per square foot: $196/sqft
- Tax assessed value: $383,391
- Annual tax amount: $2,376
- Date on market: 11/24/2025
- Cumulative days on market: 318 days
- Listing terms: Cash,Conventional,FHA,VA Loan
- Ownership: Fee Simple
- Total actual rent: 0
- Electric utility on property: Yes
- Road surface type: Paved, Asphalt
Estimated market value
$465,100
$442,000 - $488,000
$3,506/mo
Price history
| Date | Event | Price |
|---|---|---|
| 6/24/2026 | Price change | $470,000-3.1%$196/sqft |
Source:  Stellar MLS #G5104399 Report a problem Stellar MLS #G5104399 Report a problem | ||
| 4/30/2026 | Price change | $485,000-2%$202/sqft |
Source: Stellar MLS #G5104399 Report a problem | ||
| 3/21/2026 | Price change | $494,888-0.8%$206/sqft |
Source: Stellar MLS #G5104399 Report a problem | ||
| 11/24/2025 | Listed for sale | $499,000+302.4%$208/sqft |
Source: Stellar MLS #G5104399 Report a problem | ||
| 8/11/1998 | Sold | $124,000$52/sqft |
Source: Public Record Report a problem | ||
Public tax history
| Year | Property taxes | Tax assessment |
|---|---|---|
| 2025 | $2,521 +6.1% | $186,522 +2.9% |
| 2024 | $2,376 +8.6% | $181,265 +3% |
| 2023 | $2,188 +3.3% | $175,985 +3% |
| 2022 | $2,118 +1.3% | $170,859 +3% |
| 2021 | $2,091 +1.1% | $165,883 +1.4% |
| 2020 | $2,068 +1.7% | $163,593 +2.3% |
| 2019 | $2,034 | $159,915 +1.9% |
| 2018 | $2,034 +1.3% | $156,933 +2.1% |
| 2017 | $2,009 +1.1% | $153,705 +1.4% |
| 2016 | $1,988 -1.3% | $151,598 +1.4% |
| 2015 | $2,014 | $149,498 +0.8% |
| 2014 | $2,014 0% | $148,312 +1.5% |
| 2013 | $2,015 +6.6% | $146,120 +1.7% |
| 2012 | $1,889 -2.2% | $143,677 -0.8% |
| 2011 | $1,931 +1.2% | $144,867 +1.5% |
| 2010 | $1,909 +5.6% | $142,726 +2.7% |
| 2009 | $1,808 +3.3% | $138,974 +0.1% |
| 2008 | $1,751 -6.7% | $138,835 +3% |
| 2007 | $1,877 -5.5% | $134,791 +2.5% |
| 2006 | $1,985 +0.9% | $131,503 +3% |
| 2005 | $1,968 +1% | $127,673 +3% |
| 2004 | $1,947 +2.3% | $123,954 +1.9% |
| 2003 | $1,903 +3.4% | $121,643 +2.4% |
| 2002 | $1,840 +6.3% | $118,792 +4.6% |
| 2000 | $1,732 | $113,516 |
Find assessor info on the county website
Monthly payment
Est. payment
Payment breakdown
Explore the cost of this home by adjusting the details. Changes won't be saved.Climate risks
Neighborhood: 32714
Nearby schools
Schools provided by the listing agent
- Elementary: Forest City Elementary
- Middle: Rock Lake Middle
- High: Lake Brantley High
Source: Stellar MLS. This data may not be complete. We recommend contacting the local school district to confirm school assignments for this home.
- $414,5005 bd2 ba2.4k sqft624 Orchid Ln, Altamonte Springs, FL 32714Off Market
- $432,7005 bd3 ba2.4k sqft628 Orchid Ln, Altamonte Springs, FL 32714Off Market
- $460,0003 bd2 ba1.7k sqft629 Ashberry Ln, Altamonte Springs, FL 32714Sold
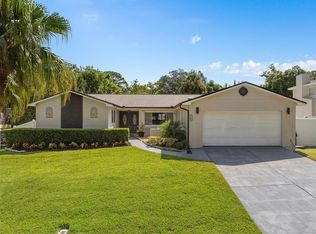
- $420,1005 bd2 ba2.4k sqft631 Ashberry Ln, Altamonte Springs, FL 32714Off Market
Similar homes
- $490,0004 bd3 ba2.4k sqft513 OAKCREST STREET, ALTAMONTE SPRINGS, FL 32714For Sale
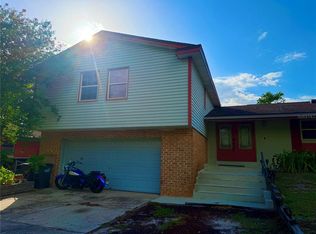
 MLS ID #O6426435, Ashley Fisak, COLDWELL BANKER REALTY. Stellar MLS
 - $365,0004 bd2 ba1.7k sqft827 RILL DRIVE, ALTAMONTE SPRINGS, FL 32714For Sale
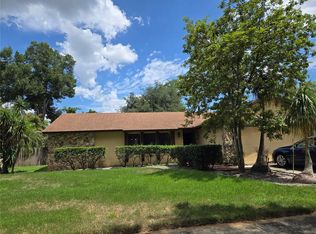 MLS ID #O6435680, Steve Kim, MARVIEW INTERNATIONAL REALTY LLC. Stellar MLS
 - $499,0004 bd3 ba2.2k sqft855 BENCHWOOD DRIVE, WINTER SPRINGS, FL 32708For Sale
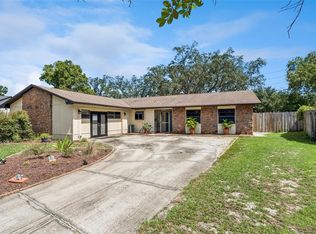 MLS ID #O6445288, Thomas Nickley, Jr, KELLER WILLIAMS REALTY AT THE PARKS. Stellar MLS
 - $549,9003 bd3 ba2.5k sqft404 E WELCH RD, APOPKA, FL 32712For Sale
 MLS ID #V4951647, Kyra Nelson, SOUTHERN EXCLUSIVE REALTY CORP. Stellar MLS
 - $447,0003 bd3 ba2.5k sqft1449 ERROL PARKWAY, APOPKA, FL 32712For SaleMLS ID #O6348035, Richard Collins, MARVIEW INTERNATIONAL REALTY LLC. Stellar MLS
- $425,0004 bd2 ba2.1k sqft9120 QUEEN ELIZABETH COURT, ORLANDO, FL 32818For SaleMLS ID #S5146608, Corlia MacDonald, WEICHERT REALTORS HALLMARK PRO. Stellar MLS
- $409,9004 bd2 ba2.1k sqft4504 CRIMSON COURT, ORLANDO, FL 32808For SaleMLS ID #O6394275, Kathryn McGee, CHARLES RUTENBERG REALTY ORLANDO. Stellar MLS
- $599,9503 bd2 ba1.7k sqft305 WHITE OAK DRIVE, ALTAMONTE SPRINGS, FL 32701For SaleMLS ID #G5113103, Jeremy Stevens, COLDWELL BANKER STEVENS RE. Stellar MLS
- $517,0004 bd3 ba2.3k sqft625 RED PEPPER LOOP, CHULUOTA, FL 32766For SaleMLS ID #O6447053, Gail Hanna, OAKSTRAND REALTY. Stellar MLS
- $479,9004 bd2 ba2.3k sqft5915 SHERYL ANITA STREET, OVIEDO, FL 32765For SaleMLS ID #O6424140, TJ Tuzzeo, KONA REALTY SERVICES LLC. Stellar MLS
- $377,0004 bd2 ba1.4k sqft819 WALNUT PLACE, ALTAMONTE SPRINGS, FL 32701For SaleMLS ID #O6435729, Steven Koleno, BEYCOME OF FLORIDA LLC. Stellar MLS
- $468,9004 bd3 ba2.1k sqft1206 CORNERSTONE COURT, ORLANDO, FL 32835For SaleMLS ID #O6378331, Marilia Neri, REAL ESTATE COMPASS, LLC. Stellar MLS
- $455,0004 bd3 ba1.9k sqft8433 COMMANDER COVE, WINTER PARK, FL 32792For SaleMLS ID #O6416635, Brandi Cepeda, CEPEDA REAL ESTATE LLC. Stellar MLS
- $595,0004 bd3 ba3k sqft1016 LAKESIDE DR. DRIVE, APOPKA, FL 32712For SaleMLS ID #O6418091, Dave Vobornik, ABSOLUTE REALTY GROUP, LLC. Stellar MLS
- $649,0004 bd3 ba2.5k sqft2435 SWEETWATER COUNTRY CLUB PLACE DRIVE, APOPKA, FL 32712For SaleMLS ID #O6420954, Trace Christian, III, COLDWELL BANKER REALTY. Stellar MLS
- $475,0003 bd2 ba1.9k sqft133 REDTAIL PLACE, WINTER SPRINGS, FL 32708For SaleMLS ID #P4939571, Paul Partyka, PARTYKA GROUP INC. Stellar MLS
- $369,9004 bd3 ba1.6k sqft212 S CORTEZ AVENUE, WINTER SPRINGS, FL 32708For SaleMLS ID #TB8534863, Colleen Nolan, OFFERPAD BROKERAGE FL, LLC. Stellar MLS
- $369,9003 bd2 ba1.8k sqft4576 NORTH LANE, ORLANDO, FL 32808For SaleMLS ID #O6410187, Everard Daley, ADVANCED AGE REALTY, INC.. Stellar MLS
- $455,0004 bd2 ba2.1k sqft5737 LAKE CHAMPLAIN DRIVE, ORLANDO, FL 32829For SaleMLS ID #O6444577, Agnes Fray, INTERMIX REAL ESTATE INC. Stellar MLS
- $468,0003 bd2 ba1.5k sqft665 STEVELYNN CIRCLE, WINTER GARDEN, FL 34787For SaleMLS ID #O6430182, Christina Almquist, CHRISTINA ALMQUIST, LIC BROKER. Stellar MLS
