High-Tech Luxury, Smart Security, & Automated Living in Altamonte Springs Experience ultimate peace of mind and modern innovation in this custom, tri-level 3-bedroom, 2-bathroom home with no HOA restrictions. Situated in the heart of Altamonte Springs, this property places you just minutes from the premier shopping, dining, and entertainment at the Altamonte Mall and Crane's Roost Park. Security, connectivity, and utility efficiency are at the core of this property. The home features a comprehensive, enhanced security camera system covering both the interior and exterior for top-tier safety. Perfect for remote workers and tech enthusiasts, the entire property features custom fiber-optic wiring for lightning-fast internet. Management is effortless, as the kitchen appliances, the brand-new water heater (installed in 2025), and even the lawn sprinkler system are fully smart-accessible right from your smartphone. This smart irrigation system runs on a private well dedicated strictly to outdoor watering, keeping your lawn lush while saving heavily on utility costs, while the interior enjoys the reliability of city water and a private septic system. The unique tri-level architectural layout maximizes space and privacy. The main level showcases an impressive kitchen outfitted with timeless solid wood cabinetry and top-tier smart stainless-steel appliances. Main living areas feature durable luxury vinyl plank flooring and a cozy, wood-burning fireplace. The upper level is dedicated entirely to a private primary suite retreat. Big-ticket updates give total peace of mind, including a central A/C system replaced in 2021. The property is currently undergoing professional remodeling updates, with freshly updated flooring in the bedrooms and fully revitalized finishes in both bathrooms scheduled for completion within two weeks—offering the lucky buyer a refreshed, turn-key modern experience! Outside, the property is built for convenience and entertainment. An extended long driveway leads to the garage, providing excellent parking accessibility for multiple cars, work vehicles, or guests. The backyard is fully fenced, offering a private, secure oasis for pets, and weekend gatherings. It also includes a convenient small storage shed out back, perfect for housing your security equipment, tools, and outdoor gear. With its prime location and zero HOA fees, you will enjoy easy access to major highways, making your daily commute simple while keeping local parks right at your fingertips. Heart of Altamonte Springs, minutes from Altamonte Mall & Crane's Roost Park.
For sale
Price cut: $25.1K (7/6)
$599,950
305 WHITE OAK DRIVE, ALTAMONTE SPRINGS, FL 32701
3beds
1,777sqft
Single Family Residence
Built in 1971
0.32 Acres Lot
$580,700 Zestimate®
$338/sqft
$-- HOA
What's special
Cozy wood-burning fireplaceTop-tier smart stainless-steel appliances
- 98 days
- 318
- 6
Zillow last checked:
Listing updated:
Listed by:
Jeremy Stevens 352-617-2882,
COLDWELL BANKER STEVENS RE 352-787-7653
Source: Stellar MLS,MLS#: G5113103 Originating MLS: Lake and Sumter
Originating MLS: Lake and Sumter
Facts & features
Interior
Bedrooms & bathrooms
- Bedrooms: 3
- Bathrooms: 2
- Full bathrooms: 2
Primary bedroom
- Features: Built-in Closet
- Level: Second
Kitchen
- Level: First
Living room
- Level: First
Heating
- Heat Pump
Cooling
- Central Air
Appliances
- Included: Dishwasher, Disposal, Electric Water Heater, Microwave, Range, Refrigerator
- Laundry: In Garage
Features
- Attic Fan, Eating Space In Kitchen, PrimaryBedroom Upstairs, Thermostat
- Flooring: Carpet, Ceramic Tile, Vinyl
- Doors: Sliding Doors
- Has fireplace: Yes
- Fireplace features: Family Room, Wood Burning
Interior area
- Total structure area: 2,610
- Total interior livable area: 1,777 sqft
Video & virtual tour
Property
Parking
- Total spaces: 2
- Parking features: Garage - Attached
- Attached garage spaces: 2
Features
- Levels: One
- Stories: 1
- Exterior features: Irrigation System, Lighting, Private Entrance, Private Mailbox, Private Yard, Rain Gutters
Lot
- Size: 0.32 Acres
- Dimensions: 100 x 140
Details
- Parcel number: 0121295CK570B0220
- Zoning: R-1AA
- Special conditions: None
Construction
Type & style
- Home type: SingleFamily
- Property subtype: Single Family Residence
Materials
- Block
- Foundation: Slab
- Roof: Shingle
Condition
- New construction: No
- Year built: 1971
Utilities & green energy
- Sewer: Septic Tank
- Water: Public, Well
- Utilities for property: Cable Connected, Electricity Connected, Fiber Optics, Public, Water Connected
Community & HOA
Community
- Pet fee: $0 monthly
- Subdivision: SANLANDO SPGS
HOA
- Has HOA: No
Location
- Region: Altamonte Springs
Financial & listing details
- Price per square foot: $338/sqft
- Tax assessed value: $288,039
- Annual tax amount: $3,247
- Date on market: 6/3/2026
- Cumulative days on market: 82 days
- Listing terms: Cash,Conventional,FHA,VA Loan
- Ownership: Fee Simple
- Total actual rent: 0
- Electric utility on property: Yes
- Road surface type: Paved
Estimated market value
$580,700
$552,000 - $610,000
$2,557/mo
Price history
| Date | Event | Price |
|---|---|---|
| 7/6/2026 | Price change | $599,950-4%$338/sqft |
Source:  Stellar MLS #G5113103 Report a problem Stellar MLS #G5113103 Report a problem | ||
| 6/4/2026 | Listed for sale | $625,000+89.4%$352/sqft |
Source: Stellar MLS #G5113103 Report a problem | ||
| 9/3/2021 | Sold | $330,000$186/sqft |
Source: Public Record Report a problem | ||
Public tax history
| Year | Property taxes | Tax assessment |
|---|---|---|
| 2025 | $3,645 +19.8% | $278,231 +2.9% |
| 2024 | $3,043 +2.7% | $270,390 +3% |
| 2023 | $2,963 +2.7% | $262,515 +3% |
| 2022 | $2,883 +75.9% | $254,869 +90% |
| 2021 | $1,639 +1.1% | $134,150 +1.4% |
| 2020 | $1,621 +7.4% | $132,298 +2.3% |
| 2019 | $1,509 | $129,324 +1.9% |
| 2018 | $1,509 +1.7% | $126,913 +2.1% |
| 2017 | $1,484 +1.1% | $124,303 +1.4% |
| 2016 | $1,468 -1.9% | $122,598 +1.4% |
| 2015 | $1,497 | $120,900 +0.8% |
| 2014 | $1,497 +15.1% | $119,940 +1.5% |
| 2013 | $1,300 +7.8% | $118,167 +1.7% |
| 2012 | $1,206 +3.2% | $116,192 +3% |
| 2011 | $1,169 +1.2% | $112,808 +1.5% |
| 2010 | $1,155 +4.8% | $111,141 +2.7% |
| 2009 | $1,103 +3.7% | $108,219 +0.1% |
| 2008 | $1,064 -9.9% | $108,111 +3% |
| 2007 | $1,181 -5.3% | $104,962 +2.5% |
| 2006 | $1,247 +2.3% | $102,402 +3% |
| 2005 | $1,219 +0.9% | $99,419 +3% |
| 2004 | $1,209 +1.1% | $96,523 +1.9% |
| 2003 | $1,195 +1.6% | $94,723 +2.4% |
| 2002 | $1,176 +4.9% | $92,503 +4.6% |
| 2000 | $1,121 | $88,394 |
Find assessor info on the county website
Monthly payment
Est. payment
Payment breakdown
Explore the cost of this home by adjusting the details. Changes won't be saved.Climate risks
Neighborhood: 32701
- $370,0003 bd2 ba1.6k sqft309 White Oak Dr, Altamonte Springs, FL 32701Off Market
- $385,6003 bd2 ba1.6k sqft1151 Virginia Ave, Altamonte Springs, FL 32701Off Market
- $685,0003 bd3 ba2.3k sqft1865 North St, Longwood, FL 32750Sold
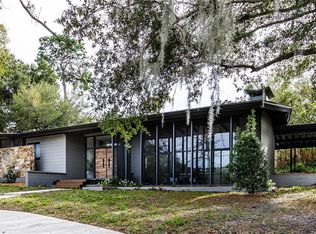
- $465,0004 bd1 ba2k sqft306 White Oak Dr, Altamonte Springs, FL 32701Off Market
Similar homes
- $490,0004 bd3 ba2.4k sqft513 OAKCREST STREET, ALTAMONTE SPRINGS, FL 32714For Sale
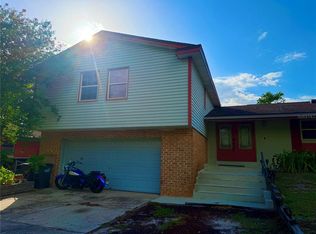
 MLS ID #O6426435, Ashley Fisak, COLDWELL BANKER REALTY. Stellar MLS
 - $379,0004 bd2 ba1.7k sqft827 RILL DRIVE, ALTAMONTE SPRINGS, FL 32714For Sale
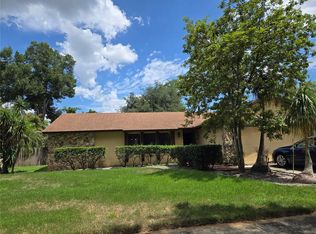 MLS ID #O6435680, Steve Kim, MARVIEW INTERNATIONAL REALTY LLC. Stellar MLS
 - $470,0004 bd3 ba2.4k sqft626 ORCHID LANE, ALTAMONTE SPRINGS, FL 32714For Sale
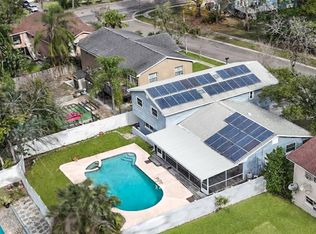 MLS ID #G5104399, Deborah Elliott, CHARLES RUTENBERG REALTY ORLANDO. Stellar MLS
 - $664,0004 bd3 ba2.5k sqft2435 SWEETWATER COUNTRY CLUB PLACE DRIVE, APOPKA, FL 32712For Sale
 MLS ID #O6420954, Trace Christian, III, COLDWELL BANKER REALTY. Stellar MLS
 - $725,0003 bd2 ba1.5k sqft1850 BRYAN AVENUE, WINTER PARK, FL 32789For SaleMLS ID #O6438184, Jennifer King, CORCORAN PREMIER REALTY. Stellar MLS
- $549,9003 bd2 ba1.8k sqft2400 LAUDERDALE COURT, ORLANDO, FL 32805For SaleMLS ID #O6421364, Steve Clark, CHARLES RUTENBERG REALTY ORLANDO. Stellar MLS
- $375,0004 bd3 ba1.6k sqft3410 CALUMET DRIVE, ORLANDO, FL 32810For SaleMLS ID #O6438537, Jessica Hansen, IVRE ORLANDO. Stellar MLS
- $510,0003 bd2 ba1.9k sqft133 REDTAIL PLACE, WINTER SPRINGS, FL 32708For SaleMLS ID #P4939571, Paul Partyka, PARTYKA GROUP INC. Stellar MLS
- $620,0003 bd2 ba2.2k sqft14444 DOVER FOREST DRIVE, ORLANDO, FL 32828For SaleMLS ID #O6436780, John Neal, II, THE REAL ESTATE EXCHANGE TEAM INC. Stellar MLS
- $399,5004 bd2 ba1.7k sqft298 QUAIL COURT, CASSELBERRY, FL 32707For SaleMLS ID #O6408423, John Forrester, KELLER WILLIAMS REALTY AT THE PARKS. Stellar MLS
- $799,8903 bd2 ba1.9k sqft2624 TUSCARORA TRAIL, MAITLAND, FL 32751For SaleMLS ID #O6424397, Lori Wall, EXP REALTY LLC. Stellar MLS
- $375,0004 bd3 ba1.3k sqft212 S CORTEZ AVENUE, WINTER SPRINGS, FL 32708For SaleMLS ID #TB8534863, Colleen Nolan, OFFERPAD BROKERAGE FL, LLC. Stellar MLS
- $549,0003 bd2 ba1.7k sqft925 E 10TH AVENUE, MOUNT DORA, FL 32757For SaleMLS ID #O6434268, Mark Hite, Jr, PREFERRED REAL ESTATE BROKERS. Stellar MLS
- $499,9004 bd2 ba2.1k sqft300 SUN OAKS COURT, LAKE MARY, FL 32746For SaleMLS ID #O6347585, Robert Arnold, Jr, SAND DOLLAR REALTY GROUP INC. Stellar MLS
- $649,0002 bd2 ba1.1k sqft1409 SUNSET DRIVE, WINTER PARK, FL 32789For SaleMLS ID #O6433393, TJ Tuzzeo, KONA REALTY SERVICES LLC. Stellar MLS
- $510,0004 bd3 ba2.4k sqft5802 COQUYT DRIVE, MOUNT DORA, FL 32757For SaleMLS ID #S5150693, Ireen Espinal, AGENT TRUST REALTY CORPORATION. Stellar MLS
- $409,9004 bd2 ba2.1k sqft4504 CRIMSON COURT, ORLANDO, FL 32808For SaleMLS ID #O6394275, Kathryn McGee, CHARLES RUTENBERG REALTY ORLANDO. Stellar MLS
- $499,9004 bd2 ba2.3k sqft5915 SHERYL ANITA STREET, OVIEDO, FL 32765For SaleMLS ID #O6424140, TJ Tuzzeo, KONA REALTY SERVICES LLC. Stellar MLS
- $524,9904 bd3 ba2.5k sqft2675 DOVER GLEN CIRCLE, ORLANDO, FL 32828For SaleMLS ID #S5156980, Emily Dumeng, TOWER TEAM REALTY, LLC. Stellar MLS
- $424,9004 bd2 ba2.3k sqft443 OPAL COURT, ALTAMONTE SPRINGS, FL 32714For SaleMLS ID #V4947926, Jim McFadzean, Jr, BUYING PARADISE LLC. Stellar MLS
