Discover a rare waterfront, pool-home in the desirable Dommerich Hills neighborhood. This exceptional property offers the ideal combination of family-friendly living, modern convenience, and breathtaking natural beauty. The open floor plan welcomes you with vaulted ceilings and natural light in the living room, dining room, kitchen, and family room. Bamboo flooring enhances the bedrooms and living room, while cool and durable tile flooring extends throughout the remaining living areas. The family room features a wood-burning stone fireplace. Just outside, a lakeside fire pit is perfect for relaxing with family and friends while taking in peaceful water views and sunsets. The 12-foot-deep lanai overlooks the screened swimming pool and the 120 feet of lake frontage. Across the water lies a protected nature preserve, providing a backdrop of trees and nature. Whether hosting holiday gatherings, celebrating special occasions, or enjoying quiet evenings at home, the layout provides flexibility and comfort. Imagine your own pineapple patch and fruit trees! You’ll have seasonal oranges, Key limes, plums, and kumquats. Whether you're enjoying your morning coffee overlooking the lake or spending evenings under the stars, the outdoor spaces invite you to slow down and savor every season. The original 1968 home was replaced with a new home in 1997, incorporating the updated building codes that required hurricane-resistance structures. The home was connected to the new City of Maitland sewer system in 2025. New water heater 2026. This is more than just a home; it's a lifestyle. Here, families have room to grow, creating lasting memories, and nature is always just outside the door. This home has an exceptional waterfront setting and is situated very close to the Maitland and Winter Park Chain of Lakes. With a bright and inviting interior, thoughtful features, and an outstanding location, with A-rated schools, this property offers a rare opportunity to enjoy peaceful lakeside living without sacrificing convenience.
For sale
$834,900
2624 TUSCARORA TRAIL, MAITLAND, FL 32751
3beds
1,959sqft
Single Family Residence
Built in 1968
0.35 Acres Lot
$797,300 Zestimate®
$426/sqft
$-- HOA
What's special
Exceptional waterfront settingBright and inviting interiorVaulted ceilingsLakeside fire pitThoughtful features
- 35 days |
- 615 |
- 26 |
Zillow last checked:
Listing updated:
Listed by:
Lori Wall 407-576-4220,
EPIC FLORIDA REALTY LLC 407-553-3313
Source: Stellar MLS,MLS#: O6424397 Originating MLS: Orlando Regional
Originating MLS: Orlando Regional
Facts & features
Interior
Bedrooms & bathrooms
- Bedrooms: 3
- Bathrooms: 2
- Full bathrooms: 2
Primary bedroom
- Features: Walk-In Closet(s)
- Level: First
- Area: 195 Square Feet
- Dimensions: 13x15
Bedroom 2
- Features: Built-in Closet
- Level: First
- Area: 143 Square Feet
- Dimensions: 11x13
Bedroom 3
- Features: Built-in Closet
- Level: First
- Area: 120 Square Feet
- Dimensions: 10x12
Dining room
- Level: First
- Area: 220 Square Feet
- Dimensions: 11x20
Family room
- Level: First
- Area: 256 Square Feet
- Dimensions: 16x16
Kitchen
- Level: First
- Area: 162 Square Feet
- Dimensions: 9x18
Living room
- Level: First
- Area: 280 Square Feet
- Dimensions: 14x20
Heating
- Central
Cooling
- Central Air
Appliances
- Included: Oven, Convection Oven, Cooktop, Dishwasher, Disposal, Dryer, Electric Water Heater, Exhaust Fan, Ice Maker, Microwave, Refrigerator, Washer
- Laundry: In Garage
Features
- Ceiling Fan(s), High Ceilings, Kitchen/Family Room Combo, Thermostat, Vaulted Ceiling(s), Walk-In Closet(s)
- Flooring: Bamboo, Ceramic Tile
- Doors: French Doors
- Has fireplace: Yes
- Fireplace features: Family Room, Stone, Wood Burning
Interior area
- Total structure area: 2,865
- Total interior livable area: 1,959 sqft
Video & virtual tour
Property
Parking
- Total spaces: 2
- Parking features: Garage Door Opener, Garage Faces Side
- Attached garage spaces: 2
Features
- Levels: One
- Stories: 1
- Patio & porch: Deck, Screened
- Exterior features: Fire Pit, Lighting, Sidewalk
- Has private pool: Yes
- Pool features: Auto Cleaner, Deck, Gunite, In Ground, Pool Alarm, Screen Enclosure
- Has spa: Yes
- Spa features: Heated, In Ground
- Has view: Yes
- View description: Pool, Water, Lake
- Has water view: Yes
- Water view: Water,Lake
- Waterfront features: Lake Front, Lake Privileges
Lot
- Size: 0.35 Acres
- Features: Conservation Area, City Lot, Landscaped, Level, Sidewalk
- Residential vegetation: Fruit Trees, Trees/Landscaped
Details
- Additional structures: Shed(s)
- Parcel number: 292130213405190
- Zoning: RSF-2
- Special conditions: None
Construction
Type & style
- Home type: SingleFamily
- Architectural style: Ranch
- Property subtype: Single Family Residence
Materials
- Block, Stucco
- Foundation: Slab
- Roof: Shingle
Condition
- New construction: No
- Year built: 1968
Utilities & green energy
- Sewer: Public Sewer
- Water: Public
- Utilities for property: Cable Connected, Public
Community & HOA
Community
- Pet fee: $0 monthly
- Subdivision: DOMMERICH HILLS SECOND ADD
HOA
- Has HOA: No
Location
- Region: Maitland
Financial & listing details
- Price per square foot: $426/sqft
- Tax assessed value: $606,556
- Annual tax amount: $4,149
- Date on market: 7/11/2026
- Cumulative days on market: 13 days
- Listing terms: Cash,Conventional,FHA,VA Loan
- Ownership: Fee Simple
- Total actual rent: 0
- Road surface type: Paved, Asphalt
Estimated market value
$797,300
$757,000 - $837,000
$2,840/mo
Price history
| Date | Event | Price |
|---|---|---|
| 7/11/2026 | Listed for sale | $834,900+198.2%$426/sqft |
Source:  Stellar MLS #O6424397 Report a problem Stellar MLS #O6424397 Report a problem | ||
| 6/12/2002 | Sold | $280,000$143/sqft |
Source: Public Record Report a problem | ||
Public tax history
| Year | Property taxes | Tax assessment |
|---|---|---|
| 2024 | $4,027 +4.4% | $286,736 +3% |
| 2023 | $3,857 +6.8% | $278,384 +3% |
| 2022 | $3,611 +1.4% | $270,276 +3% |
| 2021 | $3,561 +0.7% | $262,404 +1.4% |
| 2020 | $3,537 +0.8% | $258,781 +2.3% |
| 2019 | $3,508 +0.7% | $252,963 +1.9% |
| 2018 | $3,483 | $248,246 -28.2% |
| 2017 | $3,483 +1.2% | $345,795 +5.4% |
| 2016 | $3,442 +1.1% | $327,961 +18.7% |
| 2015 | $3,403 -2.5% | $276,179 +3.6% |
| 2014 | $3,491 +3.4% | $266,535 +15.3% |
| 2013 | $3,376 -0.7% | $231,140 -0.1% |
| 2012 | $3,399 -2.6% | $231,430 -1.6% |
| 2011 | $3,491 -2.1% | $235,254 -4.6% |
| 2010 | $3,565 | $246,633 -10.1% |
| 2009 | -- | $274,490 -16.3% |
| 2008 | $3,868 -1.9% | $327,946 -7.8% |
| 2007 | $3,945 -2.8% | $355,600 +6.6% |
| 2006 | $4,060 -0.1% | $333,566 +28.4% |
| 2005 | $4,066 +4.6% | $259,809 +5% |
| 2004 | $3,885 -1% | $247,447 +9.1% |
| 2003 | $3,926 +41.1% | $226,771 +8.5% |
| 2002 | $2,783 -1% | $209,044 +11.5% |
| 2001 | $2,811 +2.3% | $187,469 +4.5% |
| 2000 | $2,749 | $179,389 |
Find assessor info on the county website
Monthly payment
Est. payment
Payment breakdown
Explore the cost of this home by adjusting the details. Changes won't be saved.Climate risks
Neighborhood: 32751
Nearby schools
GreatSchools rating
- 10/10Dommerich Elementary SchoolGrades: PK-5Distance: 0.9 mi
- 6/10Maitland Middle SchoolGrades: 6-8Distance: 0.9 mi
- 7/10Winter Park High SchoolGrades: 9-12Distance: 3.3 mi
Schools provided by the listing agent
- Elementary: Dommerich Elem
- Middle: Maitland Middle
- High: Winter Park High
Source: Stellar MLS. This data may not be complete. We recommend contacting the local school district to confirm school assignments for this home.
- $786,8004 bd3 ba2.5k sqft2630 Tuscarora Trl, Maitland, FL 32751Off Market
- $735,6004 bd2 ba1.8k sqft2618 Tuscarora Trl, Maitland, FL 32751Off Market
- $512,8004 bd2 ba2.1k sqft590 Brookside Cir, Maitland, FL 32751Off Market
- $570,7003 bd2 ba1.8k sqft2617 Tuscarora Trl, Maitland, FL 32751Off Market
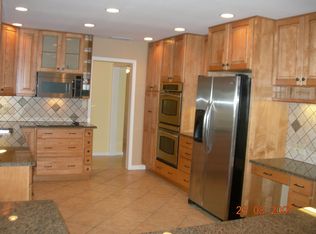
- $852,0004 bd3 ba2.3k sqft2612 Tuscarora Trl, Maitland, FL 32751Off Market
- $625,6004 bd2 ba1.9k sqft2611 Tuscarora Trl, Maitland, FL 32751Off Market
- $465,5003 bd2 ba1.8k sqft570 Brookside Cir, Maitland, FL 32751Off Market
- $471,8004 bd2 ba2.1k sqft600 Brookside Rd, Maitland, FL 32751Off Market
A local agent can set up tours, give advice and negotiate with sellers.
A local lender can help you make sure your offer is ready when you are.
Similar homes
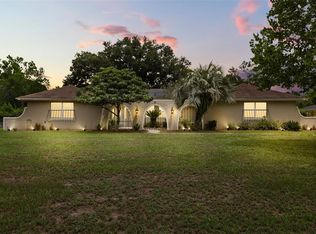
- $765,0004 bd3 ba2.6k sqft110 LONGHORN ROAD, WINTER PARK, FL 32792For Sale
 MLS ID #O6430168, Jenny Wemert, WEMERT GROUP REALTY LLC. Stellar MLS
 - $829,5004 bd3 ba2.7k sqft1420 MIRKWOOD COVE, OVIEDO, FL 32765For Sale
 MLS ID #O6417740, Jenelle Ferrer, EXP REALTY LLC. Stellar MLS
 - $675,0004 bd2 ba2.1k sqft783 KEENELAND PIKE, LAKE MARY, FL 32746For Sale
 MLS ID #O6421575, Nicole Anderson, HD REALTY LLC. Stellar MLS
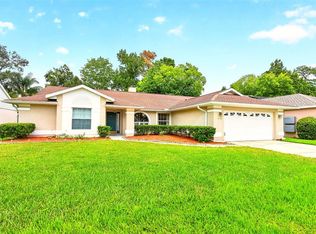
 - $525,0004 bd2 ba2k sqft259 SILK BAY PLACE, LONGWOOD, FL 32750For Sale
 MLS ID #O6430428, Jenny Wemert, WEMERT GROUP REALTY LLC. Stellar MLS
 - $519,9994 bd3 ba2.3k sqft1776 BOBTAIL DRIVE, MAITLAND, FL 32751For SaleMLS ID #G5110747, Anthony Scaraggi, THE FLORIDA PROPERTY SHOP SALE. Stellar MLS
- $615,0004 bd4 ba2.5k sqft2013 CROSSVINE LANE, CASSELBERRY, FL 32707For SaleMLS ID #O6419833, Lesley Wilson VanGoethem, LOCK N KEY REALTY LLC. Stellar MLS
- $790,0003 bd3 ba2.3k sqft19113 QUINLAN ST, ORLANDO, FL 32833For SaleMLS ID #O6418277, Debra Lombardi LeMay, SANDRONI HOLDINGS REAL ESTATE LLC. Stellar MLS
- $739,9004 bd3 ba2.3k sqft6781 W LIVINGSTON STREET, ORLANDO, FL 32835For SaleMLS ID #S5149574, Aline Easterly, META ONE REALTY GROUP LLC. Stellar MLS
- $659,9003 bd2 ba2.2k sqft4507 WINDERWOOD CIRCLE, ORLANDO, FL 32835For SaleMLS ID #O6429389, Melissa Meyer, KEENE'S POINTE REALTY. Stellar MLS
- $465,0003 bd2 ba1.8k sqft7923 THURMOND COURT, ORLANDO, FL 32817For SaleMLS ID #O6399360, Vonda Fields, CHARLES RUTENBERG REALTY ORLANDO. Stellar MLS
- $665,0004 bd3 ba2.7k sqft223 BLUE CREEK DRIVE, WINTER SPRINGS, FL 32708For SaleMLS ID #O6427702, Gwyn Picerne, PREMIER SOTHEBYS INT'L REALTY. Stellar MLS
- $649,8004 bd3 ba2.8k sqft5410 RUSTIC PINE COURT, ORLANDO, FL 32819For SaleMLS ID #O6432164, Cleve Loveland, LOVELAND PROPERTIES. Stellar MLS
- $560,0005 bd3 ba2.7k sqft2727 RUNNING SPRINGS LOOP, OVIEDO, FL 32765For SaleMLS ID #O6432582, Steven Koleno, BEYCOME OF FLORIDA LLC. Stellar MLS
- $779,0002 bd2 ba1.4k sqft1200 N HART ROAD, GENEVA, FL 32732For SaleMLS ID #V4949715, Liz Laney, FLORIDA REALTY INVESTMENTS. Stellar MLS
- $549,0003 bd2 ba1.8k sqft284 CLEARVIEW ROAD, OVIEDO, FL 32766For SaleMLS ID #TB8523631, Chelsea Bruno, LPT REALTY, LLC. Stellar MLS
- $420,0004 bd2 ba1.9k sqft2512 ABACUS COURT, LAKE MARY, FL 32746For SaleMLS ID #TB8537903, Barbara Claudio Garcia, MY REALTY GROUP, LLC.. Stellar MLS
- $489,0004 bd2 ba1.9k sqft1341 S RIDGE LAKE CIRCLE, LONGWOOD, FL 32750For SaleMLS ID #O6422710, Thomas Nickley, Jr, KELLER WILLIAMS REALTY AT THE PARKS. Stellar MLS
- $557,9004 bd3 ba2.4k sqft268 TAVESTOCK LOOP, WINTER SPRINGS, FL 32708For SaleMLS ID #O6407307, Zep Bholai-Lawrence, FUSILIER REALTY GROUP. Stellar MLS
- $849,9004 bd3 ba2.8k sqft8355 DIAMOND COVE CIRCLE, ORLANDO, FL 32836For SaleMLS ID #O6427534, Dave Bolton, FOLIO REALTY LLC. Stellar MLS
- $630,0005 bd2 ba2.3k sqft216 TAVESTOCK LOOP, WINTER SPRINGS, FL 32708For SaleMLS ID #O6419655, Jessica Gallant, CREEGAN GROUP. Stellar MLS
