Tucked beneath a breathtaking canopy of mature oak trees on a quiet dead-end street, this PRIVATE 1.37-acre property WITHOUT HOA offers a rare combination of space, privacy, and convenience in the heart of Orlando. Hidden from the road and surrounded by lush natural landscaping, mature fruit plants, and beautiful wooded views, this custom home creates a peaceful retreat-like setting just minutes from Downtown Orlando, major highways, shopping, dining, Valencia College, and the 408. A long private driveway welcomes you into a spacious residence featuring soaring ceilings, abundant natural light, a cozy fireplace, formal living and dining areas, and a desirable split floor plan designed for both privacy and functionality. Expansive windows throughout the home bring the outdoors in, creating a serene atmosphere rarely found this close to the city. The oversized 1.37-acre lot offers endless possibilities with plenty of room to build your dream pool, create outdoor entertainment spaces, park an RV or boat, add a workshop, garden, playground, or simply enjoy the privacy and natural surroundings. Whether you are seeking peaceful living, extra space, or the opportunity to customize your own outdoor oasis, this unique property delivers the best of both worlds — tranquil acreage living with exceptional access to everything Central Florida has to offer.
For sale
$739,900
6781 W LIVINGSTON STREET, ORLANDO, FL 32835
4beds
2,370sqft
Single Family Residence
Built in 1991
1.37 Acres Lot
$712,500 Zestimate®
$312/sqft
$-- HOA
What's special
- 104 days
- 747
- 22
Zillow last checked:
Listing updated:
Listed by:
Aline Easterly 407-223-3678,
META ONE REALTY GROUP LLC 407-223-3678
Source: Stellar MLS,MLS#: S5149574 Originating MLS: Osceola
Originating MLS: Osceola
Facts & features
Interior
Bedrooms & bathrooms
- Bedrooms: 4
- Bathrooms: 3
- Full bathrooms: 3
Primary bedroom
- Features: Walk-In Closet(s)
- Level: First
- Area: 280 Square Feet
- Dimensions: 14x20
Bedroom 1
- Features: Built-in Closet
- Level: First
- Area: 144 Square Feet
- Dimensions: 12x12
Bedroom 2
- Features: Bidet, Built-in Closet
- Level: First
- Area: 144 Square Feet
- Dimensions: 12x12
Primary bathroom
- Features: Walk-In Closet(s)
- Level: First
- Area: 144 Square Feet
- Dimensions: 8x18
Family room
- Features: No Closet
- Level: First
- Area: 270 Square Feet
- Dimensions: 15x18
Kitchen
- Features: Built-in Closet
- Level: First
- Area: 192 Square Feet
- Dimensions: 12x16
Living room
- Features: No Closet
- Level: First
- Area: 182 Square Feet
- Dimensions: 13x14
Heating
- Central
Cooling
- Central Air
Appliances
- Included: Oven, Cooktop, Dishwasher, Disposal, Dryer, Microwave, Range Hood, Washer
- Laundry: Laundry Room
Features
- Cathedral Ceiling(s), Ceiling Fan(s), Kitchen/Family Room Combo, Open Floorplan, Primary Bedroom Main Floor, Walk-In Closet(s)
- Flooring: Carpet, Ceramic Tile, Laminate
- Doors: Sliding Doors
- Has fireplace: No
Interior area
- Total structure area: 2,370
- Total interior livable area: 2,370 sqft
Video & virtual tour
Property
Parking
- Total spaces: 2
- Parking features: Garage
- Garage spaces: 2
Features
- Levels: One
- Stories: 1
- Patio & porch: Covered, Porch
- Exterior features: Private Entrance, Private Mailbox
- Has private pool: Yes
- Pool features: Above Ground
- Has view: Yes
- View description: Garden, Pool
Lot
- Size: 1.37 Acres
- Features: Veg. (Productive) Garden
Details
- Parcel number: 252228000000015
- Zoning: R-1AA
- Special conditions: None
Construction
Type & style
- Home type: SingleFamily
- Property subtype: Single Family Residence
Materials
- Stucco
- Foundation: Slab
- Roof: Shingle
Condition
- New construction: No
- Year built: 1991
Utilities & green energy
- Sewer: Septic Tank
- Water: Well
- Utilities for property: Cable Available, Electricity Connected, Water Connected
Community & HOA
Community
- Pet fee: $0 monthly
- Subdivision: NONE
HOA
- Has HOA: No
Location
- Region: Orlando
Financial & listing details
- Price per square foot: $312/sqft
- Tax assessed value: $410,742
- Annual tax amount: $6,542
- Date on market: 5/19/2026
- Cumulative days on market: 40 days
- Listing terms: Cash,Conventional,VA Loan
- Ownership: Fee Simple
- Total actual rent: 0
- Electric utility on property: Yes
- Road surface type: Gravel
Estimated market value
$712,500
$677,000 - $748,000
$3,265/mo
Price history
| Date | Event | Price |
|---|---|---|
| 6/2/2026 | Price change | $739,900-1.3%$312/sqft |
Source:  Stellar MLS #S5149574 Report a problem Stellar MLS #S5149574 Report a problem | ||
| 5/25/2026 | Listed for sale | $749,900+240.9%$316/sqft |
Source: Stellar MLS #S5149574 Report a problem | ||
| 4/9/2013 | Sold | $220,000$93/sqft |
Source: Public Record Report a problem | ||
Public tax history
| Year | Property taxes | Tax assessment |
|---|---|---|
| 2024 | $6,040 +11.6% | $320,108 +10% |
| 2023 | $5,410 +14.2% | $291,007 +10% |
| 2022 | $4,739 +16.9% | $264,552 +10% |
| 2021 | $4,053 -1.3% | $240,502 -0.7% |
| 2020 | $4,106 +3% | $242,189 +9% |
| 2019 | $3,986 +8.8% | $222,211 +10% |
| 2018 | $3,664 | $202,010 +3.8% |
| 2017 | $3,664 +9.3% | $194,666 +16.6% |
| 2016 | $3,351 +10.6% | $166,950 +7.5% |
| 2015 | $3,031 -13.9% | $155,252 -16.6% |
| 2014 | $3,521 +4.3% | $186,175 +4% |
| 2013 | $3,375 +0.3% | $178,929 +1% |
| 2012 | $3,364 -3.1% | $177,089 -3% |
| 2011 | $3,472 -2.8% | $182,525 -6.1% |
| 2010 | $3,572 | $194,378 -14.8% |
| 2009 | -- | $228,058 -27.4% |
| 2008 | $5,388 -7.4% | $314,282 -8.8% |
| 2007 | $5,817 +14.3% | $344,590 +25.6% |
| 2006 | $5,090 +41.6% | $274,456 +47.7% |
| 2005 | $3,596 +3.4% | $185,795 +2.2% |
| 2004 | $3,478 0% | $181,877 +1.8% |
| 2003 | $3,480 +2.9% | $178,666 +3% |
| 2002 | $3,382 +5.2% | $173,504 +9.8% |
| 2000 | $3,214 | $158,035 |
Find assessor info on the county website
Monthly payment
Est. payment
Payment breakdown
Explore the cost of this home by adjusting the details. Changes won't be saved.Climate risks
Neighborhood: Orlovista

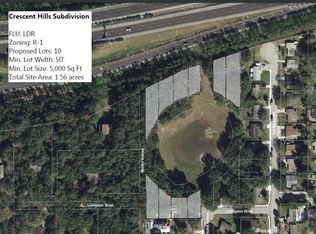
Similar homes
- $725,0004 bd3 ba2.5k sqft8003 BELSHIRE DRIVE, ORLANDO, FL 32835For Sale

 MLS ID #O6423936, Bobby Baldor, PA, EXP REALTY LLC. Stellar MLS
 - $525,0004 bd3 ba2k sqft1331 COUNTRYRIDGE PLACE, ORLANDO, FL 32835For Sale
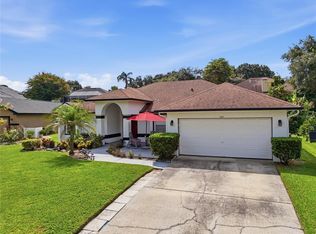 MLS ID #O6429004, Kevin Gomez, THE ANDERSON GROUP & CO PL. Stellar MLS
 - $707,0004 bd2 ba2.2k sqft6047 SHORE LINE DRIVE, ORLANDO, FL 32819For Sale
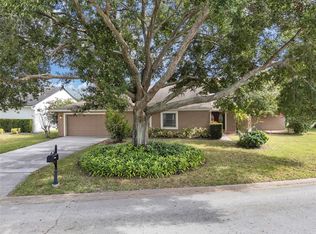 MLS ID #O6356305, Valeria De Alvarenga Godofredo, KELLER WILLIAMS CLASSIC. Stellar MLS
 - $495,0004 bd2 ba2k sqft6169 FROGGATT STREET, ORLANDO, FL 32835For Sale
 MLS ID #O6431392, Dominick Florio, RE/MAX TOWN & COUNTRY REALTY. Stellar MLS
 - $775,0004 bd3 ba3.2k sqft84 BRAELOCK DRIVE, OCOEE, FL 34761For SaleMLS ID #O6429310, Jay Stewart, SOUTHERN REALTY GROUP LLC. Stellar MLS
- $495,9904 bd3 ba2k sqft1426 JUBAL DRIVE, ORLANDO, FL 32818For SaleMLS ID #O6414085, Maureen Nguyen, LLC, REAL BROKER, LLC. Stellar MLS
- $424,9994 bd3 ba2.2k sqft5306 RABBIT RIDGE TRAIL, ORLANDO, FL 32818For SaleMLS ID #G5113435, Milton Thompson, LA ROSA REALTY LLC. Stellar MLS
- $750,0004 bd3 ba2.6k sqft365 WOLDUNN CIRCLE, LAKE MARY, FL 32746For SaleMLS ID #O6414056, Christine Ettore, SHAHRAM SONDI + CO.. Stellar MLS
- $625,0004 bd3 ba2.6k sqft500 WATERSCAPE WAY, ORLANDO, FL 32828For SaleMLS ID #O6426824, Linda Courtney, CENTURY 21 INTEGRA. Stellar MLS
- $585,0005 bd3 ba2.8k sqft1411 PLUMGRASS CIRCLE, OCOEE, FL 34761For SaleMLS ID #O6436618, Rosa Rodriguez, STIRLING INTERNATIONAL REAL ES. Stellar MLS
- $799,0004 bd3 ba3.1k sqft128 W GREENTREE LANE, LAKE MARY, FL 32746For SaleMLS ID #V4948722, Pam Dean, LANE REALTY SERVICES, LLC. Stellar MLS
- $774,9906 bd4 ba3.3k sqft1200 ALBERTA STREET, LONGWOOD, FL 32750For SaleMLS ID #O6436577, Kasey Borders, BORDERS REALTY GROUP, INC. Stellar MLS
- $899,9005 bd3 ba2.8k sqft9113 IVEY HILL COURT, ORLANDO, FL 32819For SaleMLS ID #S5151134, Eve Metlis, WATSON REALTY CORP. Stellar MLS
- $679,0004 bd3 ba2.8k sqft119 WINDING OAKS LANE, OVIEDO, FL 32765For SaleMLS ID #O6430696, Cheryl Core, EXP REALTY LLC. Stellar MLS
- $662,0004 bd2 ba2.2k sqft1045 ABBOTSFORD COURT, OVIEDO, FL 32765For SaleMLS ID #O6436444, Gina Loria, OPTIMA REAL ESTATE. Stellar MLS
- $525,0004 bd3 ba2.1k sqft5101 GOLDENWOOD DRIVE, ORLANDO, FL 32817For SaleMLS ID #O6436279, Joelle Eisner, MAJESTIC REALTY, LLC. Stellar MLS
- $425,0003 bd2 ba1.8k sqft1796 FLORENCE VISTA BOULEVARD, ORLANDO, FL 32818For SaleMLS ID #O6428250, Tamara Combs, COMBS PREMIER REALTY GROUP. Stellar MLS
- $635,0003 bd3 ba2.1k sqft12728 CYNTHIA LANE, CLERMONT, FL 34715For SaleMLS ID #O6427578, Dana Vander Meer, BLUE MARLIN REAL ESTATE. Stellar MLS
- $690,0004 bd3 ba2.1k sqft1040 KERSFIELD CIRCLE, LAKE MARY, FL 32746For SaleMLS ID #O6432056, Evelyn Malave, LPT REALTY, LLC. Stellar MLS
- $462,5003 bd2 ba2.2k sqft103 OLYMPUS DRIVE, OCOEE, FL 34761For SaleMLS ID #O6397529, Elkin Marcillo, MARCILLO REAL ESTATE LLC. Stellar MLS
