Welcome to your private slice of paradise in the heart of Lake Mary off of Markham Wood Road. 1 Acre Lot, POOL HOME, This spacious 4-bedroom, 3-bath, 3 car garage home with a dedicated office with separate entrance offers over 3,100 square feet of flexible living space, perfectly designed for comfort, functionality, and future personalization. Set on just over an acre, this property is truly a gardener’s dream—featuring mature landscaping, vibrant flowers throughout, drip irrigation, and a separate well dedicated to keeping everything lush year-round. The outdoor space is a standout, with a screened-in pool and spa, an expansive covered porch, and a convenient pass-through window to the kitchen—perfect for entertaining or relaxing Florida-style. Inside, you’ll find a thoughtful layout with both formal and casual living spaces, including a formal living room, family room, formal dining room, and a kitchen dinette. All bedrooms are generously sized and feature direct bathroom access, creating ideal flexibility for multi-generational living or multiple primary suite options. Three large sliding glass doors provide seamless indoor-outdoor living from the kitchen, family room, and primary bedroom. Check out the Spinning shoe carousel in master closet Additional highlights include a 3-car garage and an unbeatable location just off Markham Woods Road—offering a peaceful, country-like setting while still being minutes from top-rated dining, shopping, and everyday conveniences. UPGRADES: Giving buyers peace of mind while leaving room to make the interior their own. New HVAC (2022), Roof (2020) Hybrid water heater (2023) Septic drainfield (2022) Variable speed pool pump Exterior painted Knockdown ceiling in family room, game room, dining room, master bedroom, office, Porcelain plank wood look tile (family room, dining room, master bedroom, office) Custom baseboard (dining room, master bedroom, office) Mantel Mount MM540 tv mount living room, tv mounts in all bedrooms, office Ethernet wiring all bedrooms & office Ceiling fans all bedrooms & office Dale Tiffany lighting in dining room, game room Well for irrigation, 6-zone sprinkler system, drip irrigation system in rear plant beds Updated recessed lighting in master, office, game room and dining room. Updated oil rubbed bronze door hardware. Stainless steel appliances Custom garage shelving Custom wood closet systems in both master WIC New garage door openers (bearings, cables, shaft) with battery backup & video camera New tile front porch, new solid cedar posts, front and back, custom thick post hardware New blown in insulation in attic 2022
For sale
Price cut: $16K (7/20)
$799,000
128 W Greentree Ln, Lake Mary, FL 32746
4beds
3,151sqft
:
Get pre-qualified$5,309/mo
Single Family Residence
Built in 1984
1.01 Acres Lot
$777,300 Zestimate®
$254/sqft
$79/mo HOA
What's special
- 86 days |
- 1,662 |
- 76 |
Likely to sell faster than
Zillow last checked:
Listing updated:
Listed by:
Pam Dean 386-747-5054,
LANE REALTY SERVICES, LLC 386-747-5054,
Nicole Dean 386-748-3699,
LANE REALTY SERVICES, LLC
Source: Stellar MLS,MLS#: V4948722 Originating MLS: West Volusia
Originating MLS: West Volusia
Facts & features
Interior
Bedrooms & bathrooms
- Bedrooms: 4
- Bathrooms: 3
- Full bathrooms: 3
Rooms
- Room types: Bonus Room, Den/Library/Office, Family Room, Dining Room, Utility Room
Primary bedroom
- Features: Walk-In Closet(s)
- Level: First
- Area: 272 Square Feet
- Dimensions: 16x17
Bedroom 2
- Features: Built-in Closet
- Level: First
- Area: 224 Square Feet
- Dimensions: 16x14
Bedroom 3
- Features: Walk-In Closet(s)
- Level: First
- Area: 195 Square Feet
- Dimensions: 15x13
Bedroom 4
- Features: Built-in Closet
- Level: First
- Area: 165 Square Feet
- Dimensions: 11x15
Primary bathroom
- Features: Dual Sinks, En Suite Bathroom, Garden Bath, Tub with Separate Shower Stall
- Level: First
- Area: 96 Square Feet
- Dimensions: 8x12
Bathroom 2
- Features: Jack & Jill Bathroom
- Level: First
- Area: 60 Square Feet
- Dimensions: 6x10
Bathroom 3
- Features: Jack & Jill Bathroom
- Level: First
- Area: 32 Square Feet
- Dimensions: 4x8
Balcony porch lanai
- Level: First
- Area: 264 Square Feet
- Dimensions: 22x12
Dinette
- Level: First
- Area: 150 Square Feet
- Dimensions: 15x10
Dining room
- Level: First
- Area: 182 Square Feet
- Dimensions: 13x14
Family room
- Level: First
- Area: 294 Square Feet
- Dimensions: 14x21
Kitchen
- Features: Built-in Features
- Level: First
- Area: 165 Square Feet
- Dimensions: 11x15
Laundry
- Level: First
- Area: 71.25 Square Feet
- Dimensions: 9.5x7.5
Living room
- Level: First
- Area: 255 Square Feet
- Dimensions: 17x15
Office
- Level: First
- Area: 150 Square Feet
- Dimensions: 10x15
Heating
- Central
Cooling
- Central Air, Ductless
Appliances
- Included: Dishwasher, Microwave, Range, Refrigerator
- Laundry: Electric Dryer Hookup, Inside, Laundry Room
Features
- Cathedral Ceiling(s), Ceiling Fan(s), Eating Space In Kitchen, High Ceilings, Primary Bedroom Main Floor, Split Bedroom, Walk-In Closet(s)
- Flooring: Carpet, Ceramic Tile, Porcelain Tile
- Doors: Sliding Doors
- Windows: Skylight(s), Hurricane Shutters
- Has fireplace: Yes
- Fireplace features: Family Room, Wood Burning
Interior area
- Total structure area: 4,744
- Total interior livable area: 3,151 sqft
Property
Parking
- Total spaces: 3
- Parking features: Garage Door Opener, Garage Faces Side
- Attached garage spaces: 3
- Details: Garage Dimensions: 36x24
Features
- Levels: One
- Stories: 1
- Patio & porch: Deck, Patio, Porch, Screened
- Exterior features: Garden, Irrigation System, Rain Gutters
- Has private pool: Yes
- Pool features: Auto Cleaner, In Ground, Screen Enclosure
- Has spa: Yes
- Spa features: In Ground
- Fencing: Fenced,Vinyl
- Has view: Yes
- View description: Garden, Pool, Trees/Woods
Lot
- Size: 1.01 Acres
- Features: City Lot, Landscaped, Oversized Lot
- Residential vegetation: Oak Trees
Details
- Parcel number: 1120295DN03000020
- Zoning: R-1AAA
- Special conditions: None
Construction
Type & style
- Home type: SingleFamily
- Architectural style: Florida,Traditional
- Property subtype: Single Family Residence
Materials
- Wood Frame
- Foundation: Slab
- Roof: Shingle
Condition
- New construction: No
- Year built: 1984
Utilities & green energy
- Sewer: Septic Tank
- Water: Public, Well
- Utilities for property: BB/HS Internet Available, Cable Connected, Electricity Connected, Public, Underground Utilities
Community & HOA
Community
- Features: Deed Restrictions
- Security: Smoke Detector(s)
- Pet fee: $0 monthly
- Subdivision: HANOVER WOODS
HOA
- Has HOA: Yes
- HOA fee: $79 monthly
- HOA name: Kevin M Davis
- HOA phone: 407-359-7202
Location
- Region: Lake Mary
Financial & listing details
- Price per square foot: $254/sqft
- Tax assessed value: $619,200
- Annual tax amount: $5,818
- Date on market: 5/1/2026
- Cumulative days on market: 86 days
- Listing terms: Cash,Conventional
- Ownership: Fee Simple
- Total actual rent: 0
- Electric utility on property: Yes
- Road surface type: Paved
Estimated market value
$777,300
$738,000 - $816,000
$4,206/mo
Price history
| Date | Event | Price |
|---|---|---|
| 7/20/2026 | Price change | $799,000-2%$254/sqft |
Source:  Stellar MLS #V4948722 Report a problem Stellar MLS #V4948722 Report a problem | ||
| 6/8/2026 | Price change | $815,000-1.8%$259/sqft |
Source: Stellar MLS #V4948722 Report a problem | ||
| 5/1/2026 | Listed for sale | $830,000+112.8%$263/sqft |
Source: Stellar MLS #V4948722 Report a problem | ||
| 4/27/2017 | Sold | $390,000$124/sqft |
Source: Stellar MLS #O5465365 Report a problem | ||
| 11/10/2016 | Price change | $390,000-2.3%$124/sqft |
Source: Watson Realty Corp. #O5465365 Report a problem | ||
| 9/20/2016 | Price change | $399,000-2.7%$127/sqft |
Source: Watson Realty Corp. #O5465365 Report a problem | ||
| 7/5/2016 | Price change | $410,000-4.7%$130/sqft |
Source: BHHS RESULTS REALTY #S4833073 Report a problem | ||
| 4/14/2016 | Price change | $430,000-2.3%$136/sqft |
Source: BHHS RESULTS REALTY #S4833073 Report a problem | ||
| 3/8/2016 | Listed for sale | $440,000+35.2%$140/sqft |
Source: BHHS RESULTS REALTY #O5425572 Report a problem | ||
| 2/8/2013 | Listing removed | $325,377$103/sqft |
Source: Weichert Hallmark #O5128962 Report a problem | ||
| 11/9/2012 | Listed for sale | $325,377+48.9%$103/sqft |
Source: Weichert Hallmark #O5128962 Report a problem | ||
| 10/19/1995 | Sold | $218,500$69/sqft |
Source: Public Record Report a problem | ||
Public tax history
| Year | Property taxes | Tax assessment |
|---|---|---|
| 2025 | $6,354 +16.4% | $466,224 +2.9% |
| 2024 | $5,456 +2.5% | $453,085 +3% |
| 2023 | $5,323 +2.5% | $439,888 +3% |
| 2022 | $5,192 -7.2% | $427,076 +3% |
| 2021 | $5,596 +0.7% | $414,637 +1.4% |
| 2020 | $5,557 +0.9% | $408,912 +2.3% |
| 2019 | $5,508 | $399,718 +1.1% |
| 2018 | $5,508 +0% | $395,203 +4.7% |
| 2017 | $5,506 -6.7% | $377,460 +1.3% |
| 2016 | $5,903 +0.5% | $372,460 +5.6% |
| 2015 | $5,872 | $352,616 +3.4% |
| 2014 | $5,872 +12.7% | $340,966 +3.8% |
| 2013 | $5,211 +15.7% | $328,618 +12.2% |
| 2012 | $4,503 +3.9% | $293,000 +5.1% |
| 2011 | $4,334 -7.6% | $278,905 -6.7% |
| 2010 | $4,693 -5.6% | $298,849 -6% |
| 2009 | $4,970 -17.4% | $318,073 -20.4% |
| 2008 | $6,018 -12.8% | $399,578 -14.5% |
| 2007 | $6,901 -5.9% | $467,252 +2.7% |
| 2006 | $7,334 +43.7% | $455,117 +46.2% |
| 2005 | $5,102 +2.7% | $311,381 +5.9% |
| 2004 | $4,968 +49.7% | $293,960 +34.5% |
| 2003 | $3,319 +1.1% | $218,579 +2.4% |
| 2002 | $3,284 +3.8% | $213,456 +4.6% |
| 2000 | $3,164 | $203,975 |
Find assessor info on the county website
Monthly payment
Est. payment
Payment breakdown
Explore the cost of this home by adjusting the details. Changes won't be saved.Climate risks
Neighborhood: 32746
Nearby schools
GreatSchools rating
- 10/10Heathrow Elementary SchoolGrades: PK-5Distance: 1 mi
- 6/10Markham Woods Middle SchoolGrades: 6-8Distance: 1.1 mi
- 5/10Seminole High SchoolGrades: 9-12Distance: 5.9 mi
Schools provided by the listing agent
- Elementary: Heathrow Elementary
- Middle: Markham Woods Middle
- High: Seminole High
Source: Stellar MLS. This data may not be complete. We recommend contacting the local school district to confirm school assignments for this home.
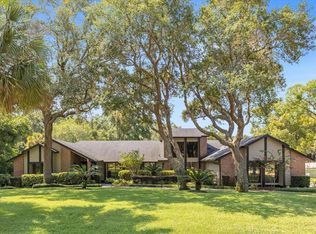
- $740,0003 bd3 ba2.6k sqft130 W Greentree Ln, Lake Mary, FL 32746Sold
- $715,0004 bd3 ba2.2k sqft140 Sweet Bay Cir, Lake Mary, FL 32746Sold

- $781,8004 bd4 ba3.7k sqft101 W Greentree Ln, Lake Mary, FL 32746Off Market
- $798,9005 bd4 ba3.4k sqft142 Sweet Bay Cir, Lake Mary, FL 32746Off Market
- $633,5004 bd2 ba2.2k sqft127 W Greentree Ln, Lake Mary, FL 32746Off Market
- $781,7004 bd3 ba2.8k sqft100 W Greentree Ln, Lake Mary, FL 32746Off Market
- $765,1004 bd3 ba2.7k sqft100 E Greentree Ln, Lake Mary, FL 32746Off Market
- $649,9004 bd3 ba2.5k sqft125 W Greentree Ln, Lake Mary, FL 32746Sold
A local agent can set up tours, give advice and negotiate with sellers.
Similar homes
- $699,9004 bd2 ba2.1k sqft783 Keeneland Pike, Lake Mary, FL 32746For Sale

 MLS ID #O6421575, Nicole Anderson, HD REALTY LLC. Stellar MLS
 - $689,0004 bd2 ba2.2k sqft176 Tim Tam Ct, Lake Mary, FL 32746For Sale
 MLS ID #O6417081, David Bollet, REDFIN CORPORATION. Stellar MLS
 - $850,0004 bd3 ba2.8k sqft230 E Panama Rd, Winter Springs, FL 32708For Sale
 MLS ID #O6422435, Carla Robles, WATSON REALTY CORP. Stellar MLS
 - $674,9003 bd3 ba2.3k sqft106 Polo Ln, Sanford, FL 32771For Sale
 MLS ID #O6417313, Ron Semans, SUNCOR REALTY, INC.. Stellar MLS
 - $789,0004 bd3 ba2.6k sqft1483 Mirkwood Cv, Oviedo, FL 32765For SaleMLS ID #O6405731, Kim Minton, KELLER WILLIAMS ADVANTAGE REALTY. Stellar MLS
- $849,5004 bd3 ba2.7k sqft1420 Mirkwood Cv, Oviedo, FL 32765For SaleMLS ID #O6417740, Jenelle Ferrer, EXP REALTY LLC. Stellar MLS
- $750,0004 bd2 ba2.2k sqft3286 Lake Twylo Rd, Orlando, FL 32817For SaleMLS ID #O6413808, Deborah Moran, ERA GRIZZARD REAL ESTATE. Stellar MLS
- $729,0004 bd5 ba3.4k sqft1375 Louis Ct, Deland, FL 32720For SaleMLS ID #V4950076, Shawna Lewis, COLDWELL BANKER COAST REALTY. Stellar MLS
- $749,0005 bd3 ba3.1k sqft1209 Deer Run Dr, Winter Springs, FL 32708For SaleMLS ID #O6420511, Tommy Fransen, Jr, EXIT REAL ESTATE RESULTS. Stellar MLS
- $739,9004 bd3 ba2.3k sqft6781 W Livingston St, Orlando, FL 32835For SaleMLS ID #S5149574, Aline Easterly, META ONE REALTY GROUP LLC. Stellar MLS
- $670,0004 bd4 ba2.5k sqft933 Bearded Oaks Ter, Longwood, FL 32779For SaleMLS ID #O6424109, Irina Paul, LLC, FUTURE HOME REALTY INC. Stellar MLS
- $445,0003 bd2 ba1.8k sqft309 Oak Leaf Cir, Lake Mary, FL 32746For SaleMLS ID #O6410365, Richard Alpizar, IVRE ORLANDO. Stellar MLS
- $795,0006 bd4 ba3.2k sqft1460 Grove St, Eustis, FL 32726For SaleMLS ID #G5114019, Robin Skaggs, COLDWELL BANKER VANGUARD EDGE. Stellar MLS
- $795,0004 bd3 ba2.2k sqft1121 Shorewood Dr, Orlando, FL 32806For SaleMLS ID #O6423559, Megan Teal, MAINFRAME REAL ESTATE. Stellar MLS
- $685,0004 bd3 ba2.7k sqft3114 Heartleaf Pl, Winter Park, FL 32792For SaleMLS ID #S5146048, Nadia Kurakin, CHAMPION HOMES. Stellar MLS
- $739,9003 bd2 ba1.7k sqft560 N Lake Pleasant Rd, Apopka, FL 32712For SaleMLS ID #O6358383, Lori Link, PREMIUM PROPERTIES R.E SERVICE. Stellar MLS
- $499,0004 bd2 ba1.9k sqft1341 S Ridge Lake Cir, Longwood, FL 32750For SaleMLS ID #O6422710, Thomas Nickley, Jr, KELLER WILLIAMS REALTY AT THE PARKS. Stellar MLS
- $836,0003 bd3 ba3.1k sqft35350 County Road 439, Eustis, FL 32726For SaleMLS ID #R4910576, Michael Kane, GALLERY 54 REALTY LLC. Stellar MLS
- $860,0003 bd3 ba2.5k sqft22740 County Road 44a, Eustis, FL 32736For SaleMLS ID #G5114733, Dustin Meyers, ERA GRIZZARD REAL ESTATE. Stellar MLS
- $949,9004 bd5 ba4.4k sqft7219 Chesterhill Cir, Mount Dora, FL 32757For SaleMLS ID #O6419625, Lindsey Hahn, ALL REAL ESTATE & INVESTMENTS. Stellar MLS
