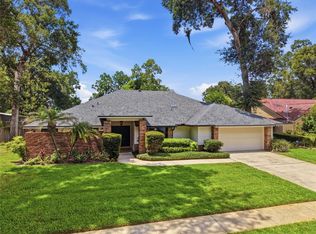
Beautifully updated pool home located in the gated Sweetwater Springs community within the highly desirable Sweetwater Oaks area, offering exclusive access to Lake Brantley and the Wekiva River. Zoned for highly rated Seminole County schools, this move-in ready home combines major recent upgrades, soaring ceilings, exceptional privacy, and an unmatched Central Florida lifestyle. This spacious 4-bedroom, 3.5-bath residence features soaring high ceilings, abundant natural light, and a thoughtfully designed split floor plan that provides both open living spaces and privacy. The upstairs loft includes a separate bedroom and full bathroom, making it ideal for guests, extended family, a private home office, or an in-law suite. Recent improvements include: Architectural shingle roof (2018) Three full bathrooms remodeled (2018) Pool resurfaced with new tile (2020) Two-zone HVAC system with the main-level unit replaced (2021) Water heater replaced (2022) New backyard fence (2023) Andersen front entry door (2024) New walk-in shower in the pool bathroom (2026) Fresh interior paint (2026) Acrylic-resurfaced garage floor, freshly painted garage, and refreshed landscaping Step outside to your private backyard retreat featuring a sparkling pool, fenced yard, and peaceful surroundings—perfect for relaxing, entertaining, and enjoying Florida's year-round outdoor lifestyle. Sweetwater Springs is an exclusive gated community of just 79 homes bordering Wekiwa Springs State Park. Residents enjoy private access to beautiful 285-acre Lake Brantley for boating, water skiing, fishing, paddleboarding, and swimming, along with private access to the Wekiva River through a community kayak launch. Community amenities also include parks, playgrounds, tennis and pickleball courts, offering endless opportunities for outdoor recreation. Conveniently located just minutes from Publix, shopping, restaurants, and major roadways, this home offers the perfect balance of privacy and everyday convenience. Whether you're spending the day on the lake, kayaking the Wekiva River, hiking nearby nature trails, or simply relaxing by your own pool, you'll enjoy a lifestyle that is truly unique to Sweetwater Springs. Homes offering this combination of extensive updates, soaring ceilings, top-rated schools, gated privacy, exclusive lake and river access, and resort-style amenities rarely become available. Schedule your private showing today and experience everything this exceptional home has to offer.
For sale
$670,000
933 BEARDED OAKS TERRACE, LONGWOOD, FL 32779
4beds
2,526sqft
:
Get pre-qualified$4,598/mo
Single Family Residence
Built in 1988
10,770 Square Feet Lot
$-- Zestimate®
$265/sqft
$213/mo HOA
What's special
Fenced yardFreshly painted garageBeautifully updated pool homeFresh interior paintAbundant natural lightSparkling poolAcrylic-resurfaced garage floor
- 17 days |
- 1,574 |
- 70 |
Likely to sell faster than
Zillow last checked:
Listing updated:
Listed by:
Irina Paul, LLC 407-432-0941,
FUTURE HOME REALTY INC 800-921-1330
Source: Stellar MLS,MLS#: O6424109 Originating MLS: Orlando Regional
Originating MLS: Orlando Regional
Facts & features
Interior
Bedrooms & bathrooms
- Bedrooms: 4
- Bathrooms: 4
- Full bathrooms: 3
- 1/2 bathrooms: 1
Rooms
- Room types: Loft
Primary bedroom
- Features: Other, Walk-In Closet(s)
- Level: First
- Area: 236.4 Square Feet
- Dimensions: 12x19.7
Bedroom 2
- Features: Built-In Shelving, Built-in Features, Built-in Closet
- Level: First
- Area: 207.9 Square Feet
- Dimensions: 12.6x16.5
Bedroom 3
- Features: Ceiling Fan(s), En Suite Bathroom, Dual Closets
- Level: First
- Area: 204 Square Feet
- Dimensions: 12x17
Bedroom 4
- Features: Built-in Closet
- Level: Second
- Area: 207.9 Square Feet
- Dimensions: 12.6x16.5
Primary bathroom
- Features: Dual Sinks, Exhaust Fan, Garden Bath, Shower No Tub, Stone Counters, Water Closet/Priv Toilet
- Level: First
- Area: 1298.7 Square Feet
- Dimensions: 99.9x13
Bathroom 2
- Features: Exhaust Fan, Shower No Tub
- Level: First
Bathroom 3
- Features: Single Vanity
- Level: First
Bathroom 4
- Features: Tub With Shower
- Level: Second
- Area: 38.5 Square Feet
- Dimensions: 5x7.7
Kitchen
- Features: Pantry
- Level: First
Laundry
- Level: First
- Area: 42 Square Feet
- Dimensions: 6x7
Living room
- Features: Built-In Shelving, Ceiling Fan(s)
- Level: First
- Area: 480 Square Feet
- Dimensions: 20x24
Loft
- Level: Second
- Area: 186 Square Feet
- Dimensions: 12x15.5
Heating
- Central
Cooling
- Central Air
Appliances
- Included: Dishwasher, Disposal, Dryer, Electric Water Heater, Microwave, Range, Refrigerator, Washer
- Laundry: Inside, Laundry Room
Features
- Built-in Features, Cathedral Ceiling(s), Ceiling Fan(s), Eating Space In Kitchen, High Ceilings, Living Room/Dining Room Combo, Open Floorplan, Primary Bedroom Main Floor, Solid Surface Counters, Split Bedroom, Thermostat, Vaulted Ceiling(s), Walk-In Closet(s)
- Flooring: Carpet, Tile
- Doors: Outdoor Kitchen, Sliding Doors
- Windows: Window Treatments
- Has fireplace: Yes
- Fireplace features: Living Room
Interior area
- Total structure area: 3,207
- Total interior livable area: 2,526 sqft
Video & virtual tour
Property
Parking
- Total spaces: 2
- Parking features: Driveway
- Attached garage spaces: 2
- Has uncovered spaces: Yes
- Details: Garage Dimensions: 19x20
Features
- Levels: Two
- Stories: 2
- Patio & porch: Side Porch
- Exterior features: Irrigation System, Lighting, Outdoor Kitchen, Private Mailbox, Rain Gutters, Storage
- Has private pool: Yes
- Pool features: Gunite, In Ground, Lighting
- Spa features: In Ground
- Fencing: Wood
- Waterfront features: Lake, Creek Access, Lake Privileges, River Access
Lot
- Size: 10,770 Square Feet
- Features: Corner Lot, In County, Landscaped
- Residential vegetation: Mature Landscaping
Details
- Additional structures: Storage
- Parcel number: 3120295JQ00000270
- Zoning: PUD
- Special conditions: None
Construction
Type & style
- Home type: SingleFamily
- Property subtype: Single Family Residence
Materials
- Stucco
- Foundation: Slab
- Roof: Shingle
Condition
- New construction: No
- Year built: 1988
Utilities & green energy
- Sewer: Public Sewer
- Water: Public
- Utilities for property: BB/HS Internet Available, Electricity Connected, Public, Sewer Connected, Water Connected
Community & HOA
Community
- Features: Community Boat Ramp, Fishing, Lake, Water Access, Deed Restrictions, Gated Community - No Guard, Park, Playground, Tennis Court(s)
- Pet fee: $0 monthly
- Subdivision: SWEETWATER SPGS
HOA
- Has HOA: Yes
- Amenities included: Gated, Park, Playground, Tennis Court(s)
- Services included: Common Area Taxes, Private Road
- HOA fee: $213 monthly
- HOA name: Sentry Management;
- HOA phone: 407-788-6700
Location
- Region: Longwood
Financial & listing details
- Price per square foot: $265/sqft
- Tax assessed value: $530,174
- Annual tax amount: $3,733
- Date on market: 7/10/2026
- Cumulative days on market: 18 days
- Listing terms: Cash,Conventional,VA Loan
- Ownership: Fee Simple
- Total actual rent: 0
- Electric utility on property: Yes
- Road surface type: Paved
Estimated market value
Not available
Estimated sales range
Not available
Not available
Price history
| Date | Event | Price |
|---|---|---|
| 7/10/2026 | Listed for sale | $670,000-5.6%$265/sqft |
Source:  Stellar MLS #O6424109 Report a problem Stellar MLS #O6424109 Report a problem | ||
| 6/23/2023 | Listing removed | -- |
Source: Stellar MLS #O6110631 Report a problem | ||
| 5/11/2023 | Listed for sale | $710,000+164.9%$281/sqft |
Source: Stellar MLS #O6110631 Report a problem | ||
| 5/1/2013 | Sold | $268,000-6%$106/sqft |
Source: Public Record Report a problem | ||
| 2/5/2013 | Price change | $285,000-1.7%$113/sqft |
Source: Coldwell Banker Residential Real Estate - Orlando North/Heathrow #O5122967 Report a problem | ||
| 1/5/2013 | Price change | $290,000-3.3%$115/sqft |
Source: Coldwell Banker Residential Real Estate - Orlando North/Heathrow #O5122967 Report a problem | ||
| 10/2/2012 | Listed for sale | $300,000$119/sqft |
Source: Coldwell Banker Residential Real Estate LLC #O5122967 Report a problem | ||
| 7/2/2011 | Listing removed | $300,000$119/sqft |
Source: Keller Williams Heritage Realty #O5018301 Report a problem | ||
| 5/17/2011 | Price change | $300,000-4.6%$119/sqft |
Source: Keller Williams - Orlando North #O5018301 Report a problem | ||
| 3/23/2011 | Price change | $314,500-4.6%$125/sqft |
Source: North Orlando Realty LLC #O5018301 Report a problem | ||
| 2/3/2011 | Price change | $329,500-1.5%$130/sqft |
Source: North Orlando Realty LLC #O5018301 Report a problem | ||
| 1/8/2011 | Price change | $334,500-0.1%$132/sqft |
Source: Keller Williams - Orlando North #O5018301 Report a problem | ||
| 12/5/2010 | Listed for sale | $335,000+67.5%$133/sqft |
Source: Keller Williams Heritage Realty #O5018301 Report a problem | ||
| 8/30/1999 | Sold | $200,000$79/sqft |
Source: Public Record Report a problem | ||
Public tax history
| Year | Property taxes | Tax assessment |
|---|---|---|
| 2025 | $4,182 +23.5% | $304,913 +2.9% |
| 2024 | $3,386 +2.7% | $296,320 +3% |
| 2023 | $3,298 +2.7% | $287,689 +3% |
| 2022 | $3,211 -15.4% | $279,310 +3% |
| 2021 | $3,797 +0.7% | $271,175 +1.4% |
| 2020 | $3,769 +2.8% | $267,431 +2.3% |
| 2019 | $3,665 0% | $261,418 +1.9% |
| 2018 | $3,665 +0.9% | $256,544 +2.1% |
| 2017 | $3,631 +0.5% | $251,267 +3.6% |
| 2016 | $3,611 -21% | $242,515 -7.1% |
| 2015 | $4,570 | $261,090 +3.7% |
| 2014 | $4,570 +20.2% | $251,876 +6.1% |
| 2013 | $3,801 +11.4% | $237,500 +7% |
| 2012 | $3,411 -1.5% | $221,937 -0.4% |
| 2011 | $3,463 +18.1% | $222,840 -0.9% |
| 2010 | $2,932 -3.3% | $224,801 -6.6% |
| 2009 | $3,033 +3.5% | $240,574 +3.7% |
| 2008 | $2,930 -0.9% | $232,004 +3% |
| 2007 | $2,957 -5.8% | $225,247 +2.5% |
| 2006 | $3,138 +1.7% | $219,753 +3% |
| 2005 | $3,086 +0.3% | $213,352 +3% |
| 2004 | $3,078 +0.7% | $207,138 +1.9% |
| 2003 | $3,056 +1.1% | $203,276 +2.4% |
| 2002 | $3,024 +2.3% | $198,512 +3.3% |
| 2000 | $2,956 | $192,162 |
Find assessor info on the county website
Monthly payment
Est. payment
Payment breakdown
Explore the cost of this home by adjusting the details. Changes won't be saved.Climate risks
Neighborhood: 32779
Nearby schools
GreatSchools rating
- 10/10Sabal Point Elementary SchoolGrades: PK-5Distance: 1.7 mi
- 8/10Rock Lake Middle SchoolGrades: 6-8Distance: 4.5 mi
- 6/10Lake Brantley High SchoolGrades: 9-12Distance: 2.4 mi
Schools provided by the listing agent
- Elementary: Sabal Point Elementary
- Middle: Rock Lake Middle
- High: Lake Brantley High
Source: Stellar MLS. This data may not be complete. We recommend contacting the local school district to confirm school assignments for this home.
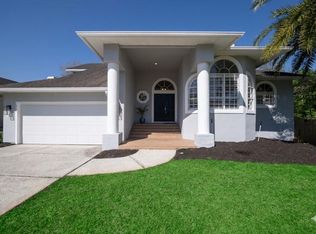
- $670,0004 bd3 ba2.5k sqft941 Bearded Oaks Ter, Longwood, FL 32779Sold
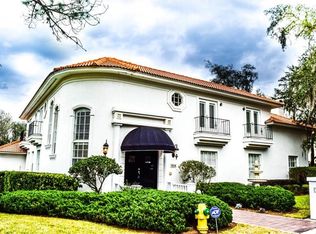
- $835,1005 bd4 ba3k sqft3894 Watercrest Dr, Longwood, FL 32779Off Market
- $741,8004 bd4 ba3.3k sqft925 Bearded Oaks Ter, Longwood, FL 32779Off Market
- $652,3004 bd2 ba2.7k sqft3893 Watercrest Dr, Longwood, FL 32779Off Market
- $642,7004 bd2 ba2.6k sqft964 Bearded Oaks Ter, Longwood, FL 32779Off Market
- $584,2004 bd3 ba2.2k sqft917 Bearded Oaks Ter, Longwood, FL 32779Off Market
- $630,9004 bd3 ba2.4k sqft3886 Watercrest Dr, Longwood, FL 32779Off Market
- $896,7004 bd4 ba3.6k sqft822 Miami Springs Dr, Longwood, FL 32779Off Market
A local agent can set up tours, give advice and negotiate with sellers.
A local lender can help you make sure your offer is ready when you are.
Similar homes
- $549,9004 bd2 ba2.2k sqft209 ROYAL OAKS CIRCLE, LONGWOOD, FL 32779For Sale
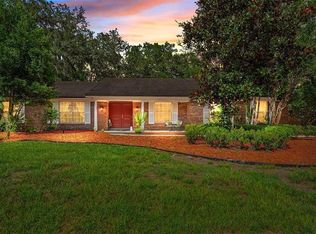
 MLS ID #O6427577, Ryan Barnett, MARKET CONNECT REALTY LLC. Stellar MLS
 - $709,0004 bd4 ba2.9k sqft204 BLUE LAKE DRIVE, LONGWOOD, FL 32779For Sale
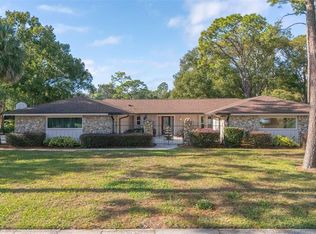 MLS ID #S5140226, Simone Wickham, KELLER WILLIAMS LEGACY REALTY. Stellar MLS
 - $610,0004 bd3 ba2.8k sqft2331 RIDGESIDE ROAD, APOPKA, FL 32712For Sale
 MLS ID #O6419548, Calvin Bolden, LPT REALTY, LLC. Stellar MLS
 - $599,9994 bd2 ba2.8k sqft2309 SWEETWATER COUNTRY CLUB PLACE DRIVE, APOPKA, FL 32712For Sale
 MLS ID #V4949635, Christy Lombard, LPT REALTY LLC. Stellar MLS
 - $650,0006 bd3 ba2.9k sqft111 LITTLE OAK LANE, ALTAMONTE SPRINGS, FL 32714For SaleMLS ID #O6426755, David Gallup, RE/MAX 200 REALTY. Stellar MLS
- $686,0004 bd2 ba2.1k sqft783 KEENELAND PIKE, LAKE MARY, FL 32746For SaleMLS ID #O6421575, Nicole Anderson, HD REALTY LLC. Stellar MLS
- $549,0004 bd2 ba2.2k sqft6231 ALBETH ROAD, ORLANDO, FL 32810For SaleMLS ID #O6426023, Tara Haefner, KELLER WILLIAMS HERITAGE REALTY. Stellar MLS
- $689,0004 bd2 ba2.2k sqft176 TIM TAM COURT, LAKE MARY, FL 32746For SaleMLS ID #O6417081, David Bollet, REDFIN CORPORATION. Stellar MLS
- $650,0002 bd3 ba2.7k sqft2428 VIA GENOVA, APOPKA, FL 32712For SaleMLS ID #O6401231, Janice Waugh, RE/MAX ASSURED. Stellar MLS
- $540,0004 bd2 ba1.9k sqft2504 ORCHARD DRIVE, APOPKA, FL 32712For SaleMLS ID #O6416863, Jenelle Ferrer, EXP REALTY LLC. Stellar MLS
- $545,0004 bd3 ba2.1k sqft1154 DEER LAKE CIRCLE, APOPKA, FL 32712For SaleMLS ID #O6404943, James Clark, CENTURY 21 ALTON CLARK. Stellar MLS
- $340,0003 bd2 ba1.2k sqft2040 E TRIANGLE DRIVE, LONGWOOD, FL 32779For SaleMLS ID #O6406274, Brenda Feliciani, CHARLES RUTENBERG REALTY ORLANDO. Stellar MLS
- $659,9004 bd3 ba2.6k sqft601 RED MAPLE COURT, OVIEDO, FL 32765For SaleMLS ID #O6421892, Benjamin Simanton, LPT REALTY, LLC. Stellar MLS
- $675,0004 bd3 ba2.3k sqft5405 BAYBROOK AVENUE, ORLANDO, FL 32819For SaleMLS ID #O6426318, Melissa Duffy, FOLIO REALTY LLC. Stellar MLS
- $525,0004 bd3 ba2.2k sqft1458 ROYAL CIRCLE, APOPKA, FL 32703For SaleMLS ID #O6400772, Kristin Mazza, KELLER WILLIAMS HERITAGE REALTY. Stellar MLS
- $649,9004 bd3 ba2.4k sqft551 WHEATSTONE PLACE, ORLANDO, FL 32835For SaleMLS ID #O6419647, Thomas Nickley, Jr, KELLER WILLIAMS REALTY AT THE PARKS. Stellar MLS
- $685,0004 bd3 ba2.7k sqft3114 HEARTLEAF PLACE, WINTER PARK, FL 32792For SaleMLS ID #S5146048, Nadia Kurakin, CHAMPION HOMES. Stellar MLS
- $659,9004 bd3 ba2.5k sqft5039 GREENBRIAR TRAIL, MOUNT DORA, FL 32757For SaleMLS ID #O6381993, Barry McSwain, LPT REALTY, LLC. Stellar MLS
- $585,0004 bd3 ba3k sqft305 FORREST CREST COURT, OCOEE, FL 34761For SaleMLS ID #G5115354, Tracie Ruffolo, VANTAGE POINT REALTY CO.. Stellar MLS
- $689,0004 bd3 ba3k sqft2514 TUSCARORA TRAIL, MAITLAND, FL 32751For SaleMLS ID #O6380728, Tom Noelke, NOELKE REALTY. Stellar MLS
