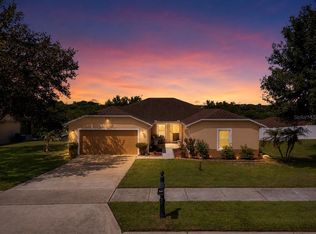
One or more photo(s) has been virtually staged. A recent appraisal reinforces the value of this beautifully maintained 4-bedroom, 2.5-bath pool home in Apopka’s desirable Deer Lake community, where privacy, space, and meaningful upgrades come together in a setting that feels both comfortable and inviting. From the moment you enter, soaring ceilings, abundant natural light, and an open, functional layout create an immediate sense of space. The updated kitchen features granite countertops, custom cabinetry, stainless steel appliances, and overlooks the large family room, screened pool, and covered lanai, making it easy to stay connected while entertaining or relaxing at home. The first-floor primary suite offers pool views, custom closets, and a renovated spa-like bath, while upstairs you’ll find three generously sized bedrooms, a full bath, and a convenient laundry chute. Outside, the screened pool, oversized patio, mature landscaping, and private backyard create the perfect place to enjoy Florida living year-round. Additional features include a 6-ton A/C system, whole-home water filtration, Ecobee smart thermostat, Ring doorbell, 8-channel Swann security system, LeafFilter gutters, epoxy garage flooring, camera-equipped garage opener, pool robot, and storage shed. Just minutes from Wekiwa Springs State Park, shopping, dining, and major roadways, this home offers the space, privacy, and upgrades buyers are looking for in one of Apopka’s most established communities.
For sale
Price cut: $4.9K (7/23)
$545,000
1154 DEER LAKE CIRCLE, APOPKA, FL 32712
4beds
2,178sqft
:
Get pre-qualified$3,656/mo
Single Family Residence
Built in 1990
0.53 Acres Lot
$539,100 Zestimate®
$250/sqft
$49/mo HOA
What's special
Screened poolCovered lanaiThree generously sized bedroomsGranite countertopsRenovated spa-like bathLarge family roomAbundant natural light
- 99 days |
- 1,471 |
- 97 |
Zillow last checked:
Listing updated:
Listed by:
James Clark 407-575-7011,
CENTURY 21 ALTON CLARK 407-636-4637
Source: Stellar MLS,MLS#: O6404943 Originating MLS: Orlando Regional
Originating MLS: Orlando Regional
Facts & features
Interior
Bedrooms & bathrooms
- Bedrooms: 4
- Bathrooms: 3
- Full bathrooms: 2
- 1/2 bathrooms: 1
Primary bedroom
- Features: Walk-In Closet(s)
- Level: First
- Area: 192 Square Feet
- Dimensions: 16x12
Bedroom 2
- Features: Built-in Closet
- Level: Second
- Area: 210 Square Feet
- Dimensions: 15x14
Bedroom 3
- Features: Built-in Closet
- Level: Second
- Area: 168 Square Feet
- Dimensions: 12x14
Bedroom 4
- Features: Built-in Closet
- Level: Second
- Area: 192 Square Feet
- Dimensions: 12x16
Family room
- Level: First
- Area: 255 Square Feet
- Dimensions: 17x15
Kitchen
- Level: First
- Area: 165 Square Feet
- Dimensions: 15x11
Laundry
- Level: First
- Area: 40 Square Feet
- Dimensions: 5x8
Living room
- Level: First
- Area: 168 Square Feet
- Dimensions: 12x14
Heating
- Central, Electric
Cooling
- Central Air
Appliances
- Included: Dishwasher, Disposal, Dryer, Electric Water Heater, Microwave, Range, Refrigerator, Washer
- Laundry: Laundry Room
Features
- Ceiling Fan(s), Open Floorplan, Thermostat
- Flooring: Carpet, Ceramic Tile
- Doors: French Doors
- Has fireplace: No
Interior area
- Total structure area: 3,003
- Total interior livable area: 2,178 sqft
Property
Parking
- Total spaces: 2
- Parking features: Garage - Attached
- Attached garage spaces: 2
Features
- Levels: Two
- Stories: 2
- Exterior features: Irrigation System, Lighting, Sidewalk
- Has private pool: Yes
- Pool features: In Ground, Screen Enclosure
- Fencing: Wood
Lot
- Size: 0.53 Acres
- Features: Cul-De-Sac, Landscaped, Level, Sidewalk
Details
- Parcel number: 352028199900360
- Zoning: R-1AAAA
- Special conditions: None
Construction
Type & style
- Home type: SingleFamily
- Property subtype: Single Family Residence
Materials
- Block, Stucco
- Foundation: Slab
- Roof: Shingle
Condition
- New construction: No
- Year built: 1990
Utilities & green energy
- Sewer: Septic Tank
- Water: Public
- Utilities for property: BB/HS Internet Available, Cable Available, Electricity Available, Phone Available, Public, Water Connected
Community & HOA
Community
- Security: Closed Circuit Camera(s)
- Pet fee: $0 monthly
- Subdivision: DEER LAKE RUN
HOA
- Has HOA: Yes
- HOA fee: $49 monthly
- HOA name: Christine Rios
- HOA phone: 407-647-2622
Location
- Region: Apopka
Financial & listing details
- Price per square foot: $250/sqft
- Tax assessed value: $468,449
- Annual tax amount: $4,738
- Date on market: 5/8/2026
- Cumulative days on market: 265 days
- Listing terms: Cash,Conventional,FHA,VA Loan
- Ownership: Fee Simple
- Total actual rent: 0
- Electric utility on property: Yes
- Road surface type: Paved
Estimated market value
$539,100
$512,000 - $566,000
$2,839/mo
Price history
| Date | Event | Price |
|---|---|---|
| 7/23/2026 | Price change | $545,000-0.9%$250/sqft |
Source:  Stellar MLS #O6404943 Report a problem Stellar MLS #O6404943 Report a problem | ||
| 6/3/2026 | Price change | $549,900-0.4%$252/sqft |
Source: Stellar MLS #O6404943 Report a problem | ||
| 5/8/2026 | Listed for sale | $552,000-3.1%$253/sqft |
Source: Stellar MLS #O6404943 Report a problem | ||
| 4/10/2026 | Listing removed | $569,900$262/sqft |
Source: Stellar MLS #O6351579 Report a problem | ||
| 1/12/2026 | Price change | $569,900-1.7%$262/sqft |
Source: Stellar MLS #O6351579 Report a problem | ||
| 10/10/2025 | Listed for sale | $579,900+69.1%$266/sqft |
Source: Stellar MLS #O6351579 Report a problem | ||
| 11/25/2019 | Sold | $343,000-2%$157/sqft |
Source: Public Record Report a problem | ||
| 10/21/2019 | Pending sale | $349,900$161/sqft |
Source: CHARLES RUTENBERG REALTY ORLANDO #O5788566 Report a problem | ||
| 10/1/2019 | Listed for sale | $349,900+2.2%$161/sqft |
Source: CHARLES RUTENBERG REALTY ORLANDO #O5788566 Report a problem | ||
| 6/30/2019 | Listing removed | $342,500$157/sqft |
Source: CHARLES RUTENBERG REALTY ORLANDO #O5788566 Report a problem | ||
| 6/25/2019 | Listed for sale | $342,500$157/sqft |
Source: CHARLES RUTENBERG REALTY ORLANDO #O5788566 Report a problem | ||
| 6/25/2019 | Pending sale | $342,500$157/sqft |
Source: CHARLES RUTENBERG REALTY ORLANDO #O5788566 Report a problem | ||
| 6/2/2019 | Listed for sale | $342,500+81.2%$157/sqft |
Source: CHARLES RUTENBERG REALTY ORLANDO #O5788566 Report a problem | ||
| 3/15/2002 | Sold | $189,000+24.3%$87/sqft |
Source: Public Record Report a problem | ||
| 7/7/1998 | Sold | $152,000-7.9%$70/sqft |
Source: Public Record Report a problem | ||
| 11/8/1996 | Sold | $165,000$76/sqft |
Source: Public Record Report a problem | ||
Public tax history
| Year | Property taxes | Tax assessment |
|---|---|---|
| 2024 | $4,706 +7.4% | $301,695 +3% |
| 2023 | $4,380 +3.9% | $292,908 +3% |
| 2022 | $4,217 +1.7% | $284,377 +3.2% |
| 2021 | $4,145 -1.3% | $275,609 -0.7% |
| 2020 | $4,200 +55.3% | $277,465 +52.5% |
| 2019 | $2,703 +1.4% | $181,979 +1.9% |
| 2018 | $2,666 | $178,586 -20.6% |
| 2017 | $2,666 +1.8% | $224,824 +5.4% |
| 2016 | $2,620 +1.2% | $213,362 +5.4% |
| 2015 | $2,588 -3.1% | $202,441 +16.8% |
| 2014 | $2,671 +2% | $173,274 +4.2% |
| 2013 | $2,619 +0.1% | $166,280 +0.9% |
| 2012 | $2,616 -2.7% | $164,876 -2.3% |
| 2011 | $2,688 -6.3% | $168,748 -8.4% |
| 2010 | $2,869 | $184,312 -12.7% |
| 2009 | -- | $211,224 -15.3% |
| 2008 | $2,763 -2.9% | $249,395 -8.2% |
| 2007 | $2,844 -5.6% | $271,685 +12.8% |
| 2006 | $3,013 +1.3% | $240,755 +24.3% |
| 2005 | $2,973 +4.6% | $193,653 +14.2% |
| 2004 | $2,843 +0.6% | $169,576 +3.9% |
| 2003 | $2,827 +11.8% | $163,282 +1.4% |
| 2002 | $2,528 -1.3% | $161,011 +6.8% |
| 2001 | $2,561 +2.4% | $150,748 +2.9% |
| 2000 | $2,500 | $146,542 |
Find assessor info on the county website
Monthly payment
Est. payment
Payment breakdown
Explore the cost of this home by adjusting the details. Changes won't be saved.Climate risks
Neighborhood: 32712
Nearby schools
GreatSchools rating
- 3/10Rock Springs Elementary SchoolGrades: PK-5Distance: 1.7 mi
- 5/10Apopka Middle SchoolGrades: 6-8Distance: 1.8 mi
- 4/10Apopka High SchoolGrades: 9-12Distance: 2.2 mi
Schools provided by the listing agent
- Elementary: Rock Springs Elem
- Middle: Apopka Middle
- High: Apopka High
Source: Stellar MLS. This data may not be complete. We recommend contacting the local school district to confirm school assignments for this home.
- $480,2003 bd2 ba1.9k sqft1160 Deer Lake Cir, Apopka, FL 32712Off Market
- $601,6005 bd3 ba2.5k sqft1148 Deer Lake Cir, Apopka, FL 32712Off Market

- $461,7003 bd2 ba1.9k sqft1142 Deer Lake Cir, Apopka, FL 32712Off Market
- $663,200-- bd3 ba3k sqft1201 Lavanham Ct, Apopka, FL 32712Off Market
- $451,6003 bd2 ba1.8k sqft1166 Deer Lake Cir, Apopka, FL 32712Off Market
- $568,1004 bd2 ba1.9k sqft1149 Deer Lake Cir, Apopka, FL 32712Off Market
- $526,5004 bd2 ba2.3k sqft1136 Deer Lake Cir, Apopka, FL 32712Off Market
- $572,0004 bd2 ba2.3k sqft1167 Deer Lake Cir, Apopka, FL 32712Off Market
A local agent can set up tours, give advice and negotiate with sellers.
Similar homes
- $575,0004 bd2 ba2.8k sqft2309 SWEETWATER COUNTRY CLUB PLACE DRIVE, APOPKA, FL 32712For Sale

 MLS ID #V4949635, Christy Lombard, LPT REALTY LLC. Stellar MLS
 - $550,0005 bd3 ba2.6k sqft925 COUNTS CREST CIRCLE, APOPKA, FL 32712For Sale
 MLS ID #O6426040, Stacey Vazquez, KELLER WILLIAMS REALTY AT THE LAKES. Stellar MLS
 - $569,9004 bd3 ba2.9k sqft302 LAKE SHEPARD DRIVE, APOPKA, FL 32703For Sale
 MLS ID #O6418059, Sharhonda Wilson, KELLER WILLIAMS REALTY AT THE PARKS. Stellar MLS
 - $449,9003 bd2 ba2.1k sqft2388 YELLOW GRASS COURT, APOPKA, FL 32712For Sale
 MLS ID #O6425219, Harry Martinez-Cruz, PREN REAL ESTATE. Stellar MLS
 - $599,0005 bd3 ba3k sqft1037 TRUFFLES CT., APOPKA, FL 32712For SaleMLS ID #O6389818, Michelle Chase, HOME WISE REALTY GROUP, INC.. Stellar MLS
- $475,0004 bd2 ba2.2k sqft3244 HUNTER COURT, APOPKA, FL 32703For SaleMLS ID #O6388982, David Miller, KELLER WILLIAMS HERITAGE REALTY. Stellar MLS
- $599,9004 bd3 ba2.4k sqft351 NEEDLES TRAIL, LONGWOOD, FL 32779For SaleMLS ID #O6417026, Abby Nelson, RE/MAX 200 REALTY. Stellar MLS
- $499,9004 bd3 ba2.2k sqft1458 ROYAL CIRCLE, APOPKA, FL 32703For SaleMLS ID #O6400772, Kristin Mazza, KELLER WILLIAMS HERITAGE REALTY. Stellar MLS
- $545,0003 bd2 ba2.2k sqft30733 BUTTERCUP LANE, MOUNT DORA, FL 32757For SaleMLS ID #G5115659, Kim Reed, COLDWELL BANKER VANGUARD EDGE REALTY. Stellar MLS
- $540,0004 bd3 ba2.2k sqft170 OAK VIEW CIRCLE, LAKE MARY, FL 32746For SaleMLS ID #O6418621, Dylan Stanley, COLDWELL BANKER REALTY. Stellar MLS
- $545,9004 bd2 ba2.3k sqft114 GLEN ABBEY LANE, DEBARY, FL 32713For SaleMLS ID #TB8523879, Daneel Tatum, BAY NATIONAL REALTY, INC.. Stellar MLS
- $670,0004 bd4 ba2.5k sqft933 BEARDED OAKS TERRACE, LONGWOOD, FL 32779For SaleMLS ID #O6424109, Irina Paul, LLC, FUTURE HOME REALTY INC. Stellar MLS
- $549,0004 bd2 ba2.4k sqft31038 FAIRVISTA DRIVE, TAVARES, FL 32778For SaleMLS ID #O6397744, Miranda Kelley, CREEGAN GROUP. Stellar MLS
- $499,9003 bd3 ba2.1k sqft5924 PAXTON COURT, APOPKA, FL 32703For SaleMLS ID #O6428648, Zureki Zakhour, LOKATION. Stellar MLS
- $469,0005 bd3 ba2.4k sqft656 LITTLE WEKIVA ROAD, ALTAMONTE SPRINGS, FL 32714For SaleMLS ID #O6426364, Kelly Denio, LPT REALTY, LLC. Stellar MLS
- $580,0004 bd3 ba3k sqft305 FORREST CREST COURT, OCOEE, FL 34761For SaleMLS ID #G5115354, Tracie Ruffolo, VANTAGE POINT REALTY CO.. Stellar MLS
- $549,0004 bd2 ba2k sqft564 BROOKSIDE CIRCLE, MAITLAND, FL 32751For SaleMLS ID #O6427813, Maria Van Warner, FANNIE HILLMAN & ASSOCIATES. Stellar MLS
- $560,0004 bd2 ba2.2k sqft9137 DOLLANGER COURT, ORLANDO, FL 32819For SaleMLS ID #O6413238, Javier Paredes, PROPERTIES IN TOWN. Stellar MLS
- $515,0004 bd3 ba2.7k sqft23626 VALDERAMA LANE, SORRENTO, FL 32776For SaleMLS ID #G5111891, Robin Cropp, LPT REALTY, LLC.. Stellar MLS
- $515,0003 bd3 ba2.1k sqft16720 BEAUCLAIRE CT, TAVARES, FL 32778For SaleMLS ID #G5113762, David Leo, PICKET FENCE REALTY LLC. Stellar MLS
