Virtually Staged. Welcome nature lovers and boat enthusiasts! This is your opportunity to enjoy living along the shores of the beautiful Harris Chain of Lakes, without the waterfront price tag! This popular community on Lake Beauclaire is situated between Mount Dora and Tavares on the south side of the Harris Chain of Lakes. By boat, you are about 20 minutes to public docks in downtown Mount Dora and 25 minutes to the seaplane base and docks in downtown Tavares. As you drive back toward Beauclaire Court, you will see that careful consideration was taken by the community to ensure that properties continue to adhere to the rural lifestyle that is appreciated back here. When you pull into your driveway, you will immediately notice the skill and care put into the landscaping. Every little detail was carefully planned and lovingly maintained. The long paver driveway offers an abundance of parking for cars, trailers, etc. There is a 3 car garage with the 3rd stall separated from the main garage. That separate stall is air conditioned and heated by the main HVAC for the home. It still has the overhead door in case you want to use it for parking and the doors are insulated to keep heat out. It could be used as a workshop, man cave, game room, craft room, library, and many other uses. Inside the home, you will find an open floorplan that is great for entertaining. The large kitchen has custom wood cabinetry, accent lighting, a built in desk, lots of pantry space, and stainless appliances. The cabinets have pull out drawers for easy access to all your kitchen gear. There is a bar area for seating and a separate breakfast nook for a casual dining space next to the kitchen. It overlooks the living room and there is also a huge family room (or would be a perfect spot for a large dining room table for big gatherings). This space is light and bright as it overlooks the pristine gardens in the back yard. There is also a large screened lanai for entertaining and dining space. A great layout for cooler days when you can open up and fill the home with fresh air! Back inside, there are 3 bedrooms and 2 full bathrooms (also with custom wood cabinetry), as well as an inside utility room and half bath just inside from the garage. The 3rd bedroom currently has French doors to make it a light and bright office but also has a closet so you can use it as a bedroom. All throughout the home, there are plantation shutters on all the windows, including shutters for the sliding doors along the back of the home. The yard is amazing with it's paver walkways (which extend 360 degrees around the property), five foot aluminum fenced in area with river rock and pea gravel, storage shed, and lush greenery everywhere. The yard backs up to a densely wooded area, allowing you to simply enjoy the sounds of nature and peace. The home is wired for an external portable home generator, however the generator is NOT included. There is a LOT of storage here and the attic has plywood flooring for a large area for additional storage. This home is move-in ready so you can start enjoying the pleasures of living in a lakefront community!
For sale
Price cut: $4K (7/19)
$515,000
16720 BEAUCLAIRE CT, TAVARES, FL 32778
3beds
2,169sqft
:
Get pre-qualified$3,427/mo
Single Family Residence
Built in 1994
0.59 Acres Lot
$502,500 Zestimate®
$237/sqft
$46/mo HOA
What's special
Lots of pantry spaceStorage shedBar area for seatingAccent lightingStainless appliancesLush greenery everywhereBuilt in desk
- 49 days |
- 500 |
- 29 |
Zillow last checked:
Listing updated:
Listed by:
David Leo 352-801-5594,
PICKET FENCE REALTY LLC 352-801-8000
Source: Stellar MLS,MLS#: G5113762 Originating MLS: Lake and Sumter
Originating MLS: Lake and Sumter
Facts & features
Interior
Bedrooms & bathrooms
- Bedrooms: 3
- Bathrooms: 3
- Full bathrooms: 2
- 1/2 bathrooms: 1
Rooms
- Room types: Bonus Room, Family Room, Utility Room
Primary bedroom
- Description: Room4
- Features: Walk-In Closet(s)
- Level: First
- Area: 174.46 Square Feet
- Dimensions: 14.3x12.2
Bedroom 2
- Description: Room5
- Features: Built-in Closet
- Level: First
- Area: 102.11 Square Feet
- Dimensions: 10.1x10.11
Bedroom 3
- Description: Room6
- Features: Built-in Closet
- Level: First
- Area: 111.72 Square Feet
- Dimensions: 11.4x9.8
Bonus room
- Description: Room7
- Features: No Closet
- Level: First
- Area: 241.9 Square Feet
- Dimensions: 20.5x11.8
Family room
- Description: Room3
- Level: First
- Area: 301.05 Square Feet
- Dimensions: 13.5x22.3
Kitchen
- Description: Room2
- Level: First
- Area: 208.8 Square Feet
- Dimensions: 11.6x18
Living room
- Description: Room1
- Level: First
- Area: 215.6 Square Feet
- Dimensions: 11x19.6
Heating
- Central
Cooling
- Central Air
Appliances
- Included: Dishwasher, Disposal, Electric Water Heater, Range, Refrigerator
- Laundry: Inside, Laundry Room
Features
- Built-in Features, Ceiling Fan(s), Crown Molding, Eating Space In Kitchen, Solid Surface Counters, Solid Wood Cabinets, Walk-In Closet(s)
- Flooring: Porcelain Tile, Hardwood
- Doors: Sliding Doors
- Windows: Window Treatments
- Has fireplace: No
Interior area
- Total structure area: 3,021
- Total interior livable area: 2,169 sqft
Video & virtual tour
Property
Parking
- Total spaces: 2
- Parking features: Driveway, Garage Door Opener, Garage Faces Side, Split Garage
- Attached garage spaces: 2
- Has uncovered spaces: Yes
- Details: Garage Dimensions: 21X20
Features
- Levels: One
- Stories: 1
- Patio & porch: Rear Porch, Screened
- Exterior features: Garden, Irrigation System, Storage
- Fencing: Other
- Has view: Yes
- View description: Trees/Woods
- Waterfront features: Freshwater Canal Access
- Body of water: HARRIS CHAIN OF LAKES
Lot
- Size: 0.59 Acres
- Features: Cul-De-Sac, In County, Landscaped, Level, Unincorporated
- Residential vegetation: Mature Landscaping, Oak Trees, Trees/Landscaped, Wooded
Details
- Additional structures: Shed(s)
- Parcel number: 022026025000003500
- Zoning: R-2
- Special conditions: None
Construction
Type & style
- Home type: SingleFamily
- Architectural style: Custom
- Property subtype: Single Family Residence
Materials
- Block
- Foundation: Slab
- Roof: Shingle
Condition
- New construction: No
- Year built: 1994
Utilities & green energy
- Sewer: Septic Tank
- Water: Private
- Utilities for property: BB/HS Internet Available, Electricity Connected
Community & HOA
Community
- Features: Community Boat Ramp, Fishing, Water Access, Deed Restrictions
- Pet fee: $0 monthly
- Subdivision: LAKE BEAUCLAIRE SUB
HOA
- Has HOA: Yes
- HOA fee: $46 monthly
- HOA name: Crystal Panzo
- HOA phone: 352-223-0547
Location
- Region: Tavares
Financial & listing details
- Price per square foot: $237/sqft
- Tax assessed value: $437,594
- Annual tax amount: $6,142
- Date on market: 6/19/2026
- Cumulative days on market: 49 days
- Listing terms: Cash,Conventional,FHA,VA Loan
- Ownership: Fee Simple
- Total actual rent: 0
- Electric utility on property: Yes
- Road surface type: Paved
Estimated market value
$502,500
$477,000 - $528,000
$2,568/mo
Price history
| Date | Event | Price |
|---|---|---|
| 7/19/2026 | Price change | $515,000-0.8%$237/sqft |
Source:  Stellar MLS #G5113762 Report a problem Stellar MLS #G5113762 Report a problem | ||
| 6/19/2026 | Listed for sale | $519,000+5.9%$239/sqft |
Source: Stellar MLS #G5113762 Report a problem | ||
| 9/10/2024 | Sold | $490,000-1%$226/sqft |
Source: Stellar MLS #G5085789 Report a problem | ||
| 8/18/2024 | Pending sale | $495,000$228/sqft |
Source: Stellar MLS #G5085789 Report a problem | ||
| 8/16/2024 | Listed for sale | $495,000+71.3%$228/sqft |
Source: Stellar MLS #G5085789 Report a problem | ||
| 5/16/2018 | Sold | $289,000$133/sqft |
Source: Public Record Report a problem | ||
| 4/6/2018 | Listed for sale | $289,000+86.5%$133/sqft |
Source: SOUTHERN HERITAGE REALTY, INC #O5572199 Report a problem | ||
| 3/21/2013 | Sold | $155,000-6%$71/sqft |
Source: Public Record Report a problem | ||
| 1/9/2013 | Price change | $164,900-2.4%$76/sqft |
Source: REAL LIVING PERFORMANCE INT'L #G4684374 Report a problem | ||
| 10/2/2012 | Price change | $169,000-3.4%$78/sqft |
Source: Real Living #G4684374 Report a problem | ||
| 6/13/2012 | Listed for sale | $175,000-6.4%$81/sqft |
Source: Real Living Performance realty international LLC #G4684374 Report a problem | ||
| 5/21/2003 | Sold | $187,000$86/sqft |
Source: Public Record Report a problem | ||
Public tax history
| Year | Property taxes | Tax assessment |
|---|---|---|
| 2025 | $6,142 -7.9% | $437,594 +0.5% |
| 2024 | $6,672 +1070.5% | $435,585 +74.8% |
| 2023 | $570 +41.4% | $249,190 +3% |
| 2022 | $403 +1.5% | $241,940 +3% |
| 2021 | $397 -2.9% | $234,900 +1.4% |
| 2020 | $409 -65.2% | $231,657 +2.3% |
| 2019 | $1,175 -44.2% | $226,449 +45.6% |
| 2018 | $2,105 | $155,515 +2.1% |
| 2017 | $2,105 +3.6% | $152,317 0% |
| 2016 | $2,031 -1.9% | $152,339 +1.8% |
| 2015 | $2,070 -22.8% | $149,634 +1.7% |
| 2014 | $2,681 +69.9% | $147,185 +2.2% |
| 2013 | $1,578 -1.2% | $143,986 0% |
| 2012 | $1,596 -22.8% | $144,009 -17.9% |
| 2011 | $2,067 -4.9% | $175,391 -2.8% |
| 2010 | $2,174 +3.5% | $180,455 +2.7% |
| 2009 | $2,100 +0.2% | $175,711 +0.1% |
| 2008 | $2,095 -5.4% | $175,536 +3% |
| 2007 | $2,215 -4.6% | $170,424 +2.5% |
| 2006 | $2,322 +2.5% | $166,268 +3% |
| 2005 | $2,265 +0.4% | $161,426 |
| 2004 | $2,256 +36% | -- |
| 2003 | $1,660 +12.6% | $157,825 +33.4% |
| 2002 | $1,474 | $118,339 +1.6% |
| 2001 | $1,474 +3% | $116,476 +0.9% |
| 2000 | $1,430 | $115,397 |
Find assessor info on the county website
Monthly payment
Est. payment
Payment breakdown
Explore the cost of this home by adjusting the details. Changes won't be saved.Climate risks
Neighborhood: 32778
Nearby schools
GreatSchools rating
- 5/10Astatula Elementary SchoolGrades: PK-5Distance: 4.8 mi
- 5/10Tavares Middle SchoolGrades: 6-8Distance: 3.7 mi
- 4/10Tavares High SchoolGrades: 9-12Distance: 4 mi
Schools provided by the listing agent
- Elementary: Astatula Elem
- Middle: Tavares Middle
- High: Tavares High
Source: Stellar MLS. This data may not be complete. We recommend contacting the local school district to confirm school assignments for this home.
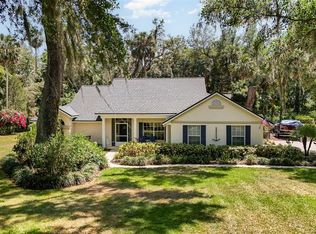
- $515,0003 bd2 ba1.8k sqft16730 Beauclaire Ct, Tavares, FL 32778Sold
- $463,4004 bd3 ba2.1k sqft16710 Beauclair Ct, Tavares, FL 32778Off Market
- $259,1004 bd3 ba2.1k sqft16710 Beauclaire Ct, Tavares, FL 32778Off Market
- $572,5003 bd2 ba2.2k sqft16742 Beauclaire Ct, Tavares, FL 32778Off Market
- $532,8004 bd3 ba2.3k sqft16727 Beauclaire Ct, Tavares, FL 32778Off Market
- $467,3003 bd2 ba1.7k sqft16750 Beauclaire Ct, Tavares, FL 32778Off Market
- $471,9003 bd2 ba2k sqft16735 Beauclaire Ct, Tavares, FL 32778Off Market
- $225,0003 bd2 ba2k sqft16719 Beauclaire Ct, Tavares, FL 32778Sold
A local agent can set up tours, give advice and negotiate with sellers.
Similar homes
- $325,9003 bd2 ba1.8k sqft28042 LOIS DRIVE, TAVARES, FL 32778For Sale

 MLS ID #O6416888, Eva Hockenberry, MAINSTAY BROKERAGE LLC. Stellar MLS
 - $575,0004 bd3 ba3.2k sqft5890 ANSLEY WAY, MOUNT DORA, FL 32757For Sale
 MLS ID #O6430482, Joaquim Haynes, JASON MITCHELL REAL ESTATE FLO. Stellar MLS
 - $474,9003 bd2 ba1.9k sqft7838 SLOEWOOD DRIVE, MOUNT DORA, FL 32757For Sale
 MLS ID #O6375326, Abby Nelson, RE/MAX 200 REALTY. Stellar MLS
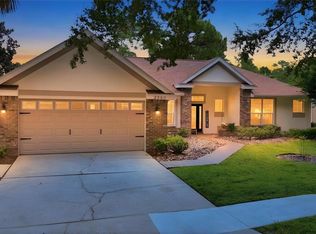
 - $569,9003 bd2 ba2.2k sqft2360 PARK FOREST BOULEVARD, MOUNT DORA, FL 32757For Sale
 MLS ID #G5116087, Lisa DuRant, BHHS FLORIDA REALTY. Stellar MLS
 - $545,0003 bd2 ba2.3k sqft400 CARMAN DRIVE, LEESBURG, FL 34748For SaleMLS ID #G5115534, Rachel Sowder, DOWN HOME REALTY, LLLP. Stellar MLS
- $459,9004 bd3 ba2k sqft3625 SUBLETT LOOP, TAVARES, FL 32778For SaleMLS ID #G5115377, Leslie Hanson Rotarius, HANSON REAL ESTATE GROUP, INC.. Stellar MLS
- $464,9004 bd3 ba2k sqft41300 DIXIE AVENUE, UMATILLA, FL 32784For SaleMLS ID #G5115858, Alexis Gibson, LPT REALTY, LLC. Stellar MLS
- $489,9004 bd3 ba2.2k sqft2622 MAYWOOD STREET, EUSTIS, FL 32726For SaleMLS ID #G5112811, Beth Stoothoff, WATSON REALTY CORP. Stellar MLS
- $495,0003 bd2 ba2.4k sqft34021 PARK LANE, LEESBURG, FL 34788For SaleMLS ID #G5114888, Amanda Harrison, HARRISON REAL PROPERTY GROUP. Stellar MLS
- $520,0004 bd3 ba2.7k sqft23626 VALDERAMA LANE, SORRENTO, FL 32776For SaleMLS ID #G5111891, Robin Cropp, LPT REALTY, LLC.. Stellar MLS
- $388,0003 bd3 ba2.2k sqft5486 BOUNTY CIRCLE, TAVARES, FL 32778For SaleMLS ID #G5102161, Catherine Landry-Sonstegard, BHHS FLORIDA REALTY. Stellar MLS
- $599,9003 bd3 ba2.2k sqft5516 E HARBOR DRIVE, FRUITLAND PARK, FL 34731For SaleMLS ID #G5116129, Alex Vonhartman, CARLINO REAL ESTATE GROUP INC. Stellar MLS
- $539,9903 bd2 ba1.9k sqft2031 TOURNAMENT DRIVE, APOPKA, FL 32712For SaleMLS ID #O6428120, Jenaia Fowlkes, FOWLKES REALTY CO. Stellar MLS
- $570,0003 bd3 ba2.7k sqft8059 LAUREL RIDGE DRIVE, MOUNT DORA, FL 32757For SaleMLS ID #G5114769, Brandy Lake, LAKE LIFE REALTY. Stellar MLS
- $529,9002 bd2 ba2k sqft8716 BRIDGEPORT BAY CIRCLE, MOUNT DORA, FL 32757For SaleMLS ID #G5115149, Denise Hedrick, COUNTRY CLUB LIFESTYLE PROPERTIES. Stellar MLS
- $580,0003 bd3 ba2.6k sqft19323 PARK PLACE BOULEVARD, EUSTIS, FL 32736For SaleMLS ID #G5114723, Debbie Muma, COLDWELL BANKER VANGUARD EDGE REALTY. Stellar MLS
- $545,0004 bd3 ba2.1k sqft1154 DEER LAKE CIRCLE, APOPKA, FL 32712For SaleMLS ID #O6404943, James Clark, CENTURY 21 ALTON CLARK. Stellar MLS
- $510,0003 bd2 ba1.9k sqft1500 LUCKY PENNIE WAY, APOPKA, FL 32712For SaleMLS ID #O6415366, Kelly Price, KELLY PRICE & COMPANY LLC. Stellar MLS
- $500,0004 bd2 ba2.2k sqft3244 HUNTER COURT, APOPKA, FL 32703For SaleMLS ID #O6388982, David Miller, KELLER WILLIAMS HERITAGE REALTY. Stellar MLS
- $415,0003 bd2 ba1.2k sqft17522 HILLSIDE DRIVE, MONTVERDE, FL 34756For SaleMLS ID #G5114938, Michelle Holcomb, BONJORN REAL ESTATE. Stellar MLS
