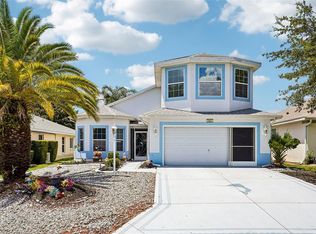
This gem is located on a beautiful, well landscaped corner lot, close to the lake and all of the wonderful amenities Royal Harbor has to offer. This home has great curb appeal, and is a must-see. It offers a great custom design with many thoughtful upgrades and built-ins, extra storage, and has been meticulously maintained. Enter the home through a screened patio and a pretty leaded glass front door. Appreciate the open, bright and airy feeling with volume ceilings and crown molding. The oversized Kitchen is sure to please, with lots of solid wood cabinets with pull outs, granite countertops, stainless steel appliances, cheery breakfast nook, breakfast bar, and nice lighting for function and effect. It opens to the Living and Dining areas with beautiful wood floors, upgraded ceiling fan, and French Doors to the newly screened lanai and private, easy to maintain back yard. Enjoy your patio with natural gas line for your grill. A great little space! Your spacious Master Suite has access to the lanai, a walk in closet, and nicely updated En Suite bath with double vanities, quartz counters, and walk-in shower. The large second bedroom will welcome your guests in style and is adjacent to the nicely upgraded Guest Bath. And one of the greatest features of this home is the Fabulous Bonus Room/Game Room/Office/Bedroom upstairs! You will absolutely LOVE this magnificent upstairs room. You decide how you want to use it. Great open space, wonderful large windows with thermo-blinds, great views (you can even see the lake!), solid wood built-ins, walk-in closet, half bath, wet bar, and more. It even has its own A/C zone and control. And the Oversized Garage, with electric screen, has plenty of space for two vehicles and lots of extra room for the workbench and storage. New Roof 2023, New HVAC 2025. Many upgrades. (see list in attachments) This home will not disappoint, and neither will the friendly 55 plus community of Royal Harbor, with so many wonderful amenities and activities. There is even RV and Boat Storage. Come enjoy the lifestyle you deserve. Come home to Royal Harbor. Please call today for your private showing.
For sale
Price cut: $9K (8/17)
$379,000
5486 BOUNTY CIRCLE, TAVARES, FL 32778
3beds
2,284sqft
Single Family Residence
Built in 2005
8,516 Square Feet Lot
$375,200 Zestimate®
$166/sqft
$232/mo HOA
What's special
Great curb appealLarge second bedroomBreakfast barGranite countertopsQuartz countersCheery breakfast nookSpacious master suite
- 350 days
- 386
- 10
Zillow last checked:
Listing updated:
Listed by:
Catherine Landry-Sonstegard 407-729-5025,
BHHS FLORIDA REALTY 352-729-7325
Source: Stellar MLS,MLS#: G5102161 Originating MLS: Lake and Sumter
Originating MLS: Lake and Sumter
Facts & features
Interior
Bedrooms & bathrooms
- Bedrooms: 3
- Bathrooms: 3
- Full bathrooms: 2
- 1/2 bathrooms: 1
Primary bedroom
- Features: Ceiling Fan(s), En Suite Bathroom, Walk-In Closet(s)
- Level: First
- Area: 240 Square Feet
- Dimensions: 15x16
Bedroom 2
- Features: Ceiling Fan(s), Built-in Closet
- Level: First
- Area: 168 Square Feet
- Dimensions: 12x14
Bedroom 3
- Features: Bar, Built-In Shelving, Ceiling Fan(s), Built-in Features, Walk-In Closet(s)
- Level: Second
- Area: 380 Square Feet
- Dimensions: 19x20
Great room
- Features: Ceiling Fan(s)
- Level: First
- Area: 322 Square Feet
- Dimensions: 14x23
Kitchen
- Features: Granite Counters, Pantry
- Level: First
- Area: 120 Square Feet
- Dimensions: 10x12
Heating
- Central
Cooling
- Central Air
Appliances
- Included: Dishwasher, Disposal, Gas Water Heater, Microwave, Range, Refrigerator
- Laundry: Inside, Laundry Room
Features
- Built-in Features, Ceiling Fan(s), Eating Space In Kitchen, High Ceilings, Living Room/Dining Room Combo, Open Floorplan, Primary Bedroom Main Floor, Solid Wood Cabinets, Split Bedroom, Stone Counters, Thermostat, Walk-In Closet(s)
- Flooring: Carpet, Ceramic Tile, Hardwood
- Windows: Window Treatments
- Has fireplace: No
Interior area
- Total structure area: 3,396
- Total interior livable area: 2,284 sqft
Video & virtual tour
Property
Parking
- Total spaces: 2
- Parking features: Garage - Attached
- Attached garage spaces: 2
Features
- Levels: Two
- Stories: 2
- Exterior features: Irrigation System, Sidewalk
- Has view: Yes
- View description: Lake
- Has water view: Yes
- Water view: Lake
- Waterfront features: Lake, Waterfront, Lake Privileges, Fishing Pier, Sailboat Water, Skiing Allowed
- Body of water: LITTLE LAKE HARRIS - CHAIN
Lot
- Size: 8,516 Square Feet
- Features: Corner Lot
Details
- Parcel number: 132025181100056200
- Zoning: PD
- Special conditions: None
Construction
Type & style
- Home type: SingleFamily
- Property subtype: Single Family Residence
Materials
- Block, Stucco
- Foundation: Slab
- Roof: Shingle
Condition
- New construction: No
- Year built: 2005
Utilities & green energy
- Sewer: Public Sewer
- Water: Public
- Utilities for property: BB/HS Internet Available, Cable Connected, Electricity Connected, Natural Gas Connected, Sewer Connected
Community & HOA
Community
- Features: Dock, Lake, Water Access, Waterfront, Association Recreation - Owned, Buyer Approval Required, Clubhouse, Community Mailbox, Deed Restrictions, Fitness Center, Gated Community - No Guard, Golf Carts OK, Handicap Modified, Park, Pool, Sidewalks, Tennis Court(s), Wheelchair Access
- Pet fee: $0 monthly
- Senior community: Yes
- Subdivision: TAVARES ROYAL HARBOR PH 04
HOA
- Has HOA: Yes
- Amenities included: Clubhouse, Fitness Center, Pickleball Court(s), Recreation Facilities, Shuffleboard Court, Spa/Hot Tub, Storage, Trail(s), Wheelchair Access
- Services included: Cable TV, Common Area Taxes, Community Pool, Reserve Fund, Maintenance Grounds, Manager, Pool Maintenance, Private Road, Recreational Facilities
- HOA fee: $232 monthly
- HOA name: Leland / Lian Sierra
- HOA phone: 352-742-2300
Location
- Region: Tavares
Financial & listing details
- Price per square foot: $166/sqft
- Tax assessed value: $346,082
- Date on market: 9/18/2025
- Cumulative days on market: 345 days
- Ownership: Fee Simple
- Total actual rent: 0
- Electric utility on property: Yes
- Road surface type: Asphalt, Paved
Estimated market value
$375,200
$356,000 - $394,000
$2,286/mo
Price history
| Date | Event | Price |
|---|---|---|
| 8/17/2026 | Price change | $379,000-2.3%$166/sqft |
Source:  Stellar MLS #G5102161 Report a problem Stellar MLS #G5102161 Report a problem | ||
| 3/15/2026 | Price change | $388,000-3%$170/sqft |
Source: Stellar MLS #G5102161 Report a problem | ||
| 1/28/2026 | Listed for sale | $399,900$175/sqft |
Source: Stellar MLS #G5102161 Report a problem | ||
| 1/26/2026 | Pending sale | $399,900$175/sqft |
Source: Stellar MLS #G5102161 Report a problem | ||
| 12/18/2025 | Price change | $399,900-2.2%$175/sqft |
Source: Stellar MLS #G5102161 Report a problem | ||
| 9/18/2025 | Listed for sale | $409,000+15.2%$179/sqft |
Source: Stellar MLS #G5102161 Report a problem | ||
| 9/22/2023 | Sold | $355,000-3.5%$155/sqft |
Source: Stellar MLS #G5066574 Report a problem | ||
| 8/14/2023 | Pending sale | $368,000$161/sqft |
Source: Stellar MLS #G5066574 Report a problem | ||
| 8/7/2023 | Price change | $368,000-0.3%$161/sqft |
Source: Stellar MLS #G5066574 Report a problem | ||
| 7/2/2023 | Price change | $369,000-1.6%$162/sqft |
Source: Stellar MLS #G5066574 Report a problem | ||
| 5/28/2023 | Price change | $375,000-2.7%$164/sqft |
Source: Stellar MLS #G5066574 Report a problem | ||
| 5/24/2023 | Pending sale | $385,400$169/sqft |
Source: Stellar MLS #G5066574 Report a problem | ||
| 3/17/2023 | Listed for sale | $385,400+38.9%$169/sqft |
Source: Stellar MLS #G5066574 Report a problem | ||
| 5/11/2021 | Listing removed | -- |
Source: Stellar MLS #G5032161 Report a problem | ||
| 2/9/2021 | Sold | $277,500-0.9%$121/sqft |
Source: Public Record Report a problem | ||
| 11/19/2020 | Pending sale | $279,900$123/sqft |
Source: PICKET FENCE REALTY LLC #G5032161 Report a problem | ||
| 10/15/2020 | Price change | $279,900-1.8%$123/sqft |
Source: PICKET FENCE REALTY LLC #G5032161 Report a problem | ||
| 8/6/2020 | Listed for sale | $284,900-1.4%$125/sqft |
Source: PICKET FENCE REALTY LLC #G5032161 Report a problem | ||
| 5/2/2020 | Listing removed | $289,000$127/sqft |
Source: MORRIS REALTY AND INVESTMENTS #G5022529 Report a problem | ||
| 11/4/2019 | Listed for sale | $289,000+606.6%$127/sqft |
Source: MORRIS REALTY AND INVESTMENTS #G5022529 Report a problem | ||
| 11/10/2004 | Sold | $40,900$18/sqft |
Source: Public Record Report a problem | ||
Public tax history
| Year | Property taxes | Tax assessment |
|---|---|---|
| 2025 | -- | $346,082 +0.8% |
| 2024 | -- | $343,363 +29.8% |
| 2023 | $3,729 -35.5% | $264,560 -9.7% |
| 2022 | $5,784 +125.9% | $292,900 +70.9% |
| 2021 | $2,561 -3.7% | $171,373 +1.4% |
| 2020 | $2,658 +1.1% | $169,007 +2.3% |
| 2019 | $2,628 +3.6% | $165,208 +1.9% |
| 2018 | $2,537 | $162,128 +2.1% |
| 2017 | $2,537 +2.6% | $158,794 +2.1% |
| 2016 | $2,472 +0.8% | $155,528 +0.7% |
| 2015 | $2,453 +0.1% | $154,447 +0.8% |
| 2014 | $2,450 +6.7% | $153,222 +1.5% |
| 2013 | $2,296 -9% | $150,958 -7.5% |
| 2012 | $2,522 -4.7% | $163,225 -2.2% |
| 2011 | $2,648 -7.2% | $166,819 -4.6% |
| 2010 | $2,855 -17.9% | $174,860 -16.5% |
| 2009 | $3,477 -9.2% | $209,351 -7.6% |
| 2008 | $3,830 -16.5% | $226,626 -10.3% |
| 2007 | $4,588 -2.6% | $252,673 +2.5% |
| 2006 | $4,709 +527.1% | $246,511 +606.7% |
| 2005 | $751 | $34,882 |
| 2004 | -- | -- |
Find assessor info on the county website
Monthly payment
Est. payment
Payment breakdown
Explore the cost of this home by adjusting the details. Changes won't be saved.Climate risks
Neighborhood: 32778
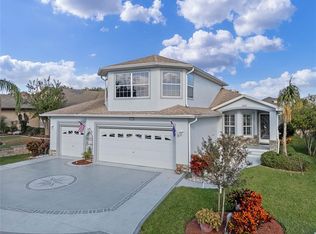

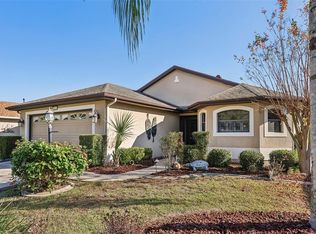
Similar homes
- $374,9003 bd3 ba2k sqft3257 BALTIC SEA BOULEVARD, TAVARES, FL 32778For Sale
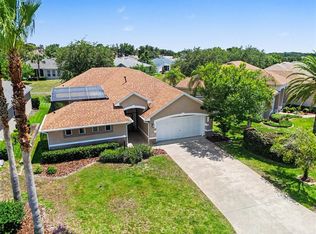
 MLS ID #G5112738, Catherine Landry-Sonstegard, BHHS FLORIDA REALTY. Stellar MLS
 - $384,9002 bd2 ba1.9k sqft3354 SAINT LUCIA COURT, TAVARES, FL 32778For Sale
 MLS ID #G5114430, Catherine Landry-Sonstegard, BHHS FLORIDA REALTY. Stellar MLS
 - $347,0003 bd2 ba1.5k sqft6170 SAILBOAT AVENUE, TAVARES, FL 32778For Sale
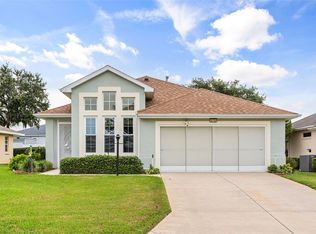 MLS ID #O6421156, Logan Coon, KELLER WILLIAMS WINTER PARK. Stellar MLS
 - $325,0002 bd3 ba2k sqft5964 BRITTANIA BOULEVARD, TAVARES, FL 32778For Sale
 MLS ID #O6433427, Jo Holton, REDFIN CORPORATION. Stellar MLS
 - $329,0002 bd3 ba2.1k sqft2852 CAPE HORN COURT, TAVARES, FL 32778For SaleMLS ID #G5114125, Catherine Landry-Sonstegard, BHHS FLORIDA REALTY. Stellar MLS
- $326,0003 bd2 ba1.8k sqft5245 CHINA SEA DRIVE, TAVARES, FL 32778For SaleMLS ID #G5109305, Catherine Landry-Sonstegard, BHHS FLORIDA REALTY. Stellar MLS
- $300,0003 bd2 ba1.5k sqft6105 DORY WAY, TAVARES, FL 32778For SaleMLS ID #OM720727, Valerie Foerst, COLDWELL BANKER VANGUARD EDGE REALTY. Stellar MLS
- $414,9002 bd2 ba1.4k sqft26638 E COVE DRIVE, TAVARES, FL 32778For SaleMLS ID #G5114954, Natalie Arrowsmith, ARROWSMITH REALTY, INC. Stellar MLS
- $399,5002 bd2 ba2.2k sqft4528 GLEN COE STREET, LEESBURG, FL 34748For SaleMLS ID #G5103095, Angela Phillips, VANGIE BERRY SIGNATURE REALTY. Stellar MLS
- $395,9003 bd2 ba1.9k sqft36723 SUNDANCE DRIVE, GRAND ISLAND, FL 32735For SaleMLS ID #G5113965, Cheryl Mullen PA, HANSON REAL ESTATE GROUP, INC.. Stellar MLS
- $369,0003 bd2 ba2.3k sqft25517 LAUREL VALLEY ROAD, LEESBURG, FL 34748For SaleMLS ID #G5114559, Karen LaMantia, CARLINO REAL ESTATE GROUP INC. Stellar MLS
- $349,0003 bd2 ba1.7k sqft27143 ROANOKE DRIVE, LEESBURG, FL 34748For SaleMLS ID #O6435393, Jenny Wemert, WEMERT GROUP REALTY LLC. Stellar MLS
- $415,0003 bd2 ba2.1k sqft33939 VALENCIA DRIVE, LEESBURG, FL 34788For SaleMLS ID #G5111809, Bryan Nelson, OLYMPUS EXECUTIVE REALTY INC. Stellar MLS
- $314,9993 bd2 ba2.1k sqft6407 TILDON COURT, LEESBURG, FL 34748For SaleMLS ID #G5115093, Randy Fox, COLDWELL BANKER VANGUARD LIFESTYLE REALTY. Stellar MLS
- $399,5003 bd2 ba2.3k sqft5607 SIR CHURCHILL DRIVE, LEESBURG, FL 34748For SaleMLS ID #G5111130, Tonya Tibbetts, FLORIDA PLUS REALTY, LLC. Stellar MLS
- $425,0003 bd2 ba2k sqft3237 INDIAN TRAIL, EUSTIS, FL 32726For SaleMLS ID #G5116981, Brandy Lake, LAKE LIFE REALTY. Stellar MLS
- $345,0003 bd2 ba1.7k sqft3510 HUNTERS TRAIL CIRCLE, EUSTIS, FL 32726For SaleMLS ID #O6394926, Kristin Vogt PLLC, KGV REALTY GROUP. Stellar MLS
- $399,9953 bd2 ba1.6k sqft8860 BRIDGEPORT BAY CIRCLE, MOUNT DORA, FL 32757For SaleMLS ID #G5103304, Jody Parks, WATSON REALTY CORP. Stellar MLS
- $369,9003 bd2 ba1.6k sqft4307 BENT CREEK LANE, LEESBURG, FL 34748For SaleMLS ID #G5111198, Angela Phillips, VANGIE BERRY SIGNATURE REALTY. Stellar MLS
- $419,0003 bd2 ba2.4k sqft3538 MULBERRY GROVE LOOP, LEESBURG, FL 34748For SaleMLS ID #G5112827, Debra Askew, COLDWELL BANKER VANGUARD EDGE REALTY. Stellar MLS
