Enjoy stunning sunsets from this lake view home nestled on a corner lot near beautiful East Crooked Lake. This 3-bedroom, 2-bath home saltwater pool home features an office / den that has beautiful views of the lake. A primary suite offers generous space and comfort, highlighted by elegant tray ceilings that add a touch of luxury. The open floor plan makes entertaining effortless, allowing everyone to gather comfortably. The updated kitchen is ideal for cooking and hosting, featuring top-of-the-line appliances, granite countertops, and abundant storage with 42-inch cabinets finished with crown molding. Step through two sets of French doors from the living room into your private outdoor retreat. Enjoy grilling and relaxing on the covered lanai. The fully fenced backyard offers both privacy and security for pets and family. Conveniently located to downtown Mount Dora and Eustis. Publix grocery store less than 5 miles away. New Roof 2026, New Pool Heater 2026 - whole home water filtration system.
For sale
$415,000
112 MADRONA DRIVE, EUSTIS, FL 32726
3beds
1,729sqft
Single Family Residence
Built in 1991
0.29 Acres Lot
$402,000 Zestimate®
$240/sqft
$25/mo HOA
What's special
Covered lanaiLake view homePrivate outdoor retreatGranite countertopsOpen floor planElegant tray ceilingsTop-of-the-line appliances
- 5 hours
- 55
- 3
Zillow last checked:
Listing updated:
Listed by:
Angela Fowler 423-320-4620,
ANGELA FOWLER REAL ESTATE, LLC 423-320-4620
Source: Stellar MLS,MLS#: TB8560837 Originating MLS: Suncoast Tampa
Facts & features
Interior
Bedrooms & bathrooms
- Bedrooms: 3
- Bathrooms: 2
- Full bathrooms: 2
Rooms
- Room types: Den/Library/Office
Primary bedroom
- Features: Built-In Shower Bench, Dual Sinks, En Suite Bathroom, Exhaust Fan, Granite Counters, Shower No Tub, Split Vanities, Stone Counters, Walk-In Closet(s)
- Level: First
- Area: 168 Square Feet
- Dimensions: 12x14
Bedroom 1
- Features: Ceiling Fan(s), Built-in Closet
- Level: First
- Area: 147.4 Square Feet
- Dimensions: 11x13.4
Bedroom 2
- Features: Ceiling Fan(s), Built-in Closet
- Level: First
- Area: 121 Square Feet
- Dimensions: 11x11
Primary bathroom
- Features: Exhaust Fan, Shower No Tub
- Level: First
- Area: 60.95 Square Feet
- Dimensions: 11.5x5.3
Dining room
- Level: First
- Area: 140 Square Feet
- Dimensions: 14x10
Kitchen
- Features: Pantry, Granite Counters
- Level: First
- Area: 208 Square Feet
- Dimensions: 16x13
Living room
- Features: Ceiling Fan(s)
- Level: First
- Area: 252 Square Feet
- Dimensions: 21x12
Office
- Features: Ceiling Fan(s)
- Level: First
- Area: 204.4 Square Feet
- Dimensions: 14.6x14
Heating
- Central, Electric
Cooling
- Central Air
Appliances
- Included: Cooktop, Dishwasher, Disposal, Dryer, Electric Water Heater, Freezer, Ice Maker, Microwave, Range, Refrigerator, Washer, Water Filtration System
- Laundry: Electric Dryer Hookup, Laundry Room, Washer Hookup
Features
- Ceiling Fan(s), High Ceilings, Open Floorplan, Primary Bedroom Main Floor, Split Bedroom, Tray Ceiling(s), Walk-In Closet(s)
- Flooring: Ceramic Tile, Laminate
- Doors: French Doors
- Windows: Skylight(s), Window Treatments
- Has fireplace: No
Interior area
- Total structure area: 2,435
- Total interior livable area: 1,729 sqft
Property
Parking
- Total spaces: 2
- Parking features: Driveway, Garage Door Opener, Parking Pad
- Attached garage spaces: 2
- Has uncovered spaces: Yes
- Details: Garage Dimensions: 20x20
Features
- Levels: One
- Stories: 1
- Exterior features: Irrigation System
- Has private pool: Yes
- Pool features: In Ground, Heated, Salt Water, Screen Enclosure
- Fencing: Vinyl
- Has view: Yes
- View description: Water, Lake
- Has water view: Yes
- Water view: Water,Lake
Lot
- Size: 0.29 Acres
- Dimensions: 118 x 126
- Features: Corner Lot
Details
- Parcel number: 191927002500002400
- Zoning: SR
- Special conditions: None
Construction
Type & style
- Home type: SingleFamily
- Architectural style: Traditional
- Property subtype: Single Family Residence
Materials
- Block, Stucco
- Foundation: Slab
- Roof: Shingle
Condition
- New construction: No
- Year built: 1991
Utilities & green energy
- Sewer: Public Sewer
- Water: Public
- Utilities for property: BB/HS Internet Available, Cable Connected, Street Lights, Water Connected
Community & HOA
Community
- Pet fee: $0 monthly
- Subdivision: EUSTIS CROOKED LAKE RIDGE SUB
HOA
- Has HOA: Yes
- Services included: Maintenance Grounds, Other
- HOA fee: $25 monthly
- HOA name: Beverly Scott
- HOA phone: 352-343-5706
Location
- Region: Eustis
Financial & listing details
- Price per square foot: $240/sqft
- Tax assessed value: $327,851
- Annual tax amount: $5,660
- Date on market: 10/22/2026
- Listing terms: Cash,Conventional
- Ownership: Fee Simple
- Total actual rent: 0
- Road surface type: Asphalt
Estimated market value
$402,000
$374,000 - $434,000
$2,249/mo
Price history
| Date | Event | Price |
|---|---|---|
| 10/23/2026 | Listed for sale | $415,000+2.5%$240/sqft |
Source:  Stellar MLS #TB8560837 Report a problem | ||
| 4/29/2026 | Sold | $405,000-2.4%$234/sqft |
Source: Stellar MLS #G5109531 Report a problem | ||
| 4/2/2026 | Pending sale | $415,000$240/sqft |
Source: Stellar MLS #G5109531 Report a problem | ||
| 3/19/2026 | Listed for sale | $415,000+4.3%$240/sqft |
Source: Stellar MLS #G5109531 Report a problem | ||
| 9/7/2022 | Sold | $398,000$230/sqft |
Source: Public Record Report a problem | ||
| 7/21/2022 | Pending sale | $398,000$230/sqft |
Source: Stellar MLS #G5057968 Report a problem | ||
| 7/20/2022 | Price change | $398,000-5.2%$230/sqft |
Source: Stellar MLS #G5057968 Report a problem | ||
| 5/19/2022 | Listed for sale | $420,000+64.7%$243/sqft |
Source: Owner Report a problem | ||
| 11/16/2018 | Sold | $255,000+0%$147/sqft |
Source: Public Record Report a problem | ||
| 9/26/2018 | Listed for sale | $254,900+82.1%$147/sqft |
Source: DUNN REALTY #G5006695 Report a problem | ||
| 12/30/2010 | Sold | $140,000-6.6%$81/sqft |
Source: Public Record Report a problem | ||
| 11/3/2010 | Price change | $149,900-6.3%$87/sqft |
Source: Vangie Berry Signature Realty #G4664270 Report a problem | ||
| 8/27/2010 | Listed for sale | $159,900-3.1%$92/sqft |
Source: Vangie Berry Signature Realty #G4664270 Report a problem | ||
| 1/9/2004 | Sold | $165,000+27.9%$95/sqft |
Source: Public Record Report a problem | ||
| 3/21/2001 | Sold | $129,000$75/sqft |
Source: Public Record Report a problem | ||
Public tax history
| Year | Property taxes | Tax assessment |
|---|---|---|
| 2025 | $5,661 -8.2% | $327,851 -5.8% |
| 2024 | $6,164 +3.2% | $347,919 +2% |
| 2023 | $5,974 +59.4% | $340,940 +50.9% |
| 2022 | $3,749 +4% | $225,900 +3% |
| 2021 | $3,606 -3% | $219,320 +1.4% |
| 2020 | $3,717 +1.3% | $216,292 +2.3% |
| 2019 | $3,668 +87.1% | $211,430 +57.4% |
| 2018 | $1,961 | $134,291 +2.1% |
| 2017 | $1,961 +2.5% | $131,529 +2.1% |
| 2016 | $1,913 +1.5% | $128,824 +0.7% |
| 2015 | $1,885 -1% | $127,929 +0.8% |
| 2014 | $1,905 +5.6% | $126,914 +1.5% |
| 2013 | $1,803 +23.1% | $125,039 +12.4% |
| 2012 | $1,465 -5.8% | $111,244 -4.9% |
| 2011 | $1,554 -17.2% | $117,013 -12.7% |
| 2010 | $1,877 -16.2% | $134,048 -13.6% |
| 2009 | $2,240 -3.1% | $155,120 -3.8% |
| 2008 | $2,310 -9.7% | $161,224 +3% |
| 2007 | $2,557 -6.2% | $156,529 +2.5% |
| 2006 | $2,725 +0.7% | $152,712 +3% |
| 2005 | $2,705 +3.3% | $148,265 |
| 2004 | $2,619 +37.6% | -- |
| 2003 | $1,903 -4.5% | $120,527 +4.9% |
| 2002 | $1,992 +41.6% | $114,945 +26.2% |
| 2001 | $1,407 +1.7% | $91,051 +1.9% |
| 2000 | $1,383 | $89,317 |
Find assessor info on the county website
Monthly payment
Est. payment
Payment breakdown
Explore the cost of this home by adjusting the details. Changes won't be saved.Climate risks
Neighborhood: 32726


Similar homes
- $420,0003 bd2 ba2k sqft242 BLUE WATER STREET, EUSTIS, FL 32736For Sale

 MLS ID #O6410679, Brad Merrell, COLDWELL BANKER REALTY. Stellar MLS
- $423,5003 bd2 ba1.6k sqft2359 WAKEFIELD WAY, MOUNT DORA, FL 32757For Sale
 MLS ID #G5118489, Michele Lowe, DAVE LOWE REALTY, INC.. Stellar MLS
- $429,5003 bd2 ba2.1k sqft8061 WATERBURY WAY, MOUNT DORA, FL 32757For Sale
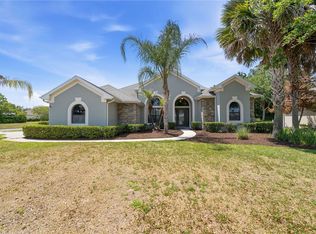 MLS ID #G5111288, Randall Sheppard, EXP REALTY LLC. Stellar MLS
- $315,9004 bd2 ba1.6k sqft1689 STRATHMORE CIRCLE, MOUNT DORA, FL 32757For Sale
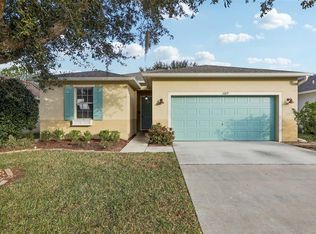 MLS ID #G5119241, James Armstrong, III, COLDWELL BANKER VANGUARD EDGE REALTY. Stellar MLS
- $500,0003 bd2 ba1.9k sqft2085 SUSSEX DRIVE, MOUNT DORA, FL 32757For SaleMLS ID #G5114450, Ryan Berry, VANGIE BERRY SIGNATURE REALTY. Stellar MLS
- $422,5004 bd3 ba1.8k sqft5018 TEMPIC DRIVE, MOUNT DORA, FL 32757For SaleMLS ID #O6447778, Kara Wisely, BHHS FLORIDA REALTY. Stellar MLS
- $375,0003 bd2 ba1.7k sqft3003 NEW HAVEN PLACE, MOUNT DORA, FL 32757For SaleMLS ID #O6447984, Lisa Rewis, WATSON REALTY CORP. Stellar MLS
- $469,9003 bd2 ba2.1k sqft7237 EDMUND COURT, MOUNT DORA, FL 32757For SaleMLS ID #O6393908, Steven Koleno, BEYCOME OF FLORIDA LLC. Stellar MLS
- $399,0003 bd2 ba2.2k sqft8013 PINE HOLLOW DRIVE, MOUNT DORA, FL 32757For SaleMLS ID #G5106558, Lynn Bucklew, COLDWELL BANKER VANGUARD EDGE REALTY. Stellar MLS
- $394,9003 bd2 ba1.9k sqft36723 SUNDANCE DRIVE, GRAND ISLAND, FL 32735For SaleMLS ID #G5113965, Cheryl Mullen PA, HANSON REAL ESTATE GROUP, INC.. Stellar MLS
- $440,0003 bd2 ba1.8k sqft8356 BRIDGEPORT BAY CIRCLE, MOUNT DORA, FL 32757For SaleMLS ID #G5115896, Donald Oliver, TYRE & TAYLOR REALTY, INC.. Stellar MLS
- $379,9003 bd2 ba1.9k sqft10427 PLEASANT VIEW DRIVE, LEESBURG, FL 34788For SaleMLS ID #O6447325, Erica Diaz, HOMEVEST REALTY. Stellar MLS
- $389,9993 bd3 ba2.5k sqft21113 EDINBOROUGH PLACE, LEESBURG, FL 34748For SaleMLS ID #G5119128, Tonya Tibbetts, FLORIDA PLUS REALTY, LLC. Stellar MLS
- $385,0003 bd2 ba2.5k sqft8051 SAINT JAMES WAY, MOUNT DORA, FL 32757For SaleMLS ID #G5113360, Loretta C. Maimone, ERA GRIZZARD REAL ESTATE. Stellar MLS
- $465,0003 bd2 ba2.1k sqft23354 OAK PRAIRIE CIRCLE, SORRENTO, FL 32776For SaleMLS ID #O6427797, Kevin Kovats, KELLER WILLIAMS ADVANTAGE REALTY. Stellar MLS
- $420,0004 bd2 ba2k sqft30238 TOKARA TERRACE, MOUNT DORA, FL 32757For SaleMLS ID #V4950784, Daniel Harvey, COLDWELL BANKER REALTY. Stellar MLS
- $395,0004 bd2 ba1.9k sqft1248 WOODFIELD OAKS DRIVE, APOPKA, FL 32703For SaleMLS ID #G5119201, Wendy Moore, ERA GRIZZARD REAL ESTATE. Stellar MLS
- $467,0004 bd2 ba2.1k sqft2243 WOLF RIDGE LANE, MOUNT DORA, FL 32757For SaleMLS ID #G5113576, Ruth Back LLC, ERA GRIZZARD REAL ESTATE. Stellar MLS
- $424,9003 bd2 ba1.7k sqft2144 MAJESTIC WOODS BOULEVARD, APOPKA, FL 32712For SaleMLS ID #O6438703, Rosa Hughes, KELLER WILLIAMS HERITAGE REALTY. Stellar MLS
- $421,0003 bd2 ba1.9k sqft2372 CIMMARON ASH WAY, APOPKA, FL 32703For SaleMLS ID #TB8555482, Jonathan Minerick, HOMECOIN.COM. Stellar MLS
