This beautifully maintained home is a rare find in a highly sought after community for under $430k. Designed with entertaining in mind, it features a spacious 23x11 screened lanai, plenty of kitchen space for guests and ample living area for relaxing.Inside, you'll love the desirable open layout with high ceilings. A formal dining area is great to eat breakfast while enjoying a beautiful Florida sunrise overlooking the water! The kitchen is thoughtfully designed with ample cabinet and counter space. The generous living and family rooms have plenty of room for different furniture arrangements.The split-bedroom floor plan offers privacy and roominess throughout the home, with a spacious primary suite featuring his-and-hers walk-in closets and a large en suit bath. Guest bedrooms are located on the other side of the house for privacy when guests are in town.Located in an award-winning 55+ community, residents enjoy an impressive array of amenities, including an 18,000 sq ft clubhouse, an Olympic sized swimming pool, hot tub, library, billiards room, card/game room, arts & crafts center, miles of interconnecting waterways, pickleball, tennis, bocce ball, walking trails, softball field, fire pits and a fenced RV/boat parking/storage area. HOA includes lawn irrigation and internet/cable, all for a low monthly fee.Conveniently located just minutes from downtown Mount Dora, with easy access to charming shops, dining, festivals and cultural attractions. Orlando's world-famous destinations and Florida's beautiful beaches are both within an hour's drive. Don't miss out on this great opportunity.
For sale
$429,500
8061 WATERBURY WAY, MOUNT DORA, FL 32757
3beds
2,124sqft
Single Family Residence
Built in 2007
0.35 Acres Lot
$-- Zestimate®
$202/sqft
$290/mo HOA
What's special
Formal dining area
- 172 days
- 410
- 21
Zillow last checked:
Listing updated:
Listed by:
Randall Sheppard 352-978-0905,
EXP REALTY LLC 888-883-8509
Source: Stellar MLS,MLS#: G5111288 Originating MLS: Sarasota - Manatee
Originating MLS: Sarasota - Manatee
Facts & features
Interior
Bedrooms & bathrooms
- Bedrooms: 3
- Bathrooms: 2
- Full bathrooms: 2
Primary bedroom
- Features: Dual Closets
- Level: First
- Area: 240 Square Feet
- Dimensions: 12x20
Bedroom 2
- Features: Built-in Closet
- Level: First
- Area: 144 Square Feet
- Dimensions: 12x12
Bedroom 3
- Features: Built-in Closet
- Level: First
- Area: 132 Square Feet
- Dimensions: 12x11
Balcony porch lanai
- Level: First
- Area: 253 Square Feet
- Dimensions: 23x11
Dining room
- Level: First
- Area: 120 Square Feet
- Dimensions: 12x10
Family room
- Level: First
- Area: 260 Square Feet
- Dimensions: 20x13
Kitchen
- Level: First
- Area: 252 Square Feet
- Dimensions: 18x14
Living room
- Level: First
- Area: 320 Square Feet
- Dimensions: 20x16
Heating
- Central, Natural Gas
Cooling
- Central Air
Appliances
- Included: Convection Oven, Dishwasher, Dryer, Microwave, Refrigerator, Washer
- Laundry: Electric Dryer Hookup, Inside, Laundry Room, Washer Hookup
Features
- Ceiling Fan(s), High Ceilings, Open Floorplan, Split Bedroom, Thermostat, Walk-In Closet(s)
- Flooring: Carpet, Ceramic Tile, Hardwood
- Doors: Sliding Doors
- Has fireplace: No
Interior area
- Total structure area: 3,047
- Total interior livable area: 2,124 sqft
Video & virtual tour
Property
Parking
- Total spaces: 3
- Parking features: Garage - Attached
- Attached garage spaces: 3
- Details: Garage Dimensions: 20x31
Features
- Levels: One
- Stories: 1
- Patio & porch: Enclosed, Rear Porch
- Exterior features: Irrigation System, Sidewalk
- Has view: Yes
- View description: Water
- Water view: Water
- Waterfront features: Boat Ramp - Private, Powerboats – None Allowed
Lot
- Size: 0.35 Acres
- Features: Corner Lot
Details
- Parcel number: 081927120000001900
- Zoning: PUD
- Special conditions: None
Construction
Type & style
- Home type: SingleFamily
- Property subtype: Single Family Residence
Materials
- Block
- Foundation: Slab
- Roof: Shingle
Condition
- New construction: No
- Year built: 2007
Utilities & green energy
- Sewer: Public Sewer
- Water: Public
- Utilities for property: BB/HS Internet Available, Cable Available, Electricity Connected, Fiber Optics, Fire Hydrant, Natural Gas Connected, Phone Available, Propane, Sewer Connected, Sprinkler Recycled, Street Lights, Water Connected
Community & HOA
Community
- Features: Buyer Approval Required, Clubhouse, Community Mailbox, Deed Restrictions, Fitness Center, Gated Community - No Guard, Golf Carts OK, Irrigation-Reclaimed Water, Park, Pool, Sidewalks, Tennis Court(s)
- Security: Gated Community, Smoke Detector(s)
- Pet fee: $0 monthly
- Senior community: Yes
- Subdivision: MOUNT DORA LAKES MOUNT DORA PH 01
HOA
- Has HOA: Yes
- Amenities included: Clubhouse, Fitness Center, Gated, Park, Pickleball Court(s), Pool, Tennis Court(s)
- HOA fee: $290 monthly
- HOA name: LELAND MANAGEMENT-DeAnna Miller
Location
- Region: Mount Dora
Financial & listing details
- Price per square foot: $202/sqft
- Tax assessed value: $417,547
- Annual tax amount: $3,497
- Date on market: 5/1/2026
- Cumulative days on market: 173 days
- Listing terms: Cash,Conventional,VA Loan
- Ownership: Fee Simple
- Total actual rent: 0
- Electric utility on property: Yes
- Road surface type: Paved
Estimated market value
Not available
Estimated sales range
Not available
Not available
Price history
| Date | Event | Price |
|---|---|---|
| 7/19/2026 | Price change | $429,500-2.1%$202/sqft |
Source: eXp Realty #G5111288 Report a problem | ||
| 5/1/2026 | Listed for sale | $438,500+94.2%$206/sqft |
Source: eXp Realty #G5111288 Report a problem | ||
| 5/10/2012 | Listing removed | $225,800$106/sqft |
Source: DAVE LOWE REALTY, INC. #G4678849 Report a problem | ||
| 1/26/2012 | Price change | $225,800-1.6%$106/sqft |
Source: DAVE LOWE REALTY, INC. #G4678849 Report a problem | ||
| 12/9/2011 | Listed for sale | $229,500+140.8%$108/sqft |
Source: DAVE LOWE REALTY, INC. #G4678849 Report a problem | ||
| 9/21/2006 | Sold | $95,300$45/sqft |
Source: Public Record Report a problem | ||
Public tax history
| Year | Property taxes | Tax assessment |
|---|---|---|
| 2025 | $3,498 +3.5% | $220,980 +2.9% |
| 2024 | $3,381 +6.1% | $214,760 +3% |
| 2023 | $3,186 -1.1% | $208,510 +3% |
| 2022 | $3,222 +3.8% | $202,440 +3% |
| 2021 | $3,105 -3.4% | $196,552 +1.4% |
| 2020 | $3,214 +0.1% | $193,839 +2.3% |
| 2019 | $3,209 +3.5% | $189,481 +1.9% |
| 2018 | $3,100 | $185,948 +2.1% |
| 2017 | $3,100 +8% | $182,124 +2.1% |
| 2016 | $2,869 +2.5% | $178,379 +0.7% |
| 2015 | $2,799 +0.3% | $177,140 +0.8% |
| 2014 | $2,789 +7.3% | $175,735 +1.5% |
| 2013 | $2,598 +1.4% | $173,138 +1.7% |
| 2012 | $2,563 -1.5% | $170,244 -2.1% |
| 2011 | $2,602 -3.7% | $173,939 -3.3% |
| 2010 | $2,702 -13.7% | $179,909 -11% |
| 2009 | $3,131 +0.2% | $202,153 +0.1% |
| 2008 | $3,125 +88.5% | $201,952 +140.7% |
| 2007 | $1,657 | $83,916 |
| 2006 | -- | -- |
Find assessor info on the county website
Monthly payment
Est. payment
Payment breakdown
Explore the cost of this home by adjusting the details. Changes won't be saved.Climate risks
Neighborhood: 32757
- $554,7003 bd2 ba2.5k sqft8953 Bridgeport Bay Cir, Mount Dora, FL 32757Off Market
- $426,2003 bd2 ba2.2k sqft8059 Waterbury Way, Mount Dora, FL 32757Off Market
- $362,1003 bd2 ba1.7k sqft8941 Bridgeport Bay Cir, Mount Dora, FL 32757Off Market
- $331,9003 bd2 ba1.4k sqft8957 Bridgeport Bay Cir, Mount Dora, FL 32757Off Market

Similar homes
- $395,0004 bd3 ba2.6k sqft5056 GANDROSS LANE, MOUNT DORA, FL 32757For Sale
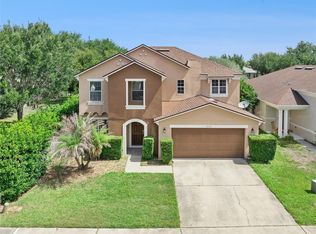
 MLS ID #O6410200, Kara Wisely, BHHS FLORIDA REALTY. Stellar MLS
 - $375,0003 bd2 ba1.7k sqft3003 NEW HAVEN PLACE, MOUNT DORA, FL 32757For Sale
 MLS ID #O6447984, Lisa Rewis, WATSON REALTY CORP. Stellar MLS
 - $440,0003 bd2 ba1.8k sqft8356 BRIDGEPORT BAY CIRCLE, MOUNT DORA, FL 32757For Sale
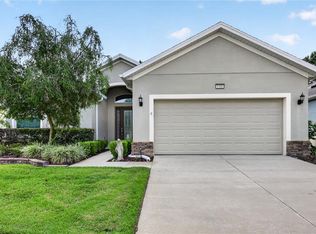 MLS ID #G5115896, Donald Oliver, TYRE & TAYLOR REALTY, INC.. Stellar MLS
 - $315,9004 bd2 ba1.6k sqft1689 STRATHMORE CIRCLE, MOUNT DORA, FL 32757For Sale
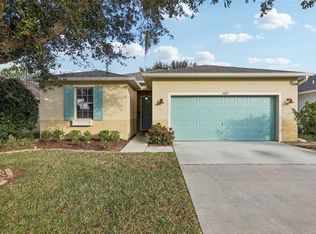 MLS ID #G5119241, James Armstrong, III, COLDWELL BANKER VANGUARD EDGE REALTY. Stellar MLS
 - $425,0004 bd2 ba2.1k sqft21315 SORRAIA COVE, MOUNT DORA, FL 32757For SaleMLS ID #G5114847, Linda Bokland, HOMESTEAD REAL ESTATE LLC. Stellar MLS
- $422,5004 bd3 ba1.8k sqft5018 TEMPIC DRIVE, MOUNT DORA, FL 32757For SaleMLS ID #O6447778, Kara Wisely, BHHS FLORIDA REALTY. Stellar MLS
- $512,0004 bd3 ba2.3k sqft30337 GIDRAN TERRACE, MOUNT DORA, FL 32757For SaleMLS ID #G5107968, Bryan Nelson, OLYMPUS EXECUTIVE REALTY INC. Stellar MLS
- $385,0003 bd2 ba2.5k sqft8051 SAINT JAMES WAY, MOUNT DORA, FL 32757For SaleMLS ID #G5113360, Loretta C. Maimone, ERA GRIZZARD REAL ESTATE. Stellar MLS
- $467,0004 bd2 ba2.1k sqft2243 WOLF RIDGE LANE, MOUNT DORA, FL 32757For SaleMLS ID #G5113576, Ruth Back LLC, ERA GRIZZARD REAL ESTATE. Stellar MLS
- $399,9003 bd2 ba2.1k sqft20945 OLDENBURG LOOP, MOUNT DORA, FL 32757For SaleMLS ID #G5113644, Lisa DuRant, BHHS FLORIDA REALTY. Stellar MLS
- $440,0005 bd3 ba2.4k sqft3301 BETHPAGE LOOP, MOUNT DORA, FL 32757For SaleMLS ID #G5104079, Laura Acevedo Nieves, CHARLES RUTENBERG REALTY ORLANDO. Stellar MLS
- $392,9004 bd3 ba1.8k sqft6220 BELDON DR, MOUNT DORA, FL 32757For SaleMLS ID #G5111094, Victor Libran, BEACON REAL ESTATE & ASSOC. Stellar MLS
- $500,0003 bd2 ba1.9k sqft2085 SUSSEX DRIVE, MOUNT DORA, FL 32757For SaleMLS ID #G5114450, Ryan Berry, VANGIE BERRY SIGNATURE REALTY. Stellar MLS
- $349,0003 bd2 ba1.5k sqft9076 SAINT ANDREWS WAY, MOUNT DORA, FL 32757For SaleMLS ID #G5115388, Patti Pate, WATSON REALTY CORP. Stellar MLS
- $349,9003 bd2 ba1.5k sqft2610 AUTUMN LANE, EUSTIS, FL 32726For SaleMLS ID #O6450884, Claire Sims, LLC, LPT REALTY, LLC. Stellar MLS
- $570,0003 bd3 ba2.7k sqft8059 LAUREL RIDGE DRIVE, MOUNT DORA, FL 32757For SaleMLS ID #G5114769, Brandy Lake, LAKE LIFE REALTY. Stellar MLS
- $419,9004 bd3 ba2.7k sqft34061 FORTUNADO STREET, SORRENTO, FL 32776For SaleMLS ID #TB8547414, Rob Jones, OFFERPAD BROKERAGE FL, LLC. Stellar MLS
- $429,9004 bd3 ba2.7k sqft33411 TERRAGONA DRIVE, SORRENTO, FL 32776For SaleMLS ID #O6440407, Thomas Nickley, Jr, KELLER WILLIAMS REALTY AT THE PARKS. Stellar MLS
- $325,0002 bd2 ba1.4k sqft3022 ANDOVER COURT, MOUNT DORA, FL 32757For SaleMLS ID #G5118564, Karen M. Riscinto, FLORIDA LIFESTYLE REALTY GROUP. Stellar MLS
- $465,0003 bd2 ba2.1k sqft23354 OAK PRAIRIE CIRCLE, SORRENTO, FL 32776For SaleMLS ID #O6427797, Kevin Kovats, KELLER WILLIAMS ADVANTAGE REALTY. Stellar MLS
