Short Sale. Welcome to this beautifully maintained 4-bedroom, 2 full bathroom and 1 half bathroom pool home in the highly sought-after Lancaster at Loch Leven community in Mount Dora! Offering an open and inviting floorplan, this spacious home is designed for both everyday living and entertaining with generous living and dining spaces, a large kitchen with granite countertops, stainless steel appliances, oversized island, and seamless flow into the family room. The spacious primary suite provides a relaxing retreat with an en-suite bathroom, while the additional bedrooms offer flexibility for guests, family, or a home office setup. Upstairs, you’ll also find a versatile loft/flex space perfect for a media room, playroom, or workspace. Step outside to your private backyard oasis featuring a sparkling pool overlooking tranquil water views — the perfect setting for relaxing Florida evenings, weekend BBQs, and entertaining guests. Buyers will appreciate the major updates already completed including HVAC (2021), ROOF (2023), water heater (2023), and a brand new water softener system for added peace of mind. Located in a welcoming community with playgrounds, sidewalks, and easy access to shopping, dining, and historic Downtown Mount Dora, this home also offers convenient proximity to the 429 and 414 connectors, making commuting to Orlando, area attractions, airports, and Central Florida beaches a breeze. Short sale — bank approval required. Per lender guidelines, the property must remain on the market for a minimum of 15 calendar days before seller acceptance of any offer.
For sale
Price cut: $5.1K (7/20)
$399,900
5056 GANDROSS LANE, MOUNT DORA, FL 32757
4beds
2,637sqft
:
Get pre-qualified$2,683/mo
Single Family Residence
Built in 2007
5,493 Square Feet Lot
$396,300 Zestimate®
$152/sqft
$55/mo HOA
What's special
Pool homeOversized islandOpen and inviting floorplanSpacious homeOverlooking tranquil water viewsSpacious primary suiteStainless steel appliances
- 70 days |
- 1,819 |
- 156 |
Likely to sell faster than
Zillow last checked:
Listing updated:
Listed by:
Kara Wisely 352-729-1364,
BHHS FLORIDA REALTY 352-729-7325
Source: Stellar MLS,MLS#: O6410200 Originating MLS: Lake and Sumter
Originating MLS: Lake and Sumter
Facts & features
Interior
Bedrooms & bathrooms
- Bedrooms: 4
- Bathrooms: 3
- Full bathrooms: 2
- 1/2 bathrooms: 1
Rooms
- Room types: Family Room, Utility Room, Loft
Primary bedroom
- Features: Ceiling Fan(s), En Suite Bathroom, Walk-In Closet(s)
- Level: Second
- Area: 306 Square Feet
- Dimensions: 18x17
Bedroom 2
- Features: Ceiling Fan(s), Built-in Closet
- Level: Second
- Area: 169 Square Feet
- Dimensions: 13x13
Bedroom 3
- Features: Ceiling Fan(s), Walk-In Closet(s)
- Level: Second
- Area: 110 Square Feet
- Dimensions: 11x10
Bedroom 4
- Features: Walk-In Closet(s)
- Level: Second
- Area: 135 Square Feet
- Dimensions: 9x15
Primary bathroom
- Features: Tub With Shower, Linen Closet
- Level: Second
- Area: 64 Square Feet
- Dimensions: 8x8
Bathroom 2
- Features: Tub With Shower
- Level: Second
- Area: 56 Square Feet
- Dimensions: 8x7
Dining room
- Level: First
- Area: 120 Square Feet
- Dimensions: 15x8
Family room
- Features: Ceiling Fan(s)
- Level: First
- Area: 240 Square Feet
- Dimensions: 15x16
Kitchen
- Features: Pantry
- Level: First
- Area: 225 Square Feet
- Dimensions: 15x15
Laundry
- Level: First
- Area: 55 Square Feet
- Dimensions: 5x11
Living room
- Features: Ceiling Fan(s)
- Level: First
- Area: 210 Square Feet
- Dimensions: 14x15
Loft
- Level: Second
- Area: 234 Square Feet
- Dimensions: 18x13
Heating
- Central
Cooling
- Central Air
Appliances
- Included: Dishwasher, Dryer, Electric Water Heater, Microwave, Refrigerator, Water Filtration System
- Laundry: Inside, Laundry Room
Features
- Built-in Features, Ceiling Fan(s), Eating Space In Kitchen, Open Floorplan, Walk-In Closet(s)
- Flooring: Carpet, Tile
- Doors: Sliding Doors
- Windows: Window Treatments
- Has fireplace: No
Interior area
- Total structure area: 3,318
- Total interior livable area: 2,637 sqft
Video & virtual tour
Property
Parking
- Total spaces: 2
- Parking features: Driveway, Garage Door Opener, Guest, On Street, Workshop in Garage
- Attached garage spaces: 2
- Has uncovered spaces: Yes
Features
- Levels: Two
- Stories: 2
- Patio & porch: Covered, Front Porch, Patio, Rear Porch
- Exterior features: Awning(s), Irrigation System, Lighting, Rain Gutters, Sidewalk
- Has private pool: Yes
- Pool features: Child Safety Fence, Gunite, In Ground
- Fencing: Fenced,Other
- Has view: Yes
- View description: Water, Pond
- Has water view: Yes
- Water view: Water,Pond
Lot
- Size: 5,493 Square Feet
Details
- Parcel number: 171927001000005800
- Zoning: PUD
- Special conditions: Short Sale
Construction
Type & style
- Home type: SingleFamily
- Property subtype: Single Family Residence
- Attached to another structure: Yes
Materials
- Block, Stucco
- Foundation: Slab
- Roof: Shingle
Condition
- Completed
- New construction: No
- Year built: 2007
Utilities & green energy
- Sewer: Public Sewer
- Water: Public
- Utilities for property: BB/HS Internet Available, Cable Available, Electricity Connected, Public, Sewer Connected, Water Connected
Community & HOA
Community
- Features: Deed Restrictions, Playground, Sidewalks
- Pet fee: $0 monthly
- Subdivision: LANCASTER AT LOCH LEVEN PH 01
HOA
- Has HOA: Yes
- HOA fee: $55 monthly
- HOA name: SpecialtyMgmt Co of Central FL/Louis Kauffman
- HOA phone: 407-647-2622
Location
- Region: Mount Dora
Financial & listing details
- Price per square foot: $152/sqft
- Tax assessed value: $334,601
- Annual tax amount: $5,495
- Date on market: 5/23/2026
- Cumulative days on market: 70 days
- Listing terms: Cash,Conventional,FHA,VA Loan
- Ownership: Fee Simple
- Total actual rent: 0
- Electric utility on property: Yes
- Road surface type: Paved
Estimated market value
$396,300
$376,000 - $416,000
$2,712/mo
Price history
| Date | Event | Price |
|---|---|---|
| 7/20/2026 | Price change | $399,900-1.3%$152/sqft |
Source:  Stellar MLS #O6410200 Report a problem Stellar MLS #O6410200 Report a problem | ||
| 7/10/2026 | Price change | $405,000-0.9%$154/sqft |
Source: Stellar MLS #O6410200 Report a problem | ||
| 6/17/2026 | Price change | $408,500-0.4%$155/sqft |
Source: Stellar MLS #O6410200 Report a problem | ||
| 5/23/2026 | Listed for sale | $410,000-8.9%$155/sqft |
Source: Stellar MLS #O6410200 Report a problem | ||
| 3/20/2026 | Listing removed | $449,900$171/sqft |
Source: Stellar MLS #G5102296 Report a problem | ||
| 9/19/2025 | Listed for sale | $449,900+1.1%$171/sqft |
Source: Stellar MLS #G5102296 Report a problem | ||
| 8/25/2025 | Listing removed | $445,000$169/sqft |
Source: Stellar MLS #O6303167 Report a problem | ||
| 8/10/2025 | Price change | $445,000-1.1%$169/sqft |
Source: Stellar MLS #O6303167 Report a problem | ||
| 7/18/2025 | Price change | $450,000-2.2%$171/sqft |
Source: Stellar MLS #O6303167 Report a problem | ||
| 7/12/2025 | Price change | $460,000-1.4%$174/sqft |
Source: Stellar MLS #O6303167 Report a problem | ||
| 6/19/2025 | Price change | $466,500-1.1%$177/sqft |
Source: Stellar MLS #O6303167 Report a problem | ||
| 6/10/2025 | Price change | $471,500-0.2%$179/sqft |
Source: Stellar MLS #O6303167 Report a problem | ||
| 5/31/2025 | Price change | $472,500-0.5%$179/sqft |
Source: Stellar MLS #O6303167 Report a problem | ||
| 5/15/2025 | Price change | $475,000-2.1%$180/sqft |
Source: Stellar MLS #O6303167 Report a problem | ||
| 4/25/2025 | Listed for sale | $485,000+7.8%$184/sqft |
Source: Stellar MLS #O6303167 Report a problem | ||
| 8/18/2023 | Sold | $450,000$171/sqft |
Source: Stellar MLS #G5070442 Report a problem | ||
| 7/31/2023 | Pending sale | $450,000$171/sqft |
Source: Stellar MLS #G5070442 Report a problem | ||
| 7/28/2023 | Price change | $450,000-2.7%$171/sqft |
Source: Stellar MLS #G5070442 Report a problem | ||
| 7/22/2023 | Price change | $462,500-2.6%$175/sqft |
Source: Stellar MLS #G5070442 Report a problem | ||
| 7/12/2023 | Price change | $475,000-2.1%$180/sqft |
Source: Stellar MLS #G5070442 Report a problem | ||
| 6/30/2023 | Listed for sale | $485,000+83.4%$184/sqft |
Source: Stellar MLS #G5070442 Report a problem | ||
| 8/24/2018 | Sold | $264,500-1.3%$100/sqft |
Source: Public Record Report a problem | ||
| 7/12/2018 | Pending sale | $268,000$102/sqft |
Source: ERA Grizzard Real Estate #G4851739 Report a problem | ||
| 6/27/2018 | Price change | $268,000-0.7%$102/sqft |
Source: ERA Grizzard Real Estate #G4851739 Report a problem | ||
| 5/25/2018 | Price change | $270,000-1.1%$102/sqft |
Source: ERA Grizzard Real Estate #G4851739 Report a problem | ||
| 1/19/2018 | Listed for sale | $273,000+1.9%$104/sqft |
Source: ERA Grizzard Real Estate #G4851739 Report a problem | ||
| 10/19/2017 | Sold | $268,000+57.6%$102/sqft |
Source: Public Record Report a problem | ||
| 11/18/2014 | Sold | $170,000-23.9%$64/sqft |
Source: Public Record Report a problem | ||
| 11/28/2007 | Sold | $223,500$85/sqft |
Source: Public Record Report a problem | ||
Public tax history
| Year | Property taxes | Tax assessment |
|---|---|---|
| 2025 | $5,725 -0.4% | $334,601 -0.1% |
| 2024 | $5,746 +48.4% | $334,904 +39% |
| 2023 | $3,872 +1.3% | $240,860 +3% |
| 2022 | $3,823 +3.7% | $233,850 +3% |
| 2021 | $3,685 -3.5% | $227,039 +1.4% |
| 2020 | $3,817 -28.2% | $223,905 -10.9% |
| 2019 | $5,317 +43.8% | $251,423 +16.8% |
| 2018 | $3,699 | $215,253 +19.5% |
| 2017 | $3,699 +30.3% | $180,085 +2.1% |
| 2016 | $2,838 +2.5% | $176,381 +7.4% |
| 2015 | $2,768 -17.6% | $164,196 +1.8% |
| 2014 | $3,360 +3.9% | $161,347 -1.6% |
| 2013 | $3,234 -0.8% | $163,965 |
| 2012 | $3,260 -0.8% | $163,965 -2.3% |
| 2011 | $3,287 +24.9% | $167,886 -4.5% |
| 2010 | $2,633 -4.7% | $175,863 -3.7% |
| 2009 | $2,762 -12.3% | $182,647 -9.9% |
| 2008 | $3,149 +184.7% | $202,724 +262% |
| 2007 | $1,106 | $56,000 |
| 2006 | -- | -- |
Find assessor info on the county website
Monthly payment
Est. payment
Payment breakdown
Explore the cost of this home by adjusting the details. Changes won't be saved.Climate risks
Neighborhood: 32757
Nearby schools
GreatSchools rating
- 2/10Triangle Elementary SchoolGrades: PK-5Distance: 3.6 mi
- 3/10Eustis Middle SchoolGrades: 6-8Distance: 1.8 mi
- 3/10Eustis High SchoolGrades: 9-12Distance: 2.8 mi
- $326,4003 bd2 ba1.7k sqft5052 Gandross Ln, Mount Dora, FL 32757Off Market

- $320,9003 bd2 ba1.7k sqft5040 Ballark St, Mount Dora, FL 32757Off Market
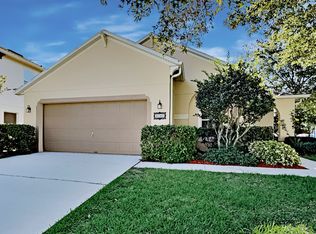
- $340,7003 bd2 ba2.2k sqft5044 Ballark St, Mount Dora, FL 32757Off Market
- $399,0003 bd3 ba2.9k sqft5048 Gandross Ln, Mount Dora, FL 32757Off Market
- $296,9003 bd2 ba1.7k sqft5057 Gandross Ln, Mount Dora, FL 32757Off Market
- $311,8003 bd2 ba1.7k sqft5053 Gandross Ln, Mount Dora, FL 32757Off Market
- $360,0003 bd2 ba2.2k sqft5061 Gandross Ln, Mount Dora, FL 32757For Sale
- $391,3004 bd3 ba2.8k sqft5044 Gandross Ln, Mount Dora, FL 32757Off Market
A local agent can set up tours, give advice and negotiate with sellers.
Similar homes
- $429,5003 bd2 ba2.1k sqft8061 WATERBURY WAY, MOUNT DORA, FL 32757For Sale
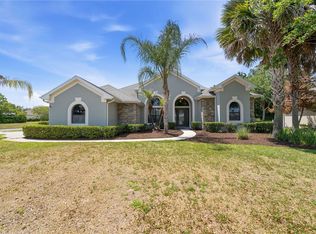
 MLS ID #G5111288, Randall Sheppard, EXP REALTY LLC. Stellar MLS
 - $400,0003 bd2 ba2.5k sqft8051 SAINT JAMES WAY, MOUNT DORA, FL 32757For Sale
 MLS ID #G5113360, Loretta C. Maimone, ERA GRIZZARD REAL ESTATE. Stellar MLS
 - $429,0003 bd2 ba1.6k sqft2359 WAKEFIELD WAY, MOUNT DORA, FL 32757For Sale
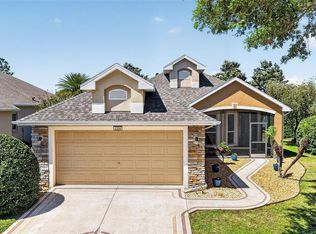 MLS ID #G5111169, Scott McFadden, ERA GRIZZARD REAL ESTATE. Stellar MLS
 - $425,0004 bd2 ba2.1k sqft21315 SORRAIA COVE, MOUNT DORA, FL 32757For Sale
 MLS ID #G5114847, Linda Bokland, HOMESTEAD REAL ESTATE LLC. Stellar MLS
 - $405,0005 bd3 ba2.2k sqft3261 BETHPAGE LOOP, MOUNT DORA, FL 32757For SaleMLS ID #O6400008, Dana Vander Meer, BLUE MARLIN REAL ESTATE. Stellar MLS
- $399,9003 bd2 ba2.1k sqft20945 OLDENBURG LOOP, MOUNT DORA, FL 32757For SaleMLS ID #G5113644, Lisa DuRant, BHHS FLORIDA REALTY. Stellar MLS
- $399,9994 bd3 ba2.7k sqft33519 TERRAGONA DRIVE, SORRENTO, FL 32776For SaleMLS ID #G5115489, Lydia Todd, COLDWELL BANKER HUBBARD HANSEN. Stellar MLS
- $489,0004 bd3 ba2.5k sqft2391 SABASTIAN ST, MOUNT DORA, FL 32757For SaleMLS ID #G5115348, Ron Sato, PREFERRED RE BROKERS III. Stellar MLS
- $349,0003 bd2 ba1.5k sqft9076 SAINT ANDREWS WAY, MOUNT DORA, FL 32757For SaleMLS ID #G5115388, Patti Pate, WATSON REALTY CORP. Stellar MLS
- $365,0004 bd2 ba1.9k sqft34046 ALAMEDA DRIVE, SORRENTO, FL 32776For SaleMLS ID #G5115374, Michelle Bevill, COLDWELL BANKER VANGUARD EDGE. Stellar MLS
- $320,0004 bd2 ba1.9k sqft2225 SANDRIDGE CIRCLE, EUSTIS, FL 32726For SaleMLS ID #G5115568, Shelley Anderson, RE/MAX PREMIER REALTY. Stellar MLS
- $344,9003 bd2 ba1.4k sqft20831 SULLIVAN RANCH BOULEVARD, MOUNT DORA, FL 32757For SaleMLS ID #G5112069, Maggie Oddo, HANSON REAL ESTATE GROUP, INC.. Stellar MLS
- $489,9994 bd4 ba2.6k sqft5270 RISHLEY RUN WAY, MOUNT DORA, FL 32757For SaleMLS ID #O6363844, Rita Tabora Barrera, TABORA INTERNATIONAL REALTY LL. Stellar MLS
- $435,0003 bd2 ba2k sqft242 BLUE WATER STREET, EUSTIS, FL 32736For SaleMLS ID #O6410679, Brad Merrell, COLDWELL BANKER REALTY. Stellar MLS
- $509,0004 bd3 ba2.3k sqft19337 SPRING OAK DRIVE, EUSTIS, FL 32736For SaleMLS ID #O6424068, Lisa Rewis, WATSON REALTY CORP. Stellar MLS
- $525,0004 bd3 ba2.3k sqft30337 GIDRAN TERRACE, MOUNT DORA, FL 32757For SaleMLS ID #G5107968, Bryan Nelson, OLYMPUS EXECUTIVE REALTY INC. Stellar MLS
- $405,0004 bd3 ba2.6k sqft2514 PLUMADORE DRIVE, GRAND ISLAND, FL 32735For SaleMLS ID #G5114060, Jessica Carlson, LPT REALTY, LLC. Stellar MLS
- $349,9004 bd2 ba1.9k sqft3360 CREEK RUN LANE, EUSTIS, FL 32736For SaleMLS ID #G5114285, Lena Williams, MORRIS REALTY AND INVESTMENTS. Stellar MLS
- $395,9003 bd2 ba1.9k sqft36723 SUNDANCE DRIVE, GRAND ISLAND, FL 32735For SaleMLS ID #G5113965, Cheryl Mullen PA, HANSON REAL ESTATE GROUP, INC.. Stellar MLS
- $375,0003 bd3 ba2.2k sqft1585 AUBURN HILLS COURT, TAVARES, FL 32778For SaleMLS ID #O6412949, Jo Holton, REDFIN CORPORATION. Stellar MLS
