Virtually Staged. This home can be purchased with NO MONEY DOWN or NO INCOME VERIFICATION! Welcome to this spacious 4 bedroom, 3 full bath home featuring a versatile bonus room that makes the perfect office, playroom, media room or flex space to fit your lifestyle! The primary suite provides a private retreat, while the additional rooms and full baths offer flexibility for family and friends alike! Nestled in one of Eustis' established neighborhoods and offering plenty of room to live, work and entertain! Conveniently located just minutes from downtown Eustis, local dining, shopping, parks, waterfront activities and major roadways, this home places you close to everything Eustis has to offer and more!
For sale
Price cut: $10K (8/11)
$395,000
2514 PLUMADORE DRIVE, GRAND ISLAND, FL 32735
4beds
2,625sqft
Single Family Residence
Built in 2015
7,250 Square Feet Lot
$-- Zestimate®
$150/sqft
$113/mo HOA
What's special
Versatile bonus room
- 54 days |
- 169 |
- 11 |
Zillow last checked:
Listing updated:
Listed by:
Jessica Carlson 845-616-1628,
LPT REALTY, LLC 877-366-2213
Source: Stellar MLS,MLS#: G5114060 Originating MLS: Lake and Sumter
Originating MLS: Lake and Sumter
Facts & features
Interior
Bedrooms & bathrooms
- Bedrooms: 4
- Bathrooms: 3
- Full bathrooms: 3
Rooms
- Room types: Den/Library/Office
Primary bedroom
- Features: Walk-In Closet(s)
- Level: Second
Bedroom 2
- Features: Built-in Closet
- Level: Second
Bedroom 3
- Features: Built-in Closet
- Level: Second
Bedroom 4
- Features: Built-in Closet
- Level: Second
Primary bathroom
- Level: Second
Bathroom 2
- Level: First
Dining room
- Level: First
Kitchen
- Level: First
Living room
- Level: First
Office
- Level: First
Heating
- Central
Cooling
- Central Air
Appliances
- Included: Dishwasher, Disposal, Electric Water Heater, Microwave, Range, Refrigerator
- Laundry: Inside, Laundry Room
Features
- Ceiling Fan(s), Kitchen/Family Room Combo, PrimaryBedroom Upstairs, Thermostat
- Flooring: Carpet, Ceramic Tile
- Doors: Sliding Doors
- Has fireplace: No
Interior area
- Total structure area: 3,539
- Total interior livable area: 2,625 sqft
Property
Parking
- Total spaces: 2
- Parking features: Driveway, Garage Door Opener, Ground Level
- Attached garage spaces: 2
- Has uncovered spaces: Yes
Features
- Levels: Two
- Stories: 2
- Exterior features: Private Yard, Rain Gutters
Lot
- Size: 7,250 Square Feet
Details
- Parcel number: 331826001000001600
- Zoning: RES
- Special conditions: None
Construction
Type & style
- Home type: SingleFamily
- Property subtype: Single Family Residence
Materials
- Other
- Foundation: Slab
- Roof: Shingle
Condition
- New construction: No
- Year built: 2015
Utilities & green energy
- Sewer: Public Sewer
- Water: Public
- Utilities for property: Electricity Connected, Fire Hydrant, Street Lights, Water Connected
Community & HOA
Community
- Features: Playground, Pool
- Pet fee: $0 monthly
- Subdivision: EUSTIS GRAND ISLAND RESERVE
HOA
- Has HOA: Yes
- Amenities included: Playground, Pool
- Services included: Maintenance Grounds, Pool Maintenance, Recreational Facilities
- HOA fee: $113 monthly
- HOA name: TRIAD Association Management
- HOA phone: 352-602-4803
Location
- Region: Grand Island
Financial & listing details
- Price per square foot: $150/sqft
- Tax assessed value: $310,778
- Annual tax amount: $4,461
- Date on market: 7/2/2026
- Cumulative days on market: 55 days
- Listing terms: Cash,Conventional,FHA
- Ownership: Fee Simple
- Total actual rent: 0
- Electric utility on property: Yes
- Road surface type: Paved
Estimated market value
Not available
Estimated sales range
Not available
Not available
Price history
| Date | Event | Price |
|---|---|---|
| 8/11/2026 | Price change | $395,000-2.5%$150/sqft |
Source:  Stellar MLS #G5114060 Report a problem Stellar MLS #G5114060 Report a problem | ||
| 7/2/2026 | Listed for sale | $405,000+97.2%$154/sqft |
Source: Stellar MLS #G5114060 Report a problem | ||
| 12/7/2015 | Sold | $205,357$78/sqft |
Source: Public Record Report a problem | ||
Public tax history
| Year | Property taxes | Tax assessment |
|---|---|---|
| 2025 | $4,462 +1.7% | $267,480 +2.9% |
| 2024 | $4,389 +4.4% | $259,950 +3% |
| 2023 | $4,203 +1.5% | $252,380 +3% |
| 2022 | $4,140 -9.4% | $245,034 +9% |
| 2021 | $4,570 +41.5% | $224,877 +16.3% |
| 2020 | $3,229 +1.4% | $193,419 +2.3% |
| 2019 | $3,184 +4.2% | $189,071 +1.9% |
| 2018 | $3,056 | $185,546 +2.1% |
| 2017 | $3,056 +2.2% | $181,730 +2.1% |
| 2016 | $2,990 +1.2% | $177,993 +1098.6% |
| 2015 | $2,954 +979.2% | $14,850 +47.5% |
| 2014 | $274 +25.6% | $10,065 |
| 2013 | $218 +3.4% | $10,065 |
| 2012 | $211 +2.4% | $10,065 |
| 2011 | $206 -34.7% | $10,065 -35.8% |
| 2010 | $315 +3% | $15,675 |
| 2009 | $306 -19% | $15,675 -20.8% |
| 2008 | $378 -38% | $19,800 -36.8% |
| 2007 | $609 | $31,350 |
Find assessor info on the county website
Monthly payment
Est. payment
Payment breakdown
Explore the cost of this home by adjusting the details. Changes won't be saved.Climate risks
Neighborhood: 32735
Nearby schools
GreatSchools rating
- 2/10Eustis Heights Elementary SchoolGrades: PK-5Distance: 3.5 mi
- 3/10Eustis Middle SchoolGrades: 6-8Distance: 5 mi
- 3/10Eustis High SchoolGrades: 9-12Distance: 3.9 mi
Schools provided by the listing agent
- Elementary: Eustis Heights Elem
- Middle: Eustis Middle
- High: Eustis High School
Source: Stellar MLS. This data may not be complete. We recommend contacting the local school district to confirm school assignments for this home.
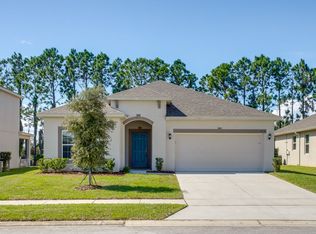
- $286,8003 bd2 ba1.4k sqft2520 Plumadore Dr, Grand Island, FL 32735Off Market
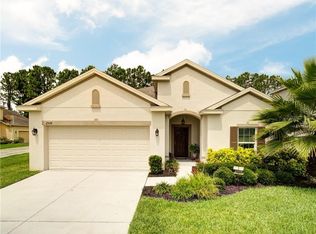
- $319,5004 bd2 ba1.8k sqft2508 Plumadore Dr, Grand Island, FL 32735Off Market
- $389,8004 bd2 ba1.9k sqft2526 Plumadore Dr, Grand Island, FL 32735Off Market
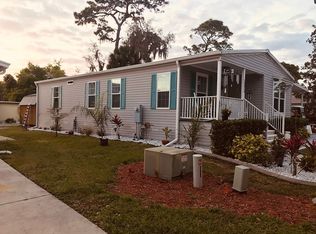
- $315,1003 bd2 ba1.4k sqft13314 Sea Breeze Ln, Grand Island, FL 32735Off Market
- $361,2004 bd3 ba2.2k sqft2487 Plumadore Dr, Grand Island, FL 32735Off Market
- $517,6005 bd3 ba3.7k sqft2502 Plumadore Dr, Grand Island, FL 32735Off Market
- $315,8004 bd2 ba1.8k sqft2532 Plumadore Dr, Grand Island, FL 32735Off Market
- $399,0003 bd3 ba2.6k sqft2496 Plumadore Dr, Grand Island, FL 32735Sold
A local agent can set up tours, give advice and negotiate with sellers.
Similar homes
- $375,0004 bd2 ba2k sqft3115 ZANDER DRIVE, GRAND ISLAND, FL 32735For Sale

 MLS ID #G5115279, Cindy Coldren, TOUCHSTONE REAL ESTATE. Stellar MLS
 - $395,9003 bd2 ba1.9k sqft36723 SUNDANCE DRIVE, GRAND ISLAND, FL 32735For Sale
 MLS ID #G5113965, Cheryl Mullen PA, HANSON REAL ESTATE GROUP, INC.. Stellar MLS
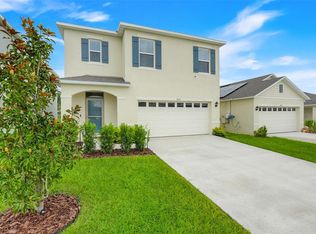
 - $385,0005 bd3 ba2.4k sqft3615 SALVIA COURT, TAVARES, FL 32778For Sale
 MLS ID #G5115777, Jean Nunn, COLDWELL BANKER HUBBARD HANSEN. Stellar MLS
 - $469,9003 bd3 ba2.9k sqft3254 LANDING VIEW, TAVARES, FL 32778For Sale
 MLS ID #O6426589, Dominick Florio, RE/MAX TOWN & COUNTRY REALTY. Stellar MLS
 - $519,0003 bd2 ba2.4k sqft33440 LAKE BEND CIRCLE, LEESBURG, FL 34788For SaleMLS ID #G5116619, Susan Moeller, FUTURE HOME REALTY INC. Stellar MLS
- $400,0004 bd2 ba1.8k sqft2544 AUTUMN STREAM DRIVE, LEESBURG, FL 34748For SaleMLS ID #O6412738, Ivette Rico, PLL, RE/MAX SELECT GROUP. Stellar MLS
- $415,9004 bd3 ba2.6k sqft1948 BELL CREEK LOOP, FRUITLAND PARK, FL 34731For SaleMLS ID #O6424322, Ivanhoe Alvarez, LOKATION. Stellar MLS
- $394,9004 bd3 ba1.8k sqft6220 BELDON DR, MOUNT DORA, FL 32757For SaleMLS ID #G5111094, Victor Libran, BEACON REAL ESTATE & ASSOC. Stellar MLS
- $365,0004 bd2 ba1.9k sqft34046 ALAMEDA DRIVE, SORRENTO, FL 32776For SaleMLS ID #G5115374, Michelle Bevill, COLDWELL BANKER VANGUARD EDGE REALTY. Stellar MLS
- $438,0003 bd2 ba1.5k sqft13400 COUNTY ROAD 450, UMATILLA, FL 32784For SaleMLS ID #G5104702, Barry Blake, LPT REALTY, LLC.. Stellar MLS
- $429,9004 bd4 ba2.6k sqft5459 RISHLEY RUN WAY, MOUNT DORA, FL 32757For SaleMLS ID #O6395003, Shelby Martin, RE/MAX TOWN & COUNTRY REALTY. Stellar MLS
- $425,0004 bd2 ba2.1k sqft21315 SORRAIA COVE, MOUNT DORA, FL 32757For SaleMLS ID #G5114847, Linda Bokland, HOMESTEAD REAL ESTATE LLC. Stellar MLS
- $399,9003 bd2 ba2.1k sqft20945 OLDENBURG LOOP, MOUNT DORA, FL 32757For SaleMLS ID #G5113644, Lisa DuRant, BHHS FLORIDA REALTY. Stellar MLS
- $385,0003 bd2 ba2.5k sqft8051 SAINT JAMES WAY, MOUNT DORA, FL 32757For SaleMLS ID #G5113360, Loretta C. Maimone, ERA GRIZZARD REAL ESTATE. Stellar MLS
- $399,9993 bd2 ba2.2k sqft27127 STONEY BROOK DRIVE, LEESBURG, FL 34748For SaleMLS ID #TB8535542, Colleen Nolan, OFFERPAD BROKERAGE FL, LLC. Stellar MLS
- $440,0004 bd3 ba2k sqft2720 SAVANNAH DRIVE, LEESBURG, FL 34748For SaleMLS ID #G5112225, Kevin Lanier, LPT REALTY, LLC. Stellar MLS
- $437,5003 bd2 ba2k sqft39843 GROVE HEIGHTS, LADY LAKE, FL 32159For SaleMLS ID #G5116257, Sean Rich, HARBOR HILLS SALES, INC. Stellar MLS
- $379,0003 bd3 ba2.2k sqft5486 BOUNTY CIRCLE, TAVARES, FL 32778For SaleMLS ID #G5102161, Catherine Landry-Sonstegard, BHHS FLORIDA REALTY. Stellar MLS
- $429,0003 bd2 ba1.6k sqft2359 WAKEFIELD WAY, MOUNT DORA, FL 32757For SaleMLS ID #G5111169, Scott McFadden, ERA GRIZZARD REAL ESTATE. Stellar MLS
- $467,0004 bd2 ba2.1k sqft2243 WOLF RIDGE LANE, MOUNT DORA, FL 32757For SaleMLS ID #G5113576, Ruth Back LLC, ERA GRIZZARD REAL ESTATE. Stellar MLS
