Discover the perfect blend of comfort, style, and energy efficiency in this beautifully upgraded home situated on nearly half an acre. Designed with both everyday living and entertaining in mind, the open-concept floor plan offers spacious living areas filled with natural light. The heart of the home is the stunning kitchen, featuring elegant quartz countertops, a stylish tile backsplash, and abundant cabinet space that makes meal preparation both functional and beautiful. A rare double owner's suite floor plan provides exceptional flexibility, whether you're accommodating multi-generational living, hosting extended guests, or creating the ultimate private retreat. The primary owner's suite is complete with custom built-in closets, offering organized storage and a luxurious touch. Step outside to the covered lanai and enjoy peaceful mornings or relaxing evenings overlooking the fully fenced backyard. With nearly half an acre of outdoor space, there's plenty of room for pets, play, gardening, or future outdoor enhancements. Solar panels add energy efficiency and long-term savings, making this home as practical as it is appealing. Combining thoughtful upgrades, versatile living spaces, and a spacious homesite, this property is ready to welcome you home.
For sale
Price cut: $10K (7/17)
$439,000
1948 BELL CREEK LOOP, FRUITLAND PARK, FL 34731
4beds
2,698sqft
:
Get pre-qualified$2,883/mo
Single Family Residence
Built in 2019
0.48 Acres Lot
$431,900 Zestimate®
$163/sqft
$33/mo HOA
What's special
Covered lanaiElegant quartz countertopsOpen-concept floor planSpacious homesiteStunning kitchenCustom built-in closetsNearly half an acre
- 18 days |
- 903 |
- 64 |
Likely to sell faster than
Zillow last checked:
Listing updated:
Listed by:
Ivanhoe Alvarez 954-661-1181,
LOKATION 954-545-5583
Source: Stellar MLS,MLS#: O6424322 Originating MLS: Orlando Regional
Originating MLS: Orlando Regional
Facts & features
Interior
Bedrooms & bathrooms
- Bedrooms: 4
- Bathrooms: 3
- Full bathrooms: 3
Primary bedroom
- Features: Built-In Shelving, Built-In Shower Bench, Ceiling Fan(s), Dual Sinks, Garden Bath, Multiple Shower Heads, Rain Shower Head, Tall Countertops, Walk-In Closet(s)
- Level: First
- Area: 270 Square Feet
- Dimensions: 18x15
Bedroom 1
- Features: Built-in Closet
- Level: First
- Area: 126 Square Feet
- Dimensions: 12x10.5
Bedroom 2
- Features: Built-in Closet
- Level: First
- Area: 110 Square Feet
- Dimensions: 10x11
Bedroom 3
- Features: Shower No Tub, Walk-In Closet(s)
- Level: First
- Area: 144 Square Feet
- Dimensions: 12x12
Dinette
- Level: First
- Area: 144 Square Feet
- Dimensions: 12x12
Family room
- Level: First
- Area: 432 Square Feet
- Dimensions: 16x27
Kitchen
- Features: Pantry
- Level: First
- Area: 153 Square Feet
- Dimensions: 17x9
Office
- Features: No Closet
- Level: First
- Area: 126 Square Feet
- Dimensions: 14x9
Heating
- Heat Pump
Cooling
- Central Air
Appliances
- Included: Dishwasher, Disposal, Dryer, Electric Water Heater, Ice Maker, Microwave, Range, Refrigerator, Washer
- Laundry: Electric Dryer Hookup, Inside, Laundry Room, Washer Hookup
Features
- Ceiling Fan(s), Eating Space In Kitchen, High Ceilings, In Wall Pest System, Open Floorplan, Primary Bedroom Main Floor, Split Bedroom, Stone Counters, Thermostat, Tray Ceiling(s), Walk-In Closet(s)
- Flooring: Carpet, Ceramic Tile
- Doors: Sliding Doors
- Has fireplace: No
Interior area
- Total structure area: 2,698
- Total interior livable area: 2,698 sqft
Video & virtual tour
Property
Parking
- Total spaces: 3
- Parking features: Garage - Attached
- Attached garage spaces: 3
Features
- Levels: One
- Stories: 1
- Patio & porch: Covered
- Exterior features: Irrigation System, Private Mailbox
- Has view: Yes
- View description: Trees/Woods
Lot
- Size: 0.48 Acres
- Features: City Lot, Oversized Lot
Details
- Parcel number: 081924200400020700
- Special conditions: None
Construction
Type & style
- Home type: SingleFamily
- Property subtype: Single Family Residence
Materials
- Block, Stucco
- Foundation: Slab
- Roof: Shingle
Condition
- New construction: No
- Year built: 2019
Utilities & green energy
- Electric: Photovoltaics Seller Owned
- Sewer: Septic Tank
- Water: Public
- Utilities for property: Public, Underground Utilities
Green energy
- Energy generation: Solar
Community & HOA
Community
- Pet fee: $0 monthly
- Subdivision: GLEN PH 11 12 & 13
HOA
- Has HOA: Yes
- HOA fee: $33 monthly
- HOA name: The Glen HOA / Triad
- HOA phone: 352-602-4804
Location
- Region: Fruitland Park
Financial & listing details
- Price per square foot: $163/sqft
- Tax assessed value: $319,978
- Annual tax amount: $4,362
- Date on market: 7/11/2026
- Cumulative days on market: 18 days
- Listing terms: Assumable,Cash,Conventional,FHA,VA Loan
- Ownership: Fee Simple
- Total actual rent: 0
- Road surface type: Paved
Estimated market value
$431,900
$410,000 - $453,000
$2,712/mo
Price history
| Date | Event | Price |
|---|---|---|
| 7/17/2026 | Price change | $439,000-2.2%$163/sqft |
Source:  Stellar MLS #O6424322 Report a problem Stellar MLS #O6424322 Report a problem | ||
| 7/11/2026 | Listed for sale | $449,000+63.7%$166/sqft |
Source: Stellar MLS #O6424322 Report a problem | ||
| 9/16/2019 | Sold | $274,300$102/sqft |
Source: Public Record Report a problem | ||
Public tax history
| Year | Property taxes | Tax assessment |
|---|---|---|
| 2025 | $4,363 +2.2% | $275,510 +2.9% |
| 2024 | $4,268 +8.9% | $267,750 +3% |
| 2023 | $3,917 +1.7% | $259,960 +3% |
| 2022 | $3,853 +3.7% | $252,390 +3% |
| 2021 | $3,714 -2.2% | $245,045 +1.4% |
| 2020 | $3,798 | $241,662 |
Find assessor info on the county website
Monthly payment
Est. payment
Payment breakdown
Explore the cost of this home by adjusting the details. Changes won't be saved.Climate risks
Neighborhood: 34731
Nearby schools
GreatSchools rating
- 3/10Fruitland Park Elementary SchoolGrades: PK-5Distance: 1.5 mi
- 3/10Carver Middle SchoolGrades: 6-8Distance: 2.7 mi
- 2/10Leesburg High SchoolGrades: 9-12Distance: 3.9 mi
Schools provided by the listing agent
- Elementary: Fruitland Park Elem
- Middle: Carver Middle
- High: Leesburg High
Source: Stellar MLS. This data may not be complete. We recommend contacting the local school district to confirm school assignments for this home.
- $434,9003 bd2 ba2.1k sqft1952 Bell Creek Loop, Fruitland Park, FL 34731Off Market
- $2,4003 bd2 ba1.8k sqft1944 Bell Creek Loop, Fruitland Park, FL 34731For Rent

- $413,7004 bd3 ba2.4k sqft1956 Bell Creek Loop, Fruitland Park, FL 34731Off Market
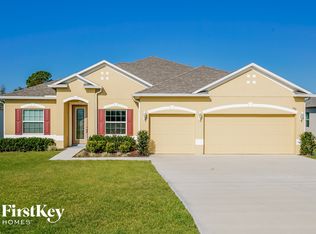
- $167,9006 bd4 ba4.2k sqft1940 Bell Creek Loop, Fruitland Park, FL 34731Sold
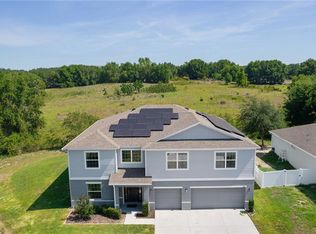
- $480,6006 bd3 ba4k sqft1947 Bell Creek Loop, Fruitland Park, FL 34731Off Market
- $479,7004 bd4 ba3.5k sqft1960 Bell Creek Loop, Fruitland Park, FL 34731Off Market
- $506,7005 bd3 ba4.2k sqft1951 Bell Creek Loop, Fruitland Park, FL 34731Off Market
- $385,0004 bd3 ba2.4k sqft1936 Bell Creek Loop, Fruitland Park, FL 34731Sold
A local agent can set up tours, give advice and negotiate with sellers.
Similar homes
- $399,0003 bd2 ba1.7k sqft1212 FIESTA KEY CIRCLE, LADY LAKE, FL 32159For Sale

 MLS ID #G5114288, Carrie Wenzel, COLDWELL BANKER VANGUARD LIFESTYLE REALTY. Stellar MLS
 - $440,0004 bd3 ba2k sqft2720 SAVANNAH DRIVE, LEESBURG, FL 34748For Sale
 MLS ID #G5112225, Kevin Lanier, LPT REALTY, LLC. Stellar MLS
 - $499,9003 bd2 ba2.4k sqft1027 URICO GOLF ROAD, LADY LAKE, FL 32159For Sale
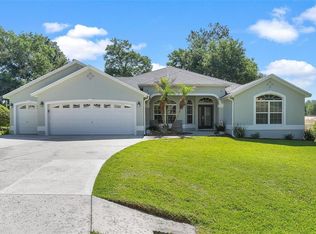 MLS ID #G5112202, Lauren Fickett, MORRIS REALTY AND INVESTMENTS. Stellar MLS
 - $368,9004 bd2 ba2k sqft9785 PEPPER TREE TRAIL, WILDWOOD, FL 34785For Sale
 MLS ID #OM729088, Angela Rose, PREMIER SOTHEBY'S INTERNATIONAL REALTY. Stellar MLS
 - $499,0004 bd2 ba2k sqft1194 MCDONOUGH PLACE, THE VILLAGES, FL 32163For SaleMLS ID #G5107637, Holly McEntire, REALTY EXECUTIVES IN THE VILLAGES. Stellar MLS
- $445,0004 bd3 ba2.1k sqft31788 BROADWATER AVENUE, LEESBURG, FL 34748For SaleMLS ID #G5107678, Lindsay Sanders, MORRIS REALTY AND INVESTMENTS. Stellar MLS
- $449,9994 bd3 ba2.5k sqft523 BELLISSIMO PLACE, HOWEY IN THE HILLS, FL 34737For SaleMLS ID #O6372992, Kate Vick, OLYMPUS EXECUTIVE REALTY INC. Stellar MLS
- $460,0004 bd3 ba2.4k sqft5039 NE 125TH LOOP, OXFORD, FL 34484For SaleMLS ID #O6349279, Mark Cline, PA, MARKET CONNECT REALTY LLC. Stellar MLS
- $464,9004 bd3 ba2.5k sqft4258 JAMES RIVER CIRCLE, LEESBURG, FL 34748For SaleMLS ID #G5111521, Jenna Werner, OLYMPUS EXECUTIVE REALTY INC. Stellar MLS
- $479,9003 bd3 ba2.9k sqft3254 LANDING VIEW, TAVARES, FL 32778For SaleMLS ID #O6426589, Dominick Florio, RE/MAX TOWN & COUNTRY REALTY. Stellar MLS
- $475,0004 bd2 ba2k sqft6692 NEWELL LOOP, THE VILLAGES, FL 34762For SaleMLS ID #G5114362, Katy Kelly, REAL BROKER, LLC. Stellar MLS
- $399,9803 bd2 ba2.2k sqft4846 AUDREY MARIE COURT, OXFORD, FL 34484For SaleMLS ID #G5104749, Carlos Fuentes, PA, LPT REALTY, LLC. Stellar MLS
- $400,0004 bd2 ba1.8k sqft2544 AUTUMN STREAM DRIVE, LEESBURG, FL 34748For SaleMLS ID #O6412738, Ivette Rico, PLL, RE/MAX SELECT GROUP. Stellar MLS
- $489,0003 bd2 ba1.6k sqft4686 HILES PLACE, THE VILLAGES, FL 32163For SaleMLS ID #G5114791, Matthew Roberts LLC, RE/MAX PREMIER REALTY. Stellar MLS
- $450,0003 bd2 ba2.2k sqft26645 MANASSAS DRIVE, LEESBURG, FL 34748For SaleMLS ID #O6393296, Thomas Nickley, Jr, KELLER WILLIAMS REALTY AT THE PARKS. Stellar MLS
- $464,9974 bd3 ba2.5k sqft203 MESSINA PLACE, HOWEY IN THE HILLS, FL 34737For SaleMLS ID #O6389003, Carrie Pappas, JASON MITCHELL REAL ESTATE FLO. Stellar MLS
- $455,0004 bd3 ba2.8k sqft36452 GRAND ISLAND OAKS CIRCLE, GRAND ISLAND, FL 32735For SaleMLS ID #G5108995, Leslie Matthews, HANSON REAL ESTATE GROUP, INC.. Stellar MLS
- $405,0004 bd3 ba2.6k sqft2514 PLUMADORE DRIVE, GRAND ISLAND, FL 32735For SaleMLS ID #G5114060, Jessica Carlson, LPT REALTY, LLC. Stellar MLS
- $399,0002 bd2 ba1.6k sqft1101 MONTEREY LANE, THE VILLAGES, FL 32159For SaleMLS ID #G5114333, Dave Monty, LPT REALTY, LLC. Stellar MLS
- $514,7003 bd3 ba1.9k sqft481 ISLAND HOUSE PATH, THE VILLAGES, FL 32163For SaleMLS ID #G5111007, Holly McEntire, REALTY EXECUTIVES IN THE VILLAGES. Stellar MLS
