Skip main navigation
Off market
Street View
  • $475,000

    1960 Bell Creek Loop, Fruitland Park, FL 34731

    4beds
    3,590sqft
    Single Family Residence
    Built in 2019
    0.4 Acres Lot
    $475,000 Zestimate®
    $132/sqft
    $3,325 Estimated rent

    Home value

    $475,000

    $447,000 - $508,000

    $3,325/mo

    Zestimate® history
    Loading
    Loading...

    Owner options

    List your home for rent

    $3,325/mo

    Rent Zestimate®

    Find your next renter with Zillow Rental Manager. Plus, with online applications, you can quickly screen prospective tenants – for free.

    Learn more

    $3,325/mo

    Rent Zestimate®

    Refinance and save

    $3,227/mo

    Est. payment

    Refinancing to a lower rate could help reduce your monthly payments and save thousands over the life of the loan.

    See today's rates

    $3,227/mo

    Est. payment

    Explore your selling options

    Work with a Zillow partner agent

    Leverage their expertise and Zillow's premium Showcase listings to get your home seen by more buyers.

    Get started

    List with your own agent

    Get your home in front of millions of buyers by listing it on Zillow.

    Learn how to do it

    Sell it yourself

    Take full control of how buyers see your home on Zillow by listing For Sale by Owner (FSBO).

    List your home

    What's special

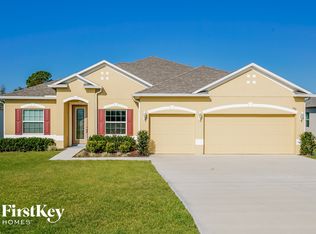
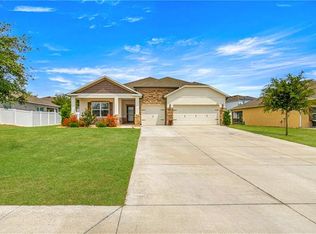
    This home is truly amazing. It is perfect for multigenerational living as there is an entire in-law suite with its own private entrance, screen porch, family room, bathroom, and bedroom! The home has an amazing open floor plan with a kitchen island that is to die for!! The gourmet kitchen features stainless steel double ovens, glass cooktop, microwave, dishwasher and refrigerator. The kitchen opens to a massive great room, and it is perfect for entertaining. Host the next big game, family game night, etc. and no matter where you are in the main living area, you will still be part of the fun. The master bedroom has trey ceilings and the master bath features double sinks, granite counters and a HUGE walk in shower with double shower heads! The master closet is enormous and it can be customized to be used as a dressing/make up room. The home also features a flex room with glass double doors off the dining area, which would be perfect as an office, a play room or a craft room. But there is more! Head upstairs to an amazing bonus room, that has a full bathroom and a wet bar. This room can be used as a bedroom, a movie room, a playroom, billiards, etc. Outside, the yard is huge and features a shed for additional storage. The home backs up to a conservation area so you have no rear neighbors. This home is close to downtown Leesburg, and just a hop skip and a jump away from the Villages. This one wont last long so schedule your viewing today!

    This property is not currently displayed as for sale or rent on Zillow. This may be different from what's on other websites or public sources.
    Originating MLS: Lake and Sumter

    Facts & features

    Interior

    Bedrooms & bathrooms
    • Bedrooms: 4
    • Bathrooms: 4
    • Full bathrooms: 4
    Heating
    • Forced air, Electric
    Cooling
    • Central
    Appliances
    • Included: Dishwasher, Microwave, Refrigerator
    • Laundry: Inside, Laundry Room
    Features
    • Ceiling Fans(s), High Ceiling(s), Master Bedroom Downstairs, Open Floorplan, Stone Counters, Walk-In Closet(s), Wet Bar, Tray Ceiling(s)
    • Flooring: Tile, Carpet, Linoleum / Vinyl
    Interior area
    • Total interior livable area: 3,590 sqft

    Property

    Parking
    • Total spaces: 3
    • Parking features: Garage - Attached
    Features
    • Levels: Two
    • Patio & porch: Covered, Front Porch, Rear Porch, Side Porch
    • Exterior features: Other, Stucco, Brick
    Lot
    • Size: 0.4 Acres
    • Features: Street Paved, Gentle Sloping
    Details
    • Additional structures: Shed(s)
    • Parcel number: 081924200400021000

    Construction

    Type & style
    • Home type: SingleFamily
    • Property subtype: Single Family Residence
    Materials
    • Foundation: Slab
    • Roof: Asphalt
    Condition
    • Year built: 2019

    Utilities & green energy

    • Sewer: Septic Tank
    • Water: Public
    • Utilities for property: Electricity Connected, BB/HS Internet Available, Public, Underground Utilities

    Community & HOA

    Community
    • Subdivision: THE GLEN
    HOA
    • Has HOA: Yes
    • HOA fee: $20 monthly
    Location
    • Region: Fruitland Park

    Financial & listing details

    • Price per square foot: $132/sqft
    • Tax assessed value: $391,735
    • Annual tax amount: $6,239
    • Ownership: Fee Simple

    Price history

    DateEventPrice
    3/4/2021Sold$364,000+3.3%$101/sqft
    Source: Public Record Report a problem
    12/12/2019Sold$352,345$98/sqft
    Source: Public Record Report a problem

    Public tax history

    YearProperty taxesTax assessment
    2025$6,239 -0.7%$391,735 +0.1%
    2024$6,281 +7.1%$391,283 +2.8%
    2023$5,866 -1.4%$380,645 +1.7%
    2022$5,950 +25.7%$374,314 +23%
    2021$4,733 -3.3%$304,397 +0.2%
    2020$4,894 $303,645
    Find assessor info on the county website

    Neighborhood: 34731

    Nearby schools

    GreatSchools rating
    Get a cash offer in 3 minutes
    Find out how much your home could sell for in as little as 3 minutes with a no-obligation cash offer.
    Estimated market value
    $475,000
    Get a cash offer in 3 minutes
    Find out how much your home could sell for in as little as 3 minutes with a no-obligation cash offer.
    Estimated market value
    $475,000