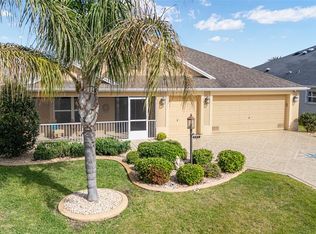
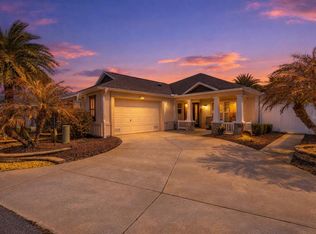
Beautiful new flooring installed June 2026. No carpet in the home. Welcome to 1194 McDonough Place — a beautifully maintained 4-bedroom, 2-bath Putnam model offering approximately 2,028 square feet of thoughtfully designed living space in the heart of The Villages. With flexible living areas, a private screened lanai framed by privacy hedges, and an oversized 2-car plus golf cart garage, this home delivers the perfect blend of modern comfort and relaxed Florida living. Step inside to a light-filled living room with soft neutral tones and an effortless open flow. Large windows and sliding patio doors invite in natural light, creating a warm and welcoming space ideal for both quiet evenings and lively gatherings. The adjoining dining area is perfectly positioned for everyday meals or special occasions, accented by a decorative chandelier that adds just the right touch of style. The kitchen is truly the heart of the home. Rich espresso cabinetry pairs beautifully with light countertops and stainless-steel appliances, including a French-door refrigerator, dishwasher, and smooth-top electric range. An oversized peninsula with bar seating offers the perfect spot for morning coffee or casual entertaining. Recessed lighting, above-cabinet accents, and thoughtful design details give the space a polished yet inviting feel, all seamlessly connected to the main living areas. The spacious primary suite easily accommodates a king-size bed and features a generous walk-in closet. The en-suite bath is designed for comfort and function with dual vanities, espresso cabinetry, porcelain tile flooring, a private water closet, and a beautifully tiled Roman-style walk-in shower. A desirable split-bedroom layout places the primary suite on its own private side of the home. Guests enjoy a separate wing with a comfortable bedroom, spacious closet, and full bath featuring a neutral tiled tub surround. In addition to the primary and guest rooms, the home includes a dedicated craft room—ideal for hobbies or creative projects—and a versatile den/flex space perfect for a home office, reading room, or cozy media retreat. Together, these spaces provide true four-bedroom flexibility to fit your needs. Step outside to your private screened lanai — a peaceful retreat surrounded by mature privacy hedges. Whether sipping your morning coffee or relaxing in the evening breeze, this outdoor living space offers year-round enjoyment and exceptional seclusion. A charming covered front porch adds curb appeal and another inviting place to unwind and enjoy the neighborhood. One of the standout features is the highly desirable 2-car plus golf cart garage offering 739 sq ft of versatile space. With ample room for vehicles, a dedicated golf cart bay, and additional storage for tools or hobbies, it’s perfectly suited for the active lifestyle The Villages is known for. Built in 2017, this move-in ready home offers contemporary finishes, abundant natural light, and access to world-class amenities — including golf, recreation centers, dining, shopping, and a vibrant social scene — all just moments away.
For sale
$499,000
1194 MCDONOUGH PLACE, THE VILLAGES, FL 32163
4beds
2,028sqft
Single Family Residence
Built in 2017
6,832 Square Feet Lot
$-- Zestimate®
$246/sqft
$204/mo HOA
What's special
Contemporary finishesAbundant natural lightGenerous walk-in closet
- 182 days |
- 754 |
- 25 |
Zillow last checked:
Listing updated:
Listed by:
Holly McEntire 352-640-0144,
REALTY EXECUTIVES IN THE VILLAGES 352-753-7500
Source: Stellar MLS,MLS#: G5107637 Originating MLS: Ocala - Marion
Originating MLS: Ocala - Marion
Facts & features
Interior
Bedrooms & bathrooms
- Bedrooms: 4
- Bathrooms: 2
- Full bathrooms: 2
Rooms
- Room types: Utility Room
Primary bedroom
- Features: En Suite Bathroom, Walk-In Closet(s)
- Level: First
Bedroom 4
- Features: Ceiling Fan(s), Built-in Closet
- Level: First
Primary bathroom
- Features: Dual Sinks, Linen Closet
- Level: First
Bathroom 2
- Features: Ceiling Fan(s), Built-in Closet
- Level: First
Bathroom 2
- Features: Tub With Shower, No Closet
- Level: First
Bathroom 3
- Features: Ceiling Fan(s), Built-in Closet
- Level: First
Dining room
- Features: No Closet
- Level: First
Kitchen
- Features: Pantry, Storage Closet
- Level: First
Laundry
- Features: Built-In Shelving, No Closet
- Level: First
Living room
- Features: Ceiling Fan(s), No Closet
- Level: First
Heating
- Central, Electric, Heat Pump
Cooling
- Central Air
Appliances
- Included: Dishwasher, Disposal, Electric Water Heater, Microwave, Range, Refrigerator
- Laundry: Electric Dryer Hookup, Inside, Washer Hookup
Features
- Ceiling Fan(s), Living Room/Dining Room Combo, Primary Bedroom Main Floor, Split Bedroom, Thermostat, Tray Ceiling(s), Vaulted Ceiling(s), Walk-In Closet(s)
- Flooring: Carpet, Porcelain Tile
- Has fireplace: No
Interior area
- Total structure area: 3,055
- Total interior livable area: 2,028 sqft
Property
Parking
- Total spaces: 3
- Parking features: Garage Door Opener, Golf Cart Parking
- Attached garage spaces: 3
Features
- Levels: One
- Stories: 1
- Patio & porch: Covered, Front Porch, Rear Porch, Screened
- Exterior features: Irrigation System, Rain Gutters
Lot
- Size: 6,832 Square Feet
- Features: Landscaped, Level, Near Golf Course
- Residential vegetation: Trees/Landscaped
Details
- Parcel number: 061924011200006400
- Special conditions: None
Construction
Type & style
- Home type: SingleFamily
- Property subtype: Single Family Residence
Materials
- Vinyl Siding
- Foundation: Slab
- Roof: Shingle
Condition
- Completed
- New construction: No
- Year built: 2017
Utilities & green energy
- Sewer: Public Sewer
- Water: Public
- Utilities for property: Cable Connected, Electricity Connected, Public, Underground Utilities
Community & HOA
Community
- Features: Community Mailbox, Deed Restrictions, Golf Carts OK, Golf, Pool
- Security: Touchless Entry
- Pet fee: $0 monthly
- Senior community: Yes
- Subdivision: VILLAGES/FRUITLAND PARK UN 39
HOA
- Has HOA: No
- Amenities included: Fitness Center, Golf Course, Pickleball Court(s), Playground, Recreation Facilities, Shuffleboard Court, Tennis Court(s), Trail(s)
- HOA fee: $204 monthly
Location
- Region: The Villages
Financial & listing details
- Price per square foot: $246/sqft
- Tax assessed value: $490,141
- Annual tax amount: $7,381
- Date on market: 2/19/2026
- Cumulative days on market: 183 days
- Ownership: Fee Simple
- Total actual rent: 0
- Electric utility on property: Yes
- Road surface type: Paved
Estimated market value
Not available
Estimated sales range
Not available
Not available
Price history
| Date | Event | Price |
|---|---|---|
| 3/24/2026 | Price change | $499,000-3.1%$246/sqft |
Source:  Stellar MLS #G5107637 Report a problem Stellar MLS #G5107637 Report a problem | ||
| 2/19/2026 | Listed for sale | $515,000+93.8%$254/sqft |
Source: Stellar MLS #G5107637 Report a problem | ||
| 12/18/2017 | Sold | $265,800$131/sqft |
Source: Public Record Report a problem | ||
Public tax history
| Year | Property taxes | Tax assessment |
|---|---|---|
| 2025 | $7,381 +3% | $336,320 +2.9% |
| 2024 | $7,168 +3% | $326,850 +3% |
| 2023 | $6,957 +0.8% | $317,330 +3% |
| 2022 | $6,904 +2.8% | $308,090 +3% |
| 2021 | $6,716 -2.6% | $299,125 +1.4% |
| 2020 | $6,894 +0.5% | $294,996 +2.3% |
| 2019 | $6,859 -2.9% | $288,364 |
| 2018 | $7,063 | $288,364 +414.9% |
| 2017 | $7,063 +102.4% | $56,000 |
| 2016 | $3,489 | -- |
Find assessor info on the county website
Monthly payment
Est. payment
Payment breakdown
Explore the cost of this home by adjusting the details. Changes won't be saved.Climate risks
Neighborhood: 32163
Nearby schools
GreatSchools rating
- 3/10Fruitland Park Elementary SchoolGrades: PK-5Distance: 2.6 mi
- 3/10Carver Middle SchoolGrades: 6-8Distance: 3.7 mi
- 2/10Leesburg High SchoolGrades: 9-12Distance: 4.7 mi
Schools provided by the listing agent
- Elementary: Fruitland Park Elem
- Middle: Carver Middle
- High: Leesburg High
Source: Stellar MLS. This data may not be complete. We recommend contacting the local school district to confirm school assignments for this home.
- $601,2003 bd2 ba2.1k sqft1182 McDonough Pl, The Villages, FL 32163Off Market
- $400,0003 bd2 ba1.7k sqft1200 McDonough Pl, The Villages, FL 32163Sold
- $654,9003 bd2 ba2k sqft1191 Lape Ln, The Villages, FL 32163Off Market
- $451,5003 bd2 ba1.6k sqft1189 McDonough Pl, The Villages, FL 32163Off Market
- $540,3003 bd2 ba1.9k sqft1197 McDonough Pl, The Villages, FL 32163Off Market
- $679,6003 bd2 ba1.9k sqft1183 Lape Ln, The Villages, FL 32163Off Market
- $760,0003 bd2 ba2.6k sqft1176 McDonough Pl, The Villages, FL 32163Sold
- $577,3003 bd3 ba2k sqft1181 McDonough Pl, The Villages, FL 32163Off Market
A local agent can set up tours, give advice and negotiate with sellers.
Similar homes
- $479,9003 bd2 ba1.9k sqft475 ISLAND HOUSE PATH, THE VILLAGES, FL 32163For Sale

 MLS ID #G5111825, Holly McEntire, REALTY EXECUTIVES IN THE VILLAGES. Stellar MLS
 - $514,7003 bd3 ba1.9k sqft481 ISLAND HOUSE PATH, THE VILLAGES, FL 32163For Sale
 MLS ID #G5111007, Holly McEntire, REALTY EXECUTIVES IN THE VILLAGES. Stellar MLS
 - $458,9003 bd2 ba1.6k sqft2859 RESMONDO ROAD, THE VILLAGES, FL 32163For Sale
 MLS ID #G5110714, Kristi CHRISTMAN, LPT REALTY, LLC. Stellar MLS
 - $729,0003 bd2 ba2.1k sqft1166 BLOUNT AVENUE, THE VILLAGES, FL 32163For Sale
 MLS ID #G5111255, Tamara Quilling, COLDWELL BANKER HUBBARD HANSEN. Stellar MLS
 - $470,0003 bd2 ba1.9k sqft1707 VAN BUREN WAY, THE VILLAGES, FL 32162For SaleMLS ID #OM729882, Anthony Filone, LPT REALTY, LLC. Stellar MLS
- $570,0003 bd2 ba2k sqft595 RANDALL ROAD, THE VILLAGES, FL 32163For SaleMLS ID #G5114386, Tina Teraskiewicz, PA, FONTANA REALTY. Stellar MLS
- $529,0003 bd2 ba1.9k sqft346 PACOLET TERRACE, THE VILLAGES, FL 32162For SaleMLS ID #OM728534, Judy Trout, JUDY L. TROUT REALTY. Stellar MLS
- $499,9003 bd2 ba2.4k sqft1027 URICO GOLF ROAD, LADY LAKE, FL 32159For SaleMLS ID #G5112202, Lauren Fickett, MORRIS REALTY AND INVESTMENTS. Stellar MLS
- $625,0003 bd2 ba2.5k sqft2947 RAIN LILY LOOP, THE VILLAGES, FL 32163For SaleMLS ID #G5115586, Guy Williams Jr. LLC, RE/MAX PREMIER REALTY. Stellar MLS
- $520,0003 bd2 ba1.5k sqft1427 GAYLE MILL DRIVE, THE VILLAGES, FL 32162For SaleMLS ID #G5115435, Cindy Dunn, REALTY EXECUTIVES IN THE VILLAGES. Stellar MLS
- $535,0663 bd2 ba1.9k sqft3463 LEELANAU COURT, THE VILLAGES, FL 32163For SaleMLS ID #G5113970, Crystal Burbage, REALTY EXECUTIVES IN THE VILLAGES. Stellar MLS
- $500,0003 bd2 ba2k sqft1218 CAMERO DRIVE, LADY LAKE, FL 32159For SaleMLS ID #G5115856, Julie Nay Gordon, SALLY LOVE REAL ESTATE. Stellar MLS
- $535,0003 bd2 ba1.7k sqft628 BERMUDEZ COURT, THE VILLAGES, FL 32162For SaleMLS ID #G5116278, Jon McNeely, REALTY EXECUTIVES IN THE VILLAGES. Stellar MLS
- $550,0003 bd2 ba1.9k sqft2873 CHARLEVOIX STREET, THE VILLAGES, FL 32163For SaleMLS ID #G5110573, Matthew Roberts LLC, RE/MAX PREMIER REALTY. Stellar MLS
- $467,5003 bd2 ba1.7k sqft1795 HAGOOD LOOP, THE VILLAGES, FL 32162For SaleMLS ID #G5112290, Margaret Ingmire, WORTH CLARK REALTY. Stellar MLS
- $439,9003 bd2 ba1.8k sqft447 FOSTER PLACE, THE VILLAGES, FL 32162For SaleMLS ID #G5112156, Nan Robinson, COLDWELL BANKER VANGUARD LIFESTYLE REALTY. Stellar MLS
- $500,0003 bd2 ba1.9k sqft16767 SE 77TH NORTHRIDGE COURT, THE VILLAGES, FL 32162For SaleMLS ID #G5115852, Deborah Smith, EXP REALTY LLC. Stellar MLS
- $465,0003 bd2 ba2.2k sqft1311 OPORTO DRIVE, THE VILLAGES, FL 32162For SaleMLS ID #G5111331, Melissa Huennekens, REALTY EXECUTIVES IN THE VILLAGES. Stellar MLS
- $370,0002 bd2 ba1.4k sqft854 FENWICK LOOP, THE VILLAGES, FL 32163For SaleMLS ID #G5111690, Dennis Raffeo, REALTY EXECUTIVES IN THE VILLAGES. Stellar MLS
- $410,0003 bd2 ba1.6k sqft5450 SAMUEL STREET, THE VILLAGES, FL 32163For SaleMLS ID #G5110801, Gail Damon, REALTY EXECUTIVES IN THE VILLAGES. Stellar MLS
