Wow! Gorgeous expanded Gardenia model ideally located in the Village of Pine Hills. Expanded 2 feet in width and 4 feet in depth including 4 feet in the garage combined with a 500 sq ft FL Room equal 2,641 sq ft of living space. The home shows like a model and is the definition of move-in ready.
Major enhancements include the 500 sq ft FL Room with hidden 12’ pocketed sliding glass doors, matching 20” ceramic tile and four large picture windows with unobstructed neighborhood view. A 16’ x 24’ screened Patio room beautifully framed with concrete pillars and concrete paver flooring includes wall sconce lighting and ceiling fans.
Seven inch crown molding throughout the home blends nicely with custom window and door framing. Main living area flooring is diagonal 20” porcelain tile. Bedroom floors are Kardean 7x48 Luxury Vinyl Tile planking. Stacked kitchen cabinets include over/under cabinet dimmable LED lighting, custom tile backsplash and lower cabinet shelf pullouts. Two solar tubes enhance the lighting provided by custom lighting fixtures. Upgraded ceiling fans enhance the homes custom look.
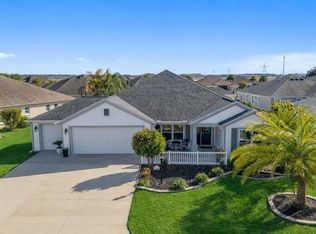
The exterior has been professionally landscaped with 2” concrete driveway pavers including the front porch area marked by an attractive stone knee wall with integrated LED lighting. Landscaping includes three hardscape framed islands designed to enhance the privacy feeling of the Florida Room unobstructed view of the large back yard with plenty of room for a pool.
Located in a quiet Pine Hills cul-de-sac adjacent to Moyer Loop the home is within two miles of the Colony Plaza shopping center, neighborhood Wal-Mart and four 9-hole executive courses including the Sarasota golf driving range. The Pine Hills neighborhood pool is just steps away and the Belle Glade country club is within one half mile.
Come check out the home features and see for yourself the best of The Villages living. Some furnishings optional. Well over 100,000 spent on upgrades.
Call text or email the owner to schedule a private showing:
317-987-5930 or kmartin1010@gmail.com
Sold for $760,000
$760,000
1176 McDonough Pl, The Villages, FL 32163
3beds
2,641sqft
SingleFamily
Built in 2017
0.3 Acres Lot
$790,300 Zestimate®
$288/sqft
$2,718 Estimated rent
Home value
$790,300
$751,000 - $838,000
$2,718/mo
Zestimate® history
Owner options
List your home for rent
$2,718/mo
Rent Zestimate®
Find your next renter with Zillow Rental Manager. Plus, with online applications, you can quickly screen prospective tenants – for free.
$2,718/mo
Rent Zestimate®
Refinance and save
$5,242/mo
Est. payment
Refinancing to a lower rate could help reduce your monthly payments and save thousands over the life of the loan.
$5,242/mo
Est. payment
Explore your selling options
Work with a Zillow partner agent
Leverage their expertise and Zillow's premium Showcase listings to get your home seen by more buyers.
Get startedList with your own agent
Get your home in front of millions of buyers by listing it on Zillow.
Learn how to do itSell it yourself
Take full control of how buyers see your home on Zillow by listing For Sale by Owner (FSBO).
List your homeWhat's special
Facts & features
Interior
Bedrooms & bathrooms
- Bedrooms: 3
- Bathrooms: 2
- Full bathrooms: 2
Heating
- Heat pump
Cooling
- Central
Interior area
- Total interior livable area: 2,641 sqft
Property
Parking
- Total spaces: 3
- Parking features: Garage
Features
- Exterior features: Stucco
- Has view: Yes
- View description: Territorial
Lot
- Size: 0.3 Acres
Details
- Parcel number: 061924011200006600
Construction
Type & style
- Home type: SingleFamily
Materials
- Foundation: Slab
- Roof: Shake / Shingle
Condition
- Year built: 2017
Community & HOA
Community
- Features: Fifty Five Plus Active Community
- Senior community: Yes
HOA
- Has HOA: Yes
- HOA fee: $152 monthly
Location
- Region: The Villages
Financial & listing details
- Price per square foot: $288/sqft
- Tax assessed value: $612,687
- Annual tax amount: $12,876
Price history
| Date | Event | Price |
|---|---|---|
| 4/9/2024 | Sold | $760,000+38.2%$288/sqft |
Source: Public Record Report a problem | ||
| 6/3/2021 | Sold | $550,000-7.8%$208/sqft |
Source: Public Record Report a problem | ||
| 4/6/2021 | Pending sale | $596,600$226/sqft |
Source: Owner Report a problem | ||
| 3/12/2021 | Price change | $596,600-0.2%$226/sqft |
Source: Owner Report a problem | ||
| 3/1/2021 | Listed for sale | $597,600+48.7%$226/sqft |
Source: Owner Report a problem | ||
| 12/19/2017 | Sold | $401,855$152/sqft |
Source: Public Record Report a problem | ||
Public tax history
| Year | Property taxes | Tax assessment |
|---|---|---|
| 2025 | $12,876 +6.4% | $612,687 +0.6% |
| 2024 | $12,106 +3.3% | $609,021 +2.9% |
| 2023 | $11,719 +0.6% | $591,770 +3% |
| 2022 | $11,648 +27.4% | $574,537 +34.1% |
| 2021 | $9,144 -3% | $428,562 +1.4% |
| 2020 | $9,422 +0.5% | $422,645 +2.3% |
| 2019 | $9,378 +21.2% | $413,143 +26.4% |
| 2018 | $7,736 | $326,835 +430.6% |
| 2017 | $7,736 +115.5% | $61,600 |
| 2016 | $3,589 | -- |
Find assessor info on the county website
Neighborhood: 32163
Nearby homes
- $677,4003 bd2 ba1.9k sqft1183 Lape Ln, The Villages, FL 32163Off Market
- $575,2003 bd2 ba1.9k sqft1168 McDonough Pl, The Villages, FL 32163Off Market
- $601,2003 bd2 ba2.1k sqft1182 McDonough Pl, The Villages, FL 32163Off Market
- $499,0004 bd2 ba2k sqft1194 McDonough Pl, The Villages, FL 32163For Sale
- $876,1004 bd2 ba2.6k sqft1167 McDonough Pl, The Villages, FL 32163Off Market
- $651,4003 bd2 ba2k sqft1191 Lape Ln, The Villages, FL 32163Off Market
- $718,8004 bd3 ba2.3k sqft1182 Lape Ln, The Villages, FL 32163Off Market
- $574,4003 bd3 ba2k sqft1181 McDonough Pl, The Villages, FL 32163Off Market
Nearby schools
GreatSchools rating
- 3/10Fruitland Park Elementary SchoolGrades: PK-5Distance: 2.5 mi
- 3/10Carver Middle SchoolGrades: 6-8Distance: 3.7 mi
- 2/10Leesburg High SchoolGrades: 9-12Distance: 4.7 mi
Get a cash offer in 3 minutes
Find out how much your home could sell for in as little as 3 minutes with a no-obligation cash offer.
Estimated market value
$790,300
Get a cash offer in 3 minutes
Find out how much your home could sell for in as little as 3 minutes with a no-obligation cash offer.
Estimated market value
$790,300
- Florida
- Lake County
- The Villages
- 32163
- 1176 McDonough Pl
Nearby cities
Nearby zip codes
Other The Villages Topics
