MUST SEE. Luxury Turnkey 3 Bedroom, 2 Bathroom Jasmine Designer Home with Privacy Wall, in the highly sought after Village of Mallory Square in The Villages, Florida, showcasing exceptional craftsmanship, extensive upgrades, and an unbeatable location just 2.1 miles from Lake Sumter Landing Market Square. Freshly painted in June 2025, this meticulously maintained home features Italian porcelain plank tile flooring throughout, plantation shutters, upgraded lighting and ceiling fans, beautifully landscaped grounds, and a freshly painted privacy wall. The custom kitchen is designed for entertaining and everyday living with ceiling height white shaker cabinetry, granite countertops, a peninsula with abundant seating and storage, built in island with additional cabinetry, mini marble subway tile backsplash, large stainless steel sink, Bosch dishwasher, convection microwave, convection oven with gas range, and a premium refrigerator with a convertible refrigerator and freezer drawer. The adjacent dining area includes a built in beverage refrigerator and additional cabinetry. The spacious primary suite offers a walk in closet with custom built ins and an ensuite bath with dual sinks, tiled walk in shower, and additional storage. Two guest bedrooms provide excellent flexibility. One includes a queen bed with under bed storage, while the front bedroom features a cabinet style pull out bed, making it ideal for guests, hobbies, or a home office. The guest bath includes a tiled walk in shower with glass enclosure and granite countertop. The expanded screened lanai spans the full width of the home, creating exceptional outdoor living space with privacy screens and a 110 volt hot tub that conveys As Is, maintained with the Frog bromine system. Additional features include hurricane impact windows and doors, blown insulation in the attic and exterior walls, insulated garage door, MyQ smart garage door opener with keypad, remote operated garage screen, ceiling fan, and Majic Stairs providing convenient attic access with extensive storage. Major improvements include a 2020 roof, 2020 tankless water heater, 2017 HVAC, Google Home smart thermostat, and updated plumbing shut off valves throughout. A 2018 Street Rod gas golf cart conveys As Is, allowing you to begin enjoying The Villages golf cart lifestyle immediately. Conveniently located near: Mallory Hill Country Club, 0.7 miles Mallory Square Adult Pool, 0.5 miles Coconut Cove Recreation Center and Family Pool, 0.9 miles Lake Sumter Landing Market Square, 2.1 miles Living in The Villages means enjoying championship and executive golf, recreation centers, shopping, dining, medical services, nightly entertainment, and miles of golf cart paths. With its luxury kitchen, hurricane impact windows and doors, expanded lanai, included golf cart, energy efficient upgrades, and prime Mallory Square location, this better than new Jasmine Designer is truly move in ready and one of the finest homes available in The Villages. Schedule your private showing today.
For sale
$520,000
1427 GAYLE MILL DRIVE, THE VILLAGES, FL 32162
3beds
1,535sqft
:
Get pre-qualified$3,455/mo
Single Family Residence
Built in 2005
5,460 Square Feet Lot
$-- Zestimate®
$339/sqft
$204/mo HOA
What's special
Granite countertopsCeiling fanInsulated garage doorRemote operated garage screenFreshly painted privacy wallBeautifully landscaped groundsPrivacy wall
- 5 days |
- 501 |
- 21 |
Likely to sell faster than
Zillow last checked:
Listing updated:
Listed by:
Cindy Dunn 352-205-4124,
REALTY EXECUTIVES IN THE VILLAGES 352-753-7500,
Zachary Hale 404-312-5368,
REALTY EXECUTIVES IN THE VILLAGES
Source: Stellar MLS,MLS#: G5115435 Originating MLS: Ocala - Marion
Originating MLS: Ocala - Marion
Facts & features
Interior
Bedrooms & bathrooms
- Bedrooms: 3
- Bathrooms: 2
- Full bathrooms: 2
Primary bedroom
- Features: Walk-In Closet(s)
- Level: First
- Area: 191.88 Square Feet
- Dimensions: 12.3x15.6
Bedroom 2
- Features: Built-in Closet
- Level: First
- Area: 146.06 Square Feet
- Dimensions: 10.9x13.4
Bedroom 3
- Features: Built-in Closet
- Level: First
- Area: 128.62 Square Feet
- Dimensions: 10.9x11.8
Balcony porch lanai
- Level: First
Kitchen
- Level: First
- Area: 141.96 Square Feet
- Dimensions: 9.1x15.6
Living room
- Level: First
- Area: 228.62 Square Feet
- Dimensions: 16.1x14.2
Heating
- Central, Natural Gas
Cooling
- Central Air
Appliances
- Included: Convection Oven, Dishwasher, Disposal, Dryer, Gas Water Heater, Microwave, Range, Refrigerator
- Laundry: Inside, Laundry Room
Features
- Built-in Features, Ceiling Fan(s), Eating Space In Kitchen, Kitchen/Family Room Combo, Living Room/Dining Room Combo, Open Floorplan, Primary Bedroom Main Floor, Solid Surface Counters, Split Bedroom, Thermostat, Vaulted Ceiling(s), Walk-In Closet(s)
- Flooring: Porcelain Tile
- Doors: Sliding Doors
- Windows: Window Treatments, Hurricane Shutters/Windows
- Has fireplace: No
Interior area
- Total structure area: 2,270
- Total interior livable area: 1,535 sqft
Video & virtual tour
Property
Parking
- Total spaces: 2
- Parking features: Driveway, Garage Door Opener, Golf Cart Parking
- Attached garage spaces: 2
- Has uncovered spaces: Yes
- Details: Garage Dimensions: 20x24
Features
- Levels: One
- Stories: 1
- Patio & porch: Covered, Rear Porch, Screened
- Exterior features: Rain Gutters, Sprinkler Metered
- Has spa: Yes
- Spa features: Above Ground, Heated
Lot
- Size: 5,460 Square Feet
- Dimensions: 60 x 91
- Features: In County, Level, Near Golf Course, Private
- Residential vegetation: Mature Landscaping
Details
- Parcel number: D25E298
- Zoning: RES
- Special conditions: None
Construction
Type & style
- Home type: SingleFamily
- Architectural style: Florida,Ranch
- Property subtype: Single Family Residence
Materials
- Block, Stucco
- Foundation: Slab
- Roof: Shingle
Condition
- New construction: No
- Year built: 2005
Details
- Builder model: Jasmine
Utilities & green energy
- Sewer: Public Sewer
- Water: Public
- Utilities for property: Cable Available, Electricity Connected, Natural Gas Connected, Phone Available, Public, Sewer Connected, Sprinkler Meter, Street Lights, Underground Utilities, Water Connected
Community & HOA
Community
- Features: Clubhouse, Deed Restrictions, Dog Park, Fitness Center, Golf Carts OK, Golf, Park, Playground, Pool, Restaurant, Tennis Court(s)
- Pet fee: $0 monthly
- Senior community: Yes
- Subdivision: THE VILLAGES
HOA
- Has HOA: No
- Amenities included: Clubhouse, Golf Course, Park, Pickleball Court(s), Playground, Pool, Recreation Facilities, Shuffleboard Court, Tennis Court(s), Trail(s)
- Services included: Community Pool, Recreational Facilities
- HOA fee: $204 monthly
Location
- Region: The Villages
Financial & listing details
- Price per square foot: $339/sqft
- Tax assessed value: $309,370
- Annual tax amount: $3,098
- Date on market: 7/30/2026
- Cumulative days on market: 5 days
- Listing terms: Cash,Conventional
- Ownership: Fee Simple
- Total actual rent: 0
- Electric utility on property: Yes
- Road surface type: Paved
Estimated market value
Not available
Estimated sales range
Not available
Not available
Price history
| Date | Event | Price |
|---|---|---|
| 7/30/2026 | Listed for sale | $520,000+111.4%$339/sqft |
Source:  Stellar MLS #G5115435 Report a problem Stellar MLS #G5115435 Report a problem | ||
| 2/19/2018 | Listing removed | $3,750$2/sqft |
Source: RE/MAX PREMIER REALTY #G4850467 Report a problem | ||
| 1/23/2018 | Price change | $3,750+1.4%$2/sqft |
Source: RE/MAX PREMIER REALTY #G4850467 Report a problem | ||
| 12/9/2017 | Listed for rent | $3,700$2/sqft |
Source: RE/MAX PREMIER REALTY #G4850467 Report a problem | ||
| 11/16/2017 | Sold | $246,000-1.2%$160/sqft |
Source: Public Record Report a problem | ||
| 10/23/2017 | Pending sale | $249,000$162/sqft |
Source: REMAX/PREMIER REALTY #525826 Report a problem | ||
| 10/21/2017 | Listed for sale | $249,000$162/sqft |
Source: REMAX/PREMIER REALTY #525826 Report a problem | ||
| 10/21/2017 | Pending sale | $249,000$162/sqft |
Source: REMAX/PREMIER REALTY #525826 Report a problem | ||
| 10/17/2017 | Listed for sale | $249,000+10.9%$162/sqft |
Source: RE/MAX PREMIER REALTY #G4848318 Report a problem | ||
| 1/31/2006 | Sold | $224,500$146/sqft |
Source: Public Record Report a problem | ||
Public tax history
| Year | Property taxes | Tax assessment |
|---|---|---|
| 2025 | $3,099 +0.9% | $184,280 +2.9% |
| 2024 | $3,072 +7.8% | $179,090 +3% |
| 2023 | $2,849 +2.2% | $173,880 +3% |
| 2022 | $2,788 -11.5% | $168,820 +3% |
| 2021 | $3,151 +0.3% | $163,910 +4.2% |
| 2020 | $3,140 | $157,360 -30.4% |
| 2019 | $3,140 -27.6% | $226,050 +24.8% |
| 2018 | $4,335 +15.8% | $181,170 -0.7% |
| 2017 | $3,743 -2.4% | $182,530 -0.7% |
| 2016 | $3,833 -0.3% | $183,890 +0.4% |
| 2015 | $3,844 -0.9% | $183,120 -0.7% |
| 2014 | $3,878 -2.9% | $184,480 +10.2% |
| 2013 | $3,994 | $167,350 +6.5% |
| 2012 | -- | $157,150 -0.7% |
| 2011 | -- | $158,250 -0.7% |
| 2010 | -- | $159,350 -6.2% |
| 2009 | -- | $169,950 -2.1% |
| 2008 | -- | $173,665 -1% |
| 2007 | -- | $175,365 +4.8% |
| 2006 | -- | $167,265 |
Find assessor info on the county website
Monthly payment
Est. payment
Payment breakdown
Explore the cost of this home by adjusting the details. Changes won't be saved.Climate risks
Neighborhood: 32162
Nearby schools
GreatSchools rating
- 8/10Wildwood Elementary SchoolGrades: PK-5Distance: 5.3 mi
- 3/10Wildwood Middle/ High SchoolGrades: 6-12Distance: 5 mi
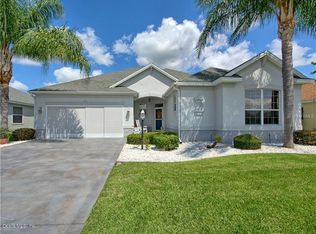
- $388,5003 bd2 ba1.6k sqft1421 Gayle Mill Dr, The Villages, FL 32162Off Market
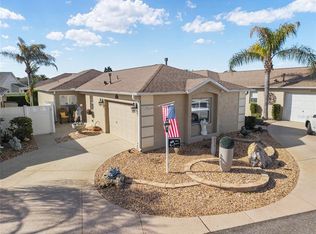
- $417,100-- bd-- ba1.4k sqft1433 Gayle Mill Dr, The Villages, FL 32162Off Market
- $369,0003 bd2 ba1.3k sqft626 Reevesville Ln, The Villages, FL 32162Sold
- $335,700-- bd-- ba1.1k sqft622 Reevesville Ln, The Villages, FL 32162Off Market
- $350,700-- bd-- ba1.3k sqft630 Reevesville Ln, The Villages, FL 32162Off Market
- $286,0003 bd2 ba1.3k sqft618 Reevesville Ln, The Villages, FL 32162Off Market
- $407,600-- bd-- ba1.9k sqft1415 Gayle Mill Dr, The Villages, FL 32162Off Market
- $390,0003 bd2 ba1.3k sqft634 Reevesville Ln, The Villages, FL 32162Sold
A local agent can set up tours, give advice and negotiate with sellers.
A local lender can help you make sure your offer is ready when you are.
Similar homes
- $500,0003 bd2 ba1.9k sqft16767 SE 77TH NORTHRIDGE COURT, THE VILLAGES, FL 32162For Sale

 MLS ID #G5115852, Deborah Smith, EXP REALTY LLC. Stellar MLS
 - $467,5003 bd2 ba1.7k sqft1795 HAGOOD LOOP, THE VILLAGES, FL 32162For Sale
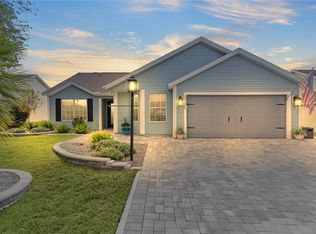 MLS ID #G5112290, Margaret Ingmire, WORTH CLARK REALTY. Stellar MLS
 - $479,5003 bd2 ba2.2k sqft589 SHERWOOD STREET, THE VILLAGES, FL 32162For Sale
 MLS ID #OM722752, Carlos Noa, ENGEL & VOLKERS OCALA. Stellar MLS
 - $445,0003 bd2 ba1.9k sqft1529 STRATON WAY, THE VILLAGES, FL 32162For Sale
 MLS ID #G5112471, Tina Teraskiewicz, PA, FONTANA REALTY INC.. Stellar MLS
 - $439,9003 bd2 ba1.8k sqft1832 MADERO DRIVE, LADY LAKE, FL 32159For SaleMLS ID #G5116058, Jon McNeely, REALTY EXECUTIVES IN THE VILLAGES. Stellar MLS
- $524,9003 bd2 ba1.9k sqft2006 OPPENHEIMER COURT, THE VILLAGES, FL 34762For SaleMLS ID #G5115681, Jana Schautz, WORTH CLARK REALTY. Stellar MLS
- $489,0003 bd2 ba1.6k sqft4686 HILES PLACE, THE VILLAGES, FL 32163For SaleMLS ID #G5114791, Matthew Roberts LLC, RE/MAX PREMIER REALTY. Stellar MLS
- $514,7003 bd3 ba1.9k sqft481 ISLAND HOUSE PATH, THE VILLAGES, FL 32163For SaleMLS ID #G5111007, Holly McEntire, REALTY EXECUTIVES IN THE VILLAGES. Stellar MLS
- $565,0003 bd2 ba1.9k sqft1492 OLUSTEE PLACE, THE VILLAGES, FL 32163For SaleMLS ID #G5113646, Gabriela Bryceland, REALTY EXECUTIVES IN THE VILLAGES. Stellar MLS
- $465,0003 bd2 ba1.3k sqft1411 JUAREZ PLACE, THE VILLAGES, FL 32159For SaleMLS ID #R4911000, Mike Ritzenthaler, BLACK TIE REAL ESTATE PROFESSIONALS, INC.. Stellar MLS
- $411,0003 bd2 ba1.7k sqft3073 RIVERDALE ROAD, THE VILLAGES, FL 32162For SaleMLS ID #G5106971, Tina Teraskiewicz, PA, FONTANA REALTY INC.. Stellar MLS
- $499,0004 bd2 ba2k sqft1194 MCDONOUGH PLACE, THE VILLAGES, FL 32163For SaleMLS ID #G5107637, Holly McEntire, REALTY EXECUTIVES IN THE VILLAGES. Stellar MLS
- $359,9002 bd2 ba1.2k sqft313 GONZALES PLACE, LADY LAKE, FL 32159For SaleMLS ID #G5115549, Alexandra Kennedy, REALTY EXECUTIVES IN THE VILLAGES. Stellar MLS
- $369,0002 bd2 ba1.1k sqft308 ALMERIA STREET, THE VILLAGES, FL 32162For SaleMLS ID #G5114809, Dave Monty, LPT REALTY, LLC. Stellar MLS
- $459,9003 bd2 ba1.4k sqft3501 CONNOR WAY, THE VILLAGES, FL 32163For SaleMLS ID #G5115705, Melissa Huennekens, REALTY EXECUTIVES IN THE VILLAGES. Stellar MLS
- $485,0004 bd2 ba2.1k sqft9336 COUNTY ROAD 125D, WILDWOOD, FL 34785For SaleMLS ID #OM718359, Anthony Filone, LPT REALTY, LLC. Stellar MLS
- $639,9003 bd2 ba2k sqft7240 SE 172ND LEGACY LANE, THE VILLAGES, FL 32162For SaleMLS ID #G5114354, Melissa Huennekens, REALTY EXECUTIVES IN THE VILLAGES. Stellar MLS
- $394,9003 bd2 ba1.7k sqft1302 JIMENEZ COURT, THE VILLAGES, FL 32159For SaleMLS ID #G5115054, Dave Monty, LPT REALTY, LLC. Stellar MLS
- $399,0002 bd2 ba1.6k sqft1101 MONTEREY LANE, THE VILLAGES, FL 32159For SaleMLS ID #G5114333, Dave Monty, LPT REALTY, LLC. Stellar MLS
- $535,0663 bd2 ba1.9k sqft3463 LEELANAU COURT, THE VILLAGES, FL 32163For SaleMLS ID #G5113970, Crystal Burbage, REALTY EXECUTIVES IN THE VILLAGES. Stellar MLS
