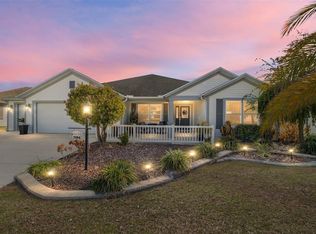
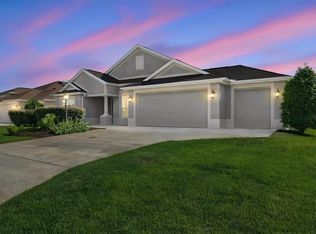
Under contract-accepting backup offers. ASSUMABLE 2.25% FHA LOAN AVAILABLE FOR QUALIFIED BUYERS! This expanded Bayberry Designer Home in the sought-after Village of Osceola Hills offers the rare combination of flexible living space, a 2-car plus golf cart garage, climate-controlled enclosed lanai, and approximately 2,000 sq. ft. of beautifully maintained living space—all just a short golf cart ride to championship golf, recreation centers, shopping, dining, and nightly entertainment in The Villages. Welcome to 481 Island House Path, where comfort, style, and the renowned Villages lifestyle come together. Built with durable block and stucco construction, this thoughtfully designed 3-bedroom, 3-bath home offers an open floor plan ideal for everyday living and entertaining. A charming screened front porch creates a welcoming first impression and provides the perfect spot to enjoy your morning coffee or visit with neighbors. Inside, you will find luxury vinyl flooring throughout, and an open-concept design that creates a bright, spacious feel. The kitchen is the heart of the home, featuring quartz countertops, abundant cabinetry, generous workspace, and a seamless flow into the dining and living areas—perfect for hosting family and friends. The spacious primary suite offers a relaxing retreat with a large walk-in closet and an ensuite bath featuring a Roman shower. Two additional bedrooms and two full bathrooms provide excellent privacy and flexibility for guests, hobbies, or a home office. One of this home's standout features is the private enclosed rear lanai, complete with its own mini-split heating and cooling system, creating valuable year-round living space that can serve as a Florida room, hobby area, fitness room, or second living area. Combined with the screened front porch, this home offers exceptional indoor-outdoor living. Additional highlights include the spacious 2-car plus golf cart garage and beautiful curb appeal in one of The Villages' most desirable neighborhoods. An exceptional financial opportunity awaits qualified buyers with an assumable FHA mortgage of approximately $213,000 at an incredibly low 2.25% interest rate, maturing in October 2050—potentially providing significant monthly savings compared to today's market rates.
Accepting backups
Price cut: $10.2K (7/27)
$514,700
481 ISLAND HOUSE PATH, THE VILLAGES, FL 32163
3beds
1,903sqft
Single Family Residence
Built in 2017
5,618 Square Feet Lot
$-- Zestimate®
$270/sqft
$204/mo HOA
What's special
Generous workspaceFlexible living spaceBeautiful curb appealCharming screened front porchSpacious primary suiteClimate-controlled enclosed lanaiLuxury vinyl flooring throughout
- 189 days
- 70
- 0
Zillow last checked:
Listing updated:
Listed by:
Holly McEntire 352-640-0144,
REALTY EXECUTIVES IN THE VILLAGES 352-753-7500
Source: Stellar MLS,MLS#: G5111007 Originating MLS: Ocala - Marion
Originating MLS: Ocala - Marion
Facts & features
Interior
Bedrooms & bathrooms
- Bedrooms: 3
- Bathrooms: 3
- Full bathrooms: 3
Rooms
- Room types: Utility Room
Primary bedroom
- Features: En Suite Bathroom, Walk-In Closet(s)
- Level: First
Bedroom 2
- Features: Ceiling Fan(s), Built-in Closet
- Level: First
Bedroom 3
- Features: Ceiling Fan(s), Built-in Closet
- Level: First
Primary bathroom
- Features: Shower No Tub, Linen Closet
- Level: First
Bathroom 2
- Features: Shower No Tub, No Closet
- Level: First
Bathroom 3
- Features: Tub With Shower, No Closet
- Level: First
Kitchen
- Features: Bar, No Closet
- Level: First
Living room
- Features: Ceiling Fan(s), No Closet
- Level: First
Heating
- Heat Pump
Cooling
- Central Air, Ductless
Appliances
- Included: Dishwasher, Disposal, Dryer, Electric Water Heater, Microwave, Refrigerator, Washer
- Laundry: Electric Dryer Hookup, Inside, Laundry Room
Features
- Ceiling Fan(s), High Ceilings, Open Floorplan, Primary Bedroom Main Floor, Solid Surface Counters, Thermostat
- Flooring: Laminate
- Doors: Sliding Doors
- Has fireplace: No
Interior area
- Total structure area: 2,784
- Total interior livable area: 1,903 sqft
Property
Parking
- Total spaces: 3
- Parking features: Golf Cart Garage
- Attached garage spaces: 3
Features
- Levels: One
- Stories: 1
- Exterior features: Irrigation System
Lot
- Size: 5,618 Square Feet
- Features: Landscaped, Near Golf Course
Details
- Parcel number: G13G116
- Zoning: RESI
- Special conditions: None
Construction
Type & style
- Home type: SingleFamily
- Property subtype: Single Family Residence
Materials
- Stucco
- Foundation: Slab
- Roof: Shingle
Condition
- Completed
- New construction: No
- Year built: 2017
Utilities & green energy
- Sewer: Public Sewer
- Water: Public
- Utilities for property: Public
Community & HOA
Community
- Features: Clubhouse, Deed Restrictions, Gated Community - No Guard, Golf Carts OK, Pool
- Pet fee: $0 monthly
- Senior community: Yes
- Subdivision: VILLAGES/SUMTER UN 191
HOA
- Has HOA: Yes
- Amenities included: Gated, Golf Course, Pickleball Court(s), Pool, Recreation Facilities, Shuffleboard Court
- HOA fee: $204 monthly
Location
- Region: The Villages
Financial & listing details
- Price per square foot: $270/sqft
- Tax assessed value: $423,190
- Annual tax amount: $5,735
- Date on market: 4/14/2026
- Cumulative days on market: 139 days
- Listing terms: Assumable,Cash,Conventional,FHA,VA Loan
- Ownership: Fee Simple
- Total actual rent: 0
- Road surface type: Paved
Estimated market value
Not available
Estimated sales range
Not available
Not available
Price history
| Date | Event | Price |
|---|---|---|
| 7/27/2026 | Price change | $514,700-1.9%$270/sqft |
Source:  Stellar MLS #G5111007 Report a problem Stellar MLS #G5111007 Report a problem | ||
| 7/1/2026 | Price change | $524,900-0.9%$276/sqft |
Source: Stellar MLS #G5111007 Report a problem | ||
| 4/14/2026 | Listed for sale | $529,900+53.6%$278/sqft |
Source: Stellar MLS #G5111007 Report a problem | ||
| 10/2/2020 | Sold | $345,000+37.2%$181/sqft |
Source: Public Record Report a problem | ||
| 6/14/2017 | Sold | $251,400$132/sqft |
Source: Public Record Report a problem | ||
Public tax history
| Year | Property taxes | Tax assessment |
|---|---|---|
| 2025 | $5,736 +1.9% | $357,770 +2.9% |
| 2024 | $5,630 +4.4% | $347,690 +3% |
| 2023 | $5,394 -1.8% | $337,570 +3% |
| 2022 | $5,492 -3.9% | $327,740 +3% |
| 2021 | $5,715 +9.5% | $318,200 +18.3% |
| 2020 | $5,217 | $268,910 +2.3% |
| 2019 | $5,217 0% | $262,870 -0.9% |
| 2018 | $5,219 +4.8% | $265,350 +1474.8% |
| 2017 | $4,982 +104.3% | $16,850 |
| 2016 | $2,439 0% | $16,850 +423.3% |
| 2015 | $2,440 | $3,220 |
Find assessor info on the county website
Monthly payment
Est. payment
Payment breakdown
Explore the cost of this home by adjusting the details. Changes won't be saved.Climate risks
Neighborhood: 32163
- $452,600-- bd-- ba1.9k sqft485 Island House Path, The Villages, FL 32163Off Market
- $450,0003 bd2 ba1.9k sqft475 Island House Path, The Villages, FL 32163Sold

- $469,200-- bd-- ba1.9k sqft3986 Zenith Loop, The Villages, FL 32163Off Market
- $367,900-- bd-- ba1.5k sqft3990 Zenith Loop, The Villages, FL 32163Off Market
Similar homes
- $497,0003 bd2 ba1.9k sqft1241 TARFLOWER TERRACE, THE VILLAGES, FL 32163For Sale

 MLS ID #G5118661, Regina Rodriguez, CENTURY 21 ALTON CLARK. Stellar MLS
 - $499,0004 bd2 ba2k sqft1194 MCDONOUGH PLACE, THE VILLAGES, FL 32163For Sale
 MLS ID #G5107637, Holly McEntire, REALTY EXECUTIVES IN THE VILLAGES. Stellar MLS
 - $460,0003 bd2 ba1.9k sqft3193 KRANZ AVENUE, THE VILLAGES, FL 32163For Sale
 MLS ID #G5117426, Marlin Bosch, REAL BROKER, LLC. Stellar MLS
 - $439,0003 bd2 ba1.6k sqft974 JAY STREET, THE VILLAGES, FL 32163For Sale
 MLS ID #G5118487, Crystal Burbage, REALTY EXECUTIVES IN THE VILLAGES. Stellar MLS
 - $529,0003 bd3 ba2k sqft2701 DAFFODIL COURT, THE VILLAGES, FL 32162For SaleMLS ID #G5118393, Haskew Hayes, WORTH CLARK REALTY. Stellar MLS
- $550,0003 bd2 ba1.6k sqft3254 ZIPPERER WAY, THE VILLAGES, FL 32163For SaleMLS ID #G5118513, Matthew Roberts LLC, RE/MAX PREMIER REALTY. Stellar MLS
- $439,0003 bd2 ba1.9k sqft791 ENISGROVE WAY, THE VILLAGES, FL 32163For SaleMLS ID #G5114482, Guy Williams Jr. LLC, RE/MAX PREMIER REALTY. Stellar MLS
- $425,0003 bd2 ba1.6k sqft(Undisclosed Address), THE VILLAGES, FL 32163For SaleMLS ID #G5117683, Guy Williams Jr. LLC, RE/MAX PREMIER REALTY. Stellar MLS
- $399,0003 bd2 ba1.5k sqft3305 FINK STREET, THE VILLAGES, FL 32163For SaleMLS ID #G5117072, Oliver Deffenbaugh, LPT REALTY, LLC. Stellar MLS
- $515,0003 bd2 ba1.7k sqft628 BERMUDEZ COURT, THE VILLAGES, FL 32162For SaleMLS ID #G5116278, Jon McNeely, REALTY EXECUTIVES IN THE VILLAGES. Stellar MLS
- $389,0003 bd2 ba1.3k sqft780 ADRIENNE WAY, THE VILLAGES, FL 32163For SaleMLS ID #G5118685, Michele Hart, LPT REALTY, LLC. Stellar MLS
- $729,0003 bd2 ba2.1k sqft1166 BLOUNT AVENUE, THE VILLAGES, FL 32163For SaleMLS ID #G5111255, Tamara Quilling, COLDWELL BANKER HUBBARD HANSEN. Stellar MLS
- $525,0003 bd2 ba2.1k sqft2120 CALLAWAY DRIVE, THE VILLAGES, FL 32162For SaleMLS ID #G5116960, Keith Caulk, PREMIER SOTHEBYS INT'L REALTY. Stellar MLS
- $585,0003 bd2 ba2k sqft1705 MOUNT CROGHAN TRAIL, THE VILLAGES, FL 32162For SaleMLS ID #G5117726, Thomas Richardson, REALTY EXECUTIVES IN THE VILLAGES. Stellar MLS
- $599,0003 bd2 ba1.8k sqft5546 COTTRELL COURT, THE VILLAGES, FL 32163For SaleMLS ID #G5118286, Lena Morgan, LPT REALTY, LLC. Stellar MLS
- $587,5003 bd2 ba1.9k sqft1718 MEANS LANE, THE VILLAGES, FL 32162For SaleMLS ID #G5113264, Rachel Sowder, DOWN HOME REALTY, LLLP. Stellar MLS
- $495,0003 bd2 ba2k sqft17115 SE 93RD TELLFIER TERRACE, THE VILLAGES, FL 32162For SaleMLS ID #G5118643, Randy Fox, COLDWELL BANKER VANGUARD LIFESTYLE REALTY. Stellar MLS
- $759,9953 bd2 ba1.9k sqft494 ARBELLA LOOP, THE VILLAGES, FL 32162For SaleMLS ID #G5118973, Carrie Wenzel, COLDWELL BANKER VANGUARD LIFESTYLE REALTY. Stellar MLS
- $392,0003 bd2 ba1.6k sqft3144 ROBBS ROAD, THE VILLAGES, FL 32163For SaleMLS ID #G5118575, Sunny Parsons, REALTY EXECUTIVES IN THE VILLAGES. Stellar MLS
- $370,0003 bd2 ba1.4k sqft6305 DANIELSON LOOP, THE VILLAGES, FL 32163For SaleMLS ID #G5115564, Katrina McNeely, REALTY EXECUTIVES IN THE VILLAGES. Stellar MLS
