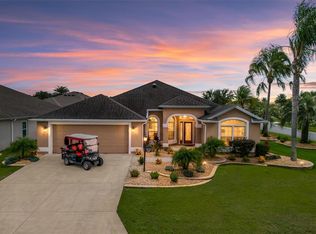
NO BOND • BRIDGEPORT DESIGNER HOME • 3 BEDROOMS & 2.5 BATHS • ROOF 2021 • HVAC 2020 • CLIMATE-CONTROLLED ENCLOSED LANAI • 30-FOOT PAVED PATIO • EXTENSIVE 2024 UPDATES • Welcome to this inviting stucco home in the VILLAGE OF DUVAL, centrally located between Lake Sumter Landing and Brownwood Paddock Square. Thoughtfully designed for comfortable Florida living, the open floor plan creates an easy flow between the living, dining, and kitchen areas, making it ideal for both everyday enjoyment and entertaining. The living area is enhanced by a 10-foot tray ceiling, recessed lighting, solar tube, and a built-in entertainment center with electric fireplace. The well-appointed kitchen offers granite countertops, stainless steel appliances, cabinet pull-outs, a generous center island, casual dining area, and built-in desk. Privately situated at the rear of the home, the primary suite includes a tray ceiling, two customized walk-in closets, dual-sink vanity, and tiled Roman shower. The guest accommodations are thoughtfully arranged with two additional bedrooms connected by a Jack-and-Jill bath with tiled tub/shower combination, plus a separate half bath for visitors. An interior laundry room provides tile flooring and upper cabinetry for added storage. Outdoor living is enhanced by tile flooring and solar shades, with privacy landscaping creating a comfortable setting for relaxing, dining, or entertaining in the Florida sunshine. Recent improvements include exterior paint, gutters, garage paint, epoxy garage flooring, refreshed cabinetry, customized closets, updated bathroom toilets, sinks and fixtures, quartz bathroom countertops, new ceiling fans, LED can and flush-mount lighting, chandeliers, and updated rocker-style switches and outlets. Ideally positioned for convenient access to shopping, dining, recreation, golf, and all the lifestyle amenities The Villages has to INCLUDED, this beautifully maintained home is ready to enjoy.
For sale
Price cut: $5.9K (10/21)
$529,000
2701 DAFFODIL COURT, THE VILLAGES, FL 32162
3beds
2,075sqft
Single Family Residence
Built in 2007
5,460 Square Feet Lot
$-- Zestimate®
$255/sqft
$204/mo HOA
What's special
Inviting stucco homeSolar tubeGenerous center islandGranite countertopsGarage paintExterior paintEpoxy garage flooring
- 21 days
- 1,267
- 63
Zillow last checked:
Listing updated:
Listed by:
Haskew Hayes 606-224-0544,
WORTH CLARK REALTY 352-988-7777
Source: Stellar MLS,MLS#: G5118393 Originating MLS: Orlando Regional
Originating MLS: Orlando Regional
Facts & features
Interior
Bedrooms & bathrooms
- Bedrooms: 3
- Bathrooms: 3
- Full bathrooms: 2
- 1/2 bathrooms: 1
Rooms
- Room types: Florida Room
Primary bedroom
- Features: Walk-In Closet(s)
- Level: First
- Area: 256 Square Feet
- Dimensions: 16x16
Bedroom 2
- Features: Built-in Closet
- Level: First
- Area: 154 Square Feet
- Dimensions: 14x11
Bedroom 3
- Features: Built-in Closet
- Level: First
- Area: 121 Square Feet
- Dimensions: 11x11
Primary bathroom
- Features: Linen Closet
- Level: First
Bathroom 2
- Features: Linen Closet
- Level: First
Dining room
- Features: No Closet
- Level: First
- Area: 132 Square Feet
- Dimensions: 11x12
Florida room
- Features: No Closet
- Level: First
- Area: 160 Square Feet
- Dimensions: 16x10
Kitchen
- Features: No Closet
- Level: First
- Area: 270 Square Feet
- Dimensions: 15x18
Living room
- Features: No Closet
- Level: First
- Area: 306 Square Feet
- Dimensions: 17x18
Heating
- Central
Cooling
- Central Air
Appliances
- Included: Dishwasher, Electric Water Heater, Microwave, Range, Refrigerator
- Laundry: Laundry Room
Features
- Eating Space In Kitchen, High Ceilings, Walk-In Closet(s)
- Flooring: Carpet, Engineered Hardwood, Tile
- Windows: Skylight(s)
- Has fireplace: No
Interior area
- Total structure area: 2,708
- Total interior livable area: 2,075 sqft
Video & virtual tour
Property
Parking
- Parking features: Garage - Attached
- Has attached garage: Yes
Features
- Levels: One
- Stories: 1
- Exterior features: Irrigation System
Lot
- Size: 5,460 Square Feet
- Residential vegetation: Mature Landscaping
Details
- Parcel number: G03C176
- Zoning: RESI
- Special conditions: None
Construction
Type & style
- Home type: SingleFamily
- Property subtype: Single Family Residence
Materials
- Block, Stucco
- Foundation: Slab
- Roof: Shingle
Condition
- Completed
- New construction: No
- Year built: 2007
Utilities & green energy
- Sewer: Public Sewer
- Water: Public
- Utilities for property: Electricity Connected, Sewer Connected
Community & HOA
Community
- Features: Deed Restrictions, Dog Park, Fitness Center, Golf, Pool
- Pet fee: $0 monthly
- Senior community: Yes
- Subdivision: VILLAGES OF SUMTER
HOA
- Has HOA: No
- HOA fee: $204 monthly
Location
- Region: The Villages
Financial & listing details
- Price per square foot: $255/sqft
- Tax assessed value: $404,400
- Annual tax amount: $5,015
- Date on market: 10/1/2026
- Cumulative days on market: 21 days
- Listing terms: Cash,Conventional,FHA,VA Loan
- Ownership: Fee Simple
- Total actual rent: 0
- Electric utility on property: Yes
- Road surface type: Paved
Estimated market value
Not available
Estimated sales range
Not available
Not available
Price history
| Date | Event | Price |
|---|---|---|
| 10/21/2026 | Price change | $529,000-1.1%$255/sqft |
Source:  Stellar MLS #G5118393 Report a problem Stellar MLS #G5118393 Report a problem | ||
| 10/1/2026 | Listed for sale | $534,900+13.4%$258/sqft |
Source: Stellar MLS #G5118393 Report a problem | ||
| 1/24/2025 | Sold | $471,500-1.6%$227/sqft |
Source: Stellar MLS #G5089507 Report a problem | ||
| 12/28/2024 | Pending sale | $479,000$231/sqft |
Source: Stellar MLS #G5089507 Report a problem | ||
| 11/18/2024 | Listed for sale | $479,000+19.8%$231/sqft |
Source: Stellar MLS #G5089507 Report a problem | ||
| 3/19/2024 | Sold | $400,000-8%$193/sqft |
Source: Stellar MLS #U8215662 Report a problem | ||
| 3/9/2024 | Pending sale | $435,000$210/sqft |
Source: Stellar MLS #U8215662 Report a problem | ||
| 2/27/2024 | Price change | $435,000-4.4%$210/sqft |
Source: Stellar MLS #U8215662 Report a problem | ||
| 12/7/2023 | Price change | $455,000-2.2%$219/sqft |
Source: Stellar MLS #U8215662 Report a problem | ||
| 11/18/2023 | Price change | $465,000-2.1%$224/sqft |
Source: Stellar MLS #U8215662 Report a problem | ||
| 11/2/2023 | Price change | $475,000-2.1%$229/sqft |
Source: Stellar MLS #U8215662 Report a problem | ||
| 10/13/2023 | Price change | $485,000-2%$234/sqft |
Source: Stellar MLS #U8215662 Report a problem | ||
| 9/29/2023 | Listed for sale | $495,000+2.7%$239/sqft |
Source: Stellar MLS #U8215662 Report a problem | ||
| 8/22/2022 | Listing removed | -- |
Source: Zillow Rental Network Premium Report a problem | ||
| 6/14/2022 | Sold | $482,000-3.6%$232/sqft |
Source: Public Record Report a problem | ||
| 5/20/2022 | Listed for rent | $2,800$1/sqft |
Source: Zillow Rental Network Premium Report a problem | ||
| 5/18/2022 | Pending sale | $499,900$241/sqft |
Source:  RE/MAX International #G5051571 Report a problem RE/MAX International #G5051571 Report a problem | ||
| 5/18/2022 | Listing removed | -- |
Source: RE/MAX International Report a problem | ||
| 4/25/2022 | Pending sale | $499,900$241/sqft |
Source: Stellar MLS #G5051571 Report a problem | ||
| 4/20/2022 | Price change | $499,900-5.7%$241/sqft |
Source: Stellar MLS #G5051571 Report a problem | ||
| 4/11/2022 | Price change | $529,900-3.6%$255/sqft |
Source: Stellar MLS #G5051571 Report a problem | ||
| 3/21/2022 | Price change | $549,900-2.7%$265/sqft |
Source: Stellar MLS #G5051571 Report a problem | ||
| 3/13/2022 | Price change | $564,900-1.7%$272/sqft |
Source: Stellar MLS #G5051571 Report a problem | ||
| 3/1/2022 | Price change | $574,900-4.2%$277/sqft |
Source: Stellar MLS #G5051571 Report a problem | ||
| 2/10/2022 | Listed for sale | $599,900+64.4%$289/sqft |
Source: Stellar MLS #G5051571 Report a problem | ||
| 9/9/2020 | Sold | $364,900+26.9%$176/sqft |
Source: Public Record Report a problem | ||
| 2/12/2016 | Sold | $287,500+25%$139/sqft |
Source: Stellar MLS #G4820865 Report a problem | ||
| 9/10/2012 | Sold | $230,000-5%$111/sqft |
Source: Public Record Report a problem | ||
| 12/20/2007 | Sold | $242,000$117/sqft |
Source: Public Record Report a problem | ||
Public tax history
| Year | Property taxes | Tax assessment |
|---|---|---|
| 2025 | $5,015 +1.3% | $404,400 +0.3% |
| 2024 | $4,951 -0.3% | $403,290 -2.8% |
| 2023 | $4,966 +38.5% | $415,080 +24.9% |
| 2022 | $3,585 -30.2% | $332,370 +3% |
| 2021 | $5,140 -9.8% | $322,690 +6.1% |
| 2020 | $5,696 | $304,070 +2.8% |
| 2019 | $5,696 +4.3% | $295,680 +17.7% |
| 2018 | $5,463 +15.4% | $251,300 -0.8% |
| 2017 | $4,734 -2.5% | $253,210 -0.7% |
| 2016 | $4,856 -0.6% | $255,110 +2.2% |
| 2015 | $4,884 +10.3% | $249,500 +0.8% |
| 2014 | $4,426 -3.7% | $247,520 +12.6% |
| 2013 | $4,596 | $219,770 +6.7% |
| 2012 | -- | $205,950 -0.7% |
| 2011 | -- | $207,350 -0.7% |
| 2010 | -- | $208,850 -12.3% |
| 2009 | -- | $238,250 -1% |
| 2008 | -- | $240,765 |
Find assessor info on the county website
Monthly payment
Est. payment
Payment breakdown
Explore the cost of this home by adjusting the details. Changes won't be saved.Climate risks
Neighborhood: 32162
- $437,8003 bd2 ba1.9k sqft2693 Daffodil Ct, The Villages, FL 32162Off Market
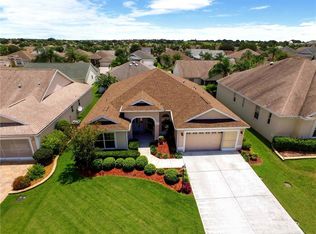
- $435,500-- bd-- ba1.9k sqft2709 Daffodil Ct, The Villages, FL 32162Off Market
- $353,200-- bd-- ba1.5k sqft2640 Day Lily Run, The Villages, FL 32162Off Market
- $357,100-- bd-- ba1.5k sqft2644 Day Lily Run, The Villages, FL 32162Off Market
Similar homes
- $539,9003 bd3 ba2k sqft2693 IRIS WAY, THE VILLAGES, FL 32162For Sale
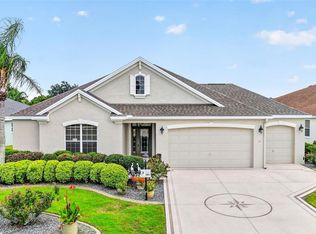
 MLS ID #G5115888, Nancy Britton, SALLY LOVE REAL ESTATE. Stellar MLS
 - $550,0003 bd2 ba2k sqft16840 SE 85TH SAPELO COURT, THE VILLAGES, FL 32162For Sale
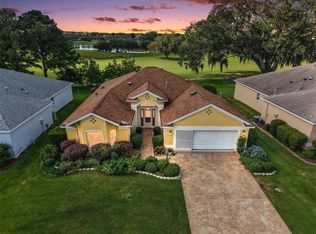 MLS ID #G5119181, Guy Williams Jr. LLC, RE/MAX PREMIER REALTY. Stellar MLS
 - $525,0003 bd2 ba2.1k sqft2120 CALLAWAY DRIVE, THE VILLAGES, FL 32162For Sale
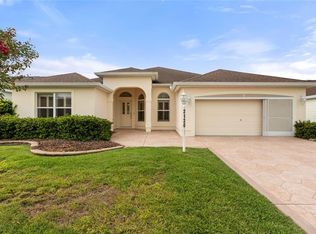 MLS ID #G5116960, Keith Caulk, PREMIER SOTHEBYS INT'L REALTY. Stellar MLS
 - $529,9003 bd2 ba1.9k sqft622 KELLER COURT, THE VILLAGES, FL 32163For Sale
 MLS ID #G5117875, Tammy Freilich, RE/MAX PREMIER REALTY. Stellar MLS
 - $585,0003 bd2 ba2k sqft1705 MOUNT CROGHAN TRAIL, THE VILLAGES, FL 32162For SaleMLS ID #G5117726, Thomas Richardson, REALTY EXECUTIVES IN THE VILLAGES. Stellar MLS
- $575,0003 bd2 ba1.9k sqft1349 PATRICK PLACE, THE VILLAGES, FL 32162For SaleMLS ID #G5115825, Kandis Buse, REALTY EXECUTIVES IN THE VILLAGES. Stellar MLS
- $515,0003 bd2 ba1.7k sqft628 BERMUDEZ COURT, THE VILLAGES, FL 32162For SaleMLS ID #G5116278, Jon McNeely, REALTY EXECUTIVES IN THE VILLAGES. Stellar MLS
- $474,9003 bd2 ba1.9k sqft438 TROY LOOP, THE VILLAGES, FL 32162For SaleMLS ID #G5117577, Lili Whittington, SOUNDINGS, LLC. Stellar MLS
- $497,0003 bd2 ba1.9k sqft1241 TARFLOWER TERRACE, THE VILLAGES, FL 32163For SaleMLS ID #G5118661, Regina Rodriguez, CENTURY 21 ALTON CLARK. Stellar MLS
- $495,0003 bd2 ba2k sqft17115 SE 93RD TELLFIER TERRACE, THE VILLAGES, FL 32162For SaleMLS ID #G5118643, Randy Fox, COLDWELL BANKER VANGUARD LIFESTYLE REALTY. Stellar MLS
- $587,5003 bd2 ba1.9k sqft1718 MEANS LANE, THE VILLAGES, FL 32162For SaleMLS ID #G5113264, Rachel Sowder, DOWN HOME REALTY, LLLP. Stellar MLS
- $400,0003 bd2 ba1.4k sqft2155 BALDWIN RUN, THE VILLAGES, FL 32162For SaleMLS ID #G5117738, Candyce Gresham, REALTY EXECUTIVES IN THE VILLAGES. Stellar MLS
- $419,9003 bd2 ba1.7k sqft1648 PENNECAMP DRIVE, THE VILLAGES, FL 32162For SaleMLS ID #G5118614, Jim Richardson, ERA GRIZZARD REAL ESTATE. Stellar MLS
- $759,9953 bd2 ba1.9k sqft494 ARBELLA LOOP, THE VILLAGES, FL 32162For SaleMLS ID #G5118973, Carrie Wenzel, COLDWELL BANKER VANGUARD LIFESTYLE REALTY. Stellar MLS
- $600,0003 bd2 ba2k sqft1451 LUCKETT COURT, THE VILLAGES, FL 32163For SaleMLS ID #A4703796, Jason Kranz, PA, LPT REALTY, LLC. Stellar MLS
- $550,0003 bd2 ba1.9k sqft16846 SE 80TH BELLAVISTA CIRCLE, THE VILLAGES, FL 32162For SaleMLS ID #G5114344, Linda Paulsen, REALTY EXECUTIVES IN THE VILLAGES. Stellar MLS
- $489,0003 bd2 ba2k sqft3087 BLACKSTOCK WAY, THE VILLAGES, FL 32163For SaleMLS ID #OM725548, Brian McCarthy, CB/ELLISON RLTY WEST. Stellar MLS
- $405,0003 bd2 ba1.6k sqft418 FLOSSMOOR COURT, THE VILLAGES, FL 32162For SaleMLS ID #G5112799, Jamie Rosier, REALTY EXECUTIVES IN THE VILLAGES. Stellar MLS
- $425,0003 bd2 ba1.6k sqft(Undisclosed Address), THE VILLAGES, FL 32163For SaleMLS ID #G5117683, Guy Williams Jr. LLC, RE/MAX PREMIER REALTY. Stellar MLS
- $460,0003 bd2 ba1.9k sqft3193 KRANZ AVENUE, THE VILLAGES, FL 32163For SaleMLS ID #G5117426, Marlin Bosch, REAL BROKER, LLC. Stellar MLS
