BOND PAID and NEWER ROOF—2024—EXCEPTIONAL DESIGNER GARDENIA in the highly sought-after VILLAGE OF VIRGINIA TRACE! Ideally situated on a beautifully landscaped CORNER LOT approximately six minutes by golf cart from LAKE SUMTER LANDING, this extensively updated 3-bedroom, 2-bath home offers 1,926 sq. ft. of comfortable Florida living. Room for a pool or golf cart garage, subject to Architectural Review approval. A POOL CONCEPT SKETCH is available to help you imagine an oasis of your own. The attractive PAVER DRIVEWAY, lush landscaping and elegant LEADED-GLASS ENTRY create a welcoming first impression. The open and inviting floor plan showcases NO POPCORN CEILINGS, HARDWOOD AND TILE FLOORING (carpet in one guest room), and PLANTATION SHUTTERS. Three SOLAR TUBES bring natural light into the living room, laundry room and primary closet. The front bedroom does not have a closet. The beautifully updated kitchen features STRIKING CABINETRY, ONE-LEVEL QUARTZ COUNTERTOPS installed in 2023, a built-in wine rack, stainless-steel appliances, BOSCH DISHWASHER replaced in 2023 and LED accent lighting with dimmers added in 2023. A KITCHEN REVERSE-OSMOSIS SYSTEM installed in 2021 supplies filtered water to the kitchen and refrigerator. Just off the kitchen, a CUSTOM WINE BAR completed in 2025 features matching quartz and a built-in wine rack for entertaining. The spacious primary suite offers an outstanding CUSTOM CLOSET and a CUSTOM RECONFIGURED BATHROOM with a beautifully tiled WALK-IN ROMAN SHOWER. The guest bathroom walk-in shower was renovated in 2023, and fixtures in both bathrooms were replaced in 2026. The two guest bedrooms and guest bathroom are located on the opposite side of the home for privacy and comfort. Enjoy the SCREENED LANAI and CANVAS-COVERED BIRDCAGE. The birdcage canvas was replaced in 2021, and a NO-SEE-UM PRIVACY SCREEN was added in 2025 for year-round outdoor enjoyment. Additional improvements include a NEWER GARAGE DOOR AND OPENER—2024; INTERIOR AND EXTERIOR PAINT—2025; WHOLE-HOUSE GENERAC GENERATOR—2021; WHOLE-HOUSE WATER FILTRATION AND SOFTENING SYSTEM—2021; WHOLE-HOUSE VIVINT SECURITY SYSTEM—2022; GUTTERS AND DOWNSPOUTS—2021; and newer shutoff valves beneath the sinks and at the washing machine. The HVAC was installed in 2017, has been serviced every six months and has a service agreement paid through January 2027. The WATER HEATER was replaced in 2019. The whole-house generator is serviced annually and includes a prepaid, transferable service agreement through September 2029. The garage offers additional storage. TERMITE BOND with Heron through July 2027. LOCATION TRULY MATTERS, and Virginia Trace places The Villages lifestyle within easy reach. Travel by golf cart, bicycle, car or on foot to nearby LAKE SUMTER LANDING and MARKET SQUARE for waterfront dining, shopping, movies and FREE NIGHTLY ENTERTAINMENT. The neighborhood is surrounded by the beautiful MALLORY HILL GOLF COURSE and convenient to Cane Garden and Havana country clubs, executive golf courses and Colony Plaza. Nearby CANAL STREET RECREATION CENTER offers a variety of activities and is especially enjoyable when family and grandchildren visit. With its BOND PAID, outstanding location, extensive improvements and inviting indoor and outdoor living spaces, this remarkable Gardenia offers comfort, convenience and the opportunity to fully enjoy The Villages lifestyle. WELCOME HOME!
For sale
$575,000
1349 PATRICK PLACE, THE VILLAGES, FL 32162
3beds
1,926sqft
Single Family Residence
Built in 2005
8,617 Square Feet Lot
$-- Zestimate®
$299/sqft
$-- HOA
What's special
- 43 days
- 921
- 57
Zillow last checked:
Listing updated:
Listed by:
Kandis Buse 352-267-2386,
REALTY EXECUTIVES IN THE VILLAGES 352-753-7500
Source: Stellar MLS,MLS#: G5115825 Originating MLS: Ocala - Marion
Originating MLS: Ocala - Marion
Facts & features
Interior
Bedrooms & bathrooms
- Bedrooms: 3
- Bathrooms: 2
- Full bathrooms: 2
Primary bedroom
- Features: Walk-In Closet(s)
- Level: First
- Area: 234 Square Feet
- Dimensions: 18x13
Bedroom 2
- Features: No Closet
- Level: First
- Area: 121 Square Feet
- Dimensions: 11x11
Bedroom 3
- Features: Built-in Closet
- Level: First
- Area: 121 Square Feet
- Dimensions: 11x11
Dinette
- Level: First
- Area: 72 Square Feet
- Dimensions: 9x8
Dining room
- Level: First
- Area: 120 Square Feet
- Dimensions: 10x12
Kitchen
- Level: First
- Area: 130 Square Feet
- Dimensions: 13x10
Living room
- Level: First
- Area: 272 Square Feet
- Dimensions: 17x16
Heating
- Natural Gas
Cooling
- Central Air
Appliances
- Included: Dishwasher, Dryer, Range, Refrigerator, Washer
- Laundry: Inside, Laundry Room
Features
- Ceiling Fan(s), Eating Space In Kitchen, High Ceilings, Open Floorplan, Split Bedroom, Walk-In Closet(s)
- Flooring: Tile, Hardwood
- Doors: Sliding Doors
- Windows: Window Treatments
- Has fireplace: No
Interior area
- Total structure area: 2,713
- Total interior livable area: 1,926 sqft
Video & virtual tour
Property
Parking
- Total spaces: 2
- Parking features: Garage - Attached
- Attached garage spaces: 2
Features
- Levels: One
- Stories: 1
- Patio & porch: Covered, Screened
- Exterior features: Irrigation System
Lot
- Size: 8,617 Square Feet
- Features: Corner Lot, Landscaped
- Residential vegetation: Mature Landscaping
Details
- Parcel number: D26B057
- Zoning: PUD
- Special conditions: None
Construction
Type & style
- Home type: SingleFamily
- Property subtype: Single Family Residence
Materials
- Block, Stucco
- Foundation: Slab
- Roof: Shingle
Condition
- New construction: No
- Year built: 2005
Details
- Builder model: Gardenia
Utilities & green energy
- Sewer: Public Sewer
- Water: Public
- Utilities for property: Electricity Connected, Natural Gas Connected, Sewer Connected, Water Connected
Community & HOA
Community
- Features: Deed Restrictions, Dog Park, Golf Carts OK, Golf, Park, Pool, Tennis Court(s)
- Pet fee: $0 monthly
- Senior community: Yes
- Subdivision: THE VILLAGES
HOA
- Has HOA: No
Location
- Region: The Villages
Financial & listing details
- Price per square foot: $299/sqft
- Tax assessed value: $397,880
- Annual tax amount: $3,609
- Date on market: 9/11/2026
- Cumulative days on market: 35 days
- Listing terms: Cash,Conventional,FHA,VA Loan
- Ownership: Fee Simple
- Total actual rent: 0
- Electric utility on property: Yes
- Road surface type: Paved
Estimated market value
Not available
Estimated sales range
Not available
Not available
Price history
| Date | Event | Price |
|---|---|---|
| 9/12/2026 | Listed for sale | $575,000+15%$299/sqft |
Source:  Stellar MLS #G5115825 Report a problem Stellar MLS #G5115825 Report a problem | ||
| 7/12/2024 | Listing removed | $499,900+8.7%$260/sqft |
Source: Stellar MLS #G5040768 Report a problem | ||
| 6/3/2021 | Sold | $460,000-8%$239/sqft |
Source: Stellar MLS #G5040768 Report a problem | ||
| 5/13/2021 | Pending sale | $499,900$260/sqft |
Source: Stellar MLS #G5040768 Report a problem | ||
| 4/24/2021 | Listed for sale | $499,900$260/sqft |
Source: Stellar MLS #G5040768 Report a problem | ||
Public tax history
| Year | Property taxes | Tax assessment |
|---|---|---|
| 2025 | $5,349 -0.8% | $397,880 +0.3% |
| 2024 | $5,393 +1.5% | $396,810 -1% |
| 2023 | $5,314 +1.1% | $400,940 +1.3% |
| 2022 | $5,257 +25.5% | $395,900 +62.8% |
| 2021 | $4,190 -1.6% | $243,160 +1.4% |
| 2020 | $4,258 | $239,810 +2.3% |
| 2019 | $4,258 -0.2% | $234,420 +1.9% |
| 2018 | $4,266 +6.8% | $230,050 +2.1% |
| 2017 | $3,994 -0.6% | $225,320 +2.1% |
| 2016 | $4,019 +1.5% | $220,690 +0.7% |
| 2015 | $3,961 -0.6% | $219,160 +0.8% |
| 2014 | $3,985 -2% | $217,430 +1.5% |
| 2013 | $4,067 | $214,220 +1.7% |
| 2012 | -- | $210,640 -0.7% |
| 2011 | -- | $212,042 -0.7% |
| 2010 | -- | $213,442 -4.5% |
| 2009 | -- | $223,442 -2.2% |
| 2008 | -- | $228,551 +3% |
| 2007 | -- | $221,895 +2.5% |
| 2006 | -- | $216,483 |
Find assessor info on the county website
Monthly payment
Est. payment
Payment breakdown
Explore the cost of this home by adjusting the details. Changes won't be saved.Climate risks
Neighborhood: 32162
Similar homes

- $585,0003 bd2 ba2k sqft1705 MOUNT CROGHAN TRAIL, THE VILLAGES, FL 32162For Sale
 MLS ID #G5117726, Thomas Richardson, REALTY EXECUTIVES IN THE VILLAGES. Stellar MLS
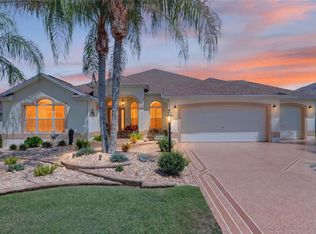
 - $580,0003 bd2 ba2.1k sqft2493 BACHMAN PATH, THE VILLAGES, FL 32162For Sale
 MLS ID #G5116973, Karen Kamperman, KELLER WILLIAMS CORNERSTONE RE. Stellar MLS
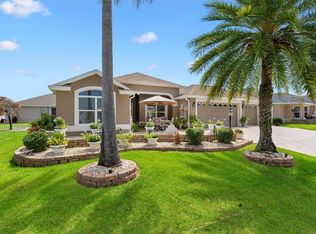
 - $587,5003 bd2 ba1.9k sqft1718 MEANS LANE, THE VILLAGES, FL 32162For Sale
 MLS ID #G5113264, Rachel Sowder, DOWN HOME REALTY, LLLP. Stellar MLS
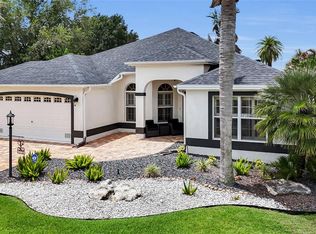
 - $399,9003 bd2 ba1.6k sqft1563 EASTOVER TERRACE, THE VILLAGES, FL 32162For Sale
 MLS ID #G5119134, Stephanie Ray, RE/MAX SELECT PARTNERS. Stellar MLS
 - $520,0003 bd3 ba2k sqft1025 WINNSBORO DRIVE, THE VILLAGES, FL 32162For SaleMLS ID #G5117177, Kerry Hanson, LPT REALTY, LLC. Stellar MLS
- $539,9003 bd3 ba2k sqft2693 IRIS WAY, THE VILLAGES, FL 32162For SaleMLS ID #G5115888, Nancy Britton, SALLY LOVE REAL ESTATE. Stellar MLS
- $534,9003 bd3 ba2k sqft2701 DAFFODIL COURT, THE VILLAGES, FL 32162For SaleMLS ID #G5118393, Haskew Hayes, WORTH CLARK REALTY. Stellar MLS
- $525,0003 bd2 ba2.1k sqft2120 CALLAWAY DRIVE, THE VILLAGES, FL 32162For SaleMLS ID #G5116960, Keith Caulk, PREMIER SOTHEBYS INT'L REALTY. Stellar MLS
- $450,0003 bd2 ba1.9k sqft1723 LATTA COURT, THE VILLAGES, FL 32162For SaleMLS ID #G5116944, Margaret Ingmire, WORTH CLARK REALTY. Stellar MLS
- $440,0003 bd2 ba1.6k sqft1722 BUGLE TERRACE, THE VILLAGES, FL 32162For SaleMLS ID #G5116915, Patrick Shores, COLDWELL BANKER VANGUARD LIFESTYLE REALTY. Stellar MLS
- $550,0003 bd2 ba1.9k sqft16846 SE 80TH BELLAVISTA CIRCLE, THE VILLAGES, FL 32162For SaleMLS ID #G5114344, Linda Paulsen, REALTY EXECUTIVES IN THE VILLAGES. Stellar MLS
- $725,0003 bd2 ba1.8k sqft1757 PENNECAMP DRIVE, THE VILLAGES, FL 32162For SaleMLS ID #G5117120, Patti Belton, REALTY EXECUTIVES IN THE VILLAGES. Stellar MLS
- $400,0003 bd2 ba1.4k sqft2155 BALDWIN RUN, THE VILLAGES, FL 32162For SaleMLS ID #G5117738, Candyce Gresham, REALTY EXECUTIVES IN THE VILLAGES. Stellar MLS
- $375,0003 bd2 ba1.8k sqft1856 POPPY CIRCLE, THE VILLAGES, FL 32162For SaleMLS ID #G5117261, Matthew Roberts LLC, RE/MAX PREMIER REALTY. Stellar MLS
- $800,0003 bd2 ba2.6k sqft758 MOORE TERRACE, THE VILLAGES, FL 32162For SaleMLS ID #G5107698, Debbie Schoonover, REALTY EXECUTIVES IN THE VILLAGES. Stellar MLS
- $525,0003 bd2 ba1.9k sqft522 LOMA PASEO DRIVE, THE VILLAGES, FL 32159For SaleMLS ID #G5114245, Guy Williams Jr. LLC, RE/MAX PREMIER REALTY. Stellar MLS
- $439,0003 bd2 ba1.8k sqft2598 IRDELL AVENUE, THE VILLAGES, FL 32162For SaleMLS ID #O6424672, Paul Cates, KEY LIME REALTY LLC. Stellar MLS
- $435,0003 bd2 ba1.9k sqft2033 SALMON WAY, THE VILLAGES, FL 32162For SaleMLS ID #G5110991, Dave Monty, LPT REALTY, LLC. Stellar MLS
- $550,0003 bd2 ba1.6k sqft3254 ZIPPERER WAY, THE VILLAGES, FL 32163For SaleMLS ID #G5118513, Matthew Roberts LLC, RE/MAX PREMIER REALTY. Stellar MLS
- $349,9003 bd2 ba1.5k sqft770 GOLIATH PLACE, THE VILLAGES, FL 32162For SaleMLS ID #G5117704, Ann Marie Price, REALTY EXECUTIVES IN THE VILLAGES. Stellar MLS
